
Search results for "Aggregates" in Home Design Ideas

 Betz Pools Limited


The pool is flanked by two rows of acid-etched concrete stepping stones. Each stone is bordered on three sides by sections of artificial turf for low maintenance. The fourth side abuts the sections of natural lawn which serve as large play areas for the children.

Find the right local pro for your project
 Platinum Poolcare
Request Free Quote

This outdoor living space in Barrington Hills, IL has it all. The swimming pool measures 1,520 square feet, and is 3'6" to 10'0" deep. The hot tub measures 7'0" x 13'0" and is equipped with 16 hydrotherapy heads. Both pool and spa have colored LED lights. The spa has an automatic cover with stone lid system. Adjacent to the hot tub is a sunken bar with kitchen and grill, covered with a thatch palapa. The sunken bar doubles as a serving area for the 5 underwater bar stools within the pool. There is a sunshelf in the shallow area of the pool measuring 125 square feet that has 5 LED lit bubbler water features. There are two sets of shallow end steps attached to the sunshelf. The custom slide is constructed on a stacked stone structure which provides a large stone step system for entry. The pool and hot tub coping is Valders Wisconsin Limestone in Buff color, Sandblast finish with a modified squared edge. The pool has an in-floor automatic cleaning system. The interior surface is French Gray exposed aggregate finish. The pool is also equipped with Volleyball and Basketball systems.
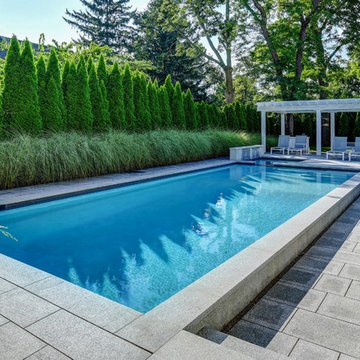 Betz Pools Limited
The size of this 18’ x 36’ concrete pool was about the only thing that did not change in this major home and yard renovation project in Niagara-on-the-Lake. The complete outdoor makeover was a collaborative effort between Betz Pools, DeKorte Landscaping and Emily Hogg, Landscape Architect.
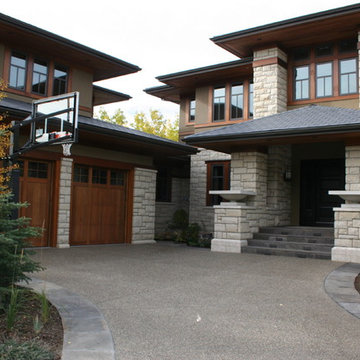
 Sundance Landscaping Limited
Photo of a large modern full sun front yard stone driveway in Calgary for summer.
 Betz Pools Limited
The homeowners had a keen eye for design, so the designers at Betz got helpful suggestions and input throughout the process. The architecture and construction materials of the cabana match the home to provide a seamless overall look, while the mature evergreen plantings helped to lend privacy right from the start.

 McHale Landscape Design, Inc.
Beautiful iron spiral staircase solves access problem in a confined space.
Deck - huge craftsman backyard deck idea in DC Metro
Deck - huge craftsman backyard deck idea in DC Metro
 Platinum Poolcare
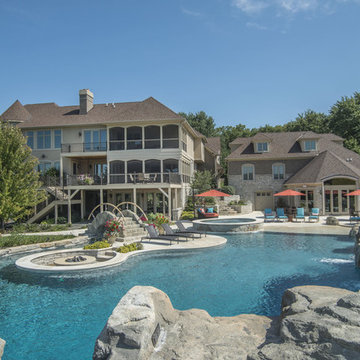
This amazing home features a backyard patio and pool area with a spectacular custom pool with many features including island which feature sitting areas and fire pit a spa as well as incredible slide which goes into the swimming pool. The pool measures roughly 2300 square feet, and has a deep end of 10'0". The spa is raised and has 12 therapy heads. There is LED colored lighting throughout the project. There is a 300 square foot zero depth beach entry into the pool with agitator jets to keep the water moving. There is also a sunshelf within the pool. The lazy river wraps around the sunken island, and the current in the lazy river is propelled by a commercial waterpark quality pumping system. The sunken island has lighting, a fire pit, and a bridge connecting it to the decking area. There is an infinity edge on one edge of the pool. The pool also has an in-floor cleaning system to keep it clean and sanitary. The swimming pool also has the ability to change colors at night utilizing the amazing LED lighting system. The pool and spa exposed aggregate finish is French Gray color. The slide that cascades down the grotto is custom built. The waterfall grotto also provide a thrilling jump off point into the deepest part of the pool. This amazing backyard was designed and built for a home in Bull Valley Illinois.
 Moss Yaw Design studio

geometric tile featuring a grid pattern contrasts with the organic nature of the large-aggregate black and white terrazzo flooring at this custom shower
 The Ranch Mine
Roehner + Ryan
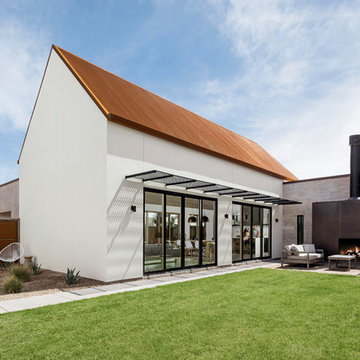
Southwest white one-story stucco exterior home photo in Phoenix with a metal roof
Southwest white one-story stucco exterior home photo in Phoenix with a metal roof
 Prideaux Design
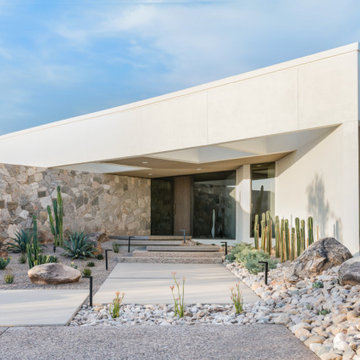
Example of a mid-sized minimalist beige one-story stucco exterior home design in Other
 Omega Brick & Landscaping
Brent Langley - Omega Brick & Landscaping
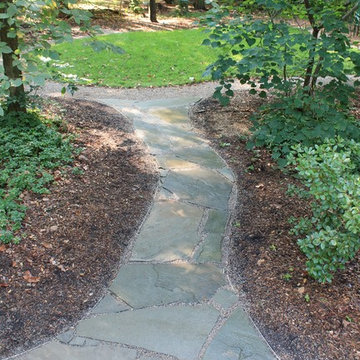
This is an example of a mid-sized rustic partial sun side yard stone garden path in Grand Rapids.
This is an example of a mid-sized rustic partial sun side yard stone garden path in Grand Rapids.
 Platinum Poolcare
Request Free Quote

A spectacular rectangular swimming pool and spa are included in this backyard patio area featuring a cabana which includes an outdoor fireplace fire pit with natural stone pool deck and patio. The swimming pool measures 20'0" x 40'0" and the spa is an 8'0" diameter round and raised 18". The pool features an automatic pool cover with a stone lid system. The coping is a Limestone. The project also features a grill station and fireplace. The pools exposed aggregate pool finish is Tahoe Blue color. This gorgeous backyard is that a home in Plainfield, Illinois.

 Christopher D. Marshall Architect, LLC

The detached garage is in the background and existing garage is in the foreground. Brick and stone buttress details were added to complement the existing buttresses.
The driveway is an exposed aggregate concrete with a stamped concrete border.
Chris Marshall
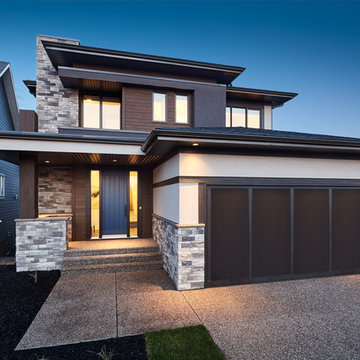
 Lupi Luxury Homes
Photo by Ted Knude
Mid-sized transitional gray two-story stucco exterior home idea in Calgary with a shingle roof
Mid-sized transitional gray two-story stucco exterior home idea in Calgary with a shingle roof

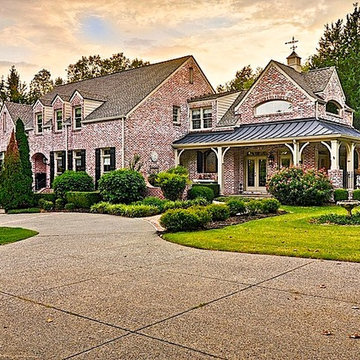


 Cascade West Development
Paint by Sherwin Williams
Body Color - Sycamore Tan - SW 2855
Trim Color - Urban Bronze - SW 7048
Exterior Stone by Eldorado Stone
Stone Product Mountain Ledge in Silverton
Garage Doors by Wayne Dalton
Door Product 9700 Series
Windows by Milgard Windows & Doors
Window Product Style Line® Series
Window Supplier Troyco - Window & Door
Lighting by Destination Lighting
Fixtures by Elk Lighting
Landscaping by GRO Outdoor Living
Customized & Built by Cascade West Development
Photography by ExposioHDR Portland
Original Plans by Alan Mascord Design Associates
95