
Search results for "Aging in place" in Home Design Ideas

 Hibbs Luxury Homes - St Louis, MO
This home was designed to be the forever home for a retired couple. Their objectives were to have enough space for the entire family, and to have an energy efficient home that was low maintenance for retirement. The build was successful all around. They enjoy main floor living for all critical functions - and the home has geothermal heat pump and upgraded insulation throughout, leaving them with just $550/year in annual energy bills. Read More: https://www.hibbshomes.com/creve-coeur-couple-designs-and-builds-their-perfect-home-with-hibbs-homes/
Photo by: Dave Dierzbecki
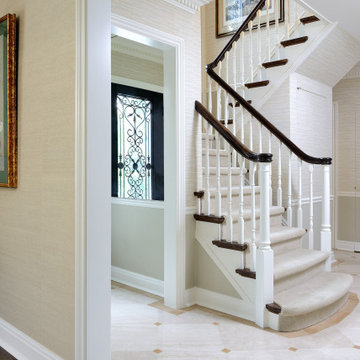
 Eurodale Developments Inc
An enlarged opening to the living room, with custom marble tile inlay to match the existing. A new front entry door and rehabilitated staircase for a more inviting entry.

 Harth Builders
Inspiration for a mid-sized transitional 3/4 brown tile and porcelain tile porcelain tile and white floor walk-in shower remodel in Philadelphia with raised-panel cabinets, medium tone wood cabinets, a two-piece toilet, white walls, an undermount sink, quartz countertops and white countertops
Find the right local pro for your project

 GMT Home Designs Inc.
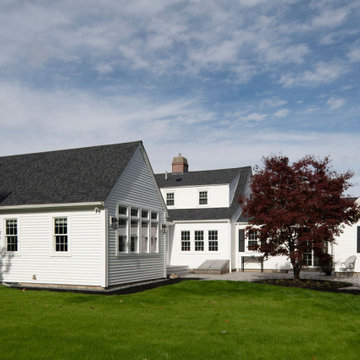
This wonderful couple had a traditional Cape style home and wanted to age in place. We designed a primary suite addition including laundry and an additional family room space for true first floor living. The bathroom and walk in closet give them plenty of space to move around. The large windows and quad slider provide a lot of natural light in their new spaces.
 GMT Home Designs Inc.
This wonderful couple had a traditional Cape style home and wanted to age in place. We designed a primary suite addition including laundry and an additional family room space for true first floor living. The bathroom and walk in closet give them plenty of space to move around. The large windows and quad slider provide a lot of natural light in their new spaces.
 Hibbs Luxury Homes - St Louis, MO
This home was designed to be the forever home for a retired couple. Their objectives were to have enough space for the entire family, and to have an energy efficient home that was low maintenance for retirement. The build was successful all around. They enjoy main floor living for all critical functions - and the home has geothermal heat pump and upgraded insulation throughout, leaving them with just $550/year in annual energy bills. Read More: https://www.hibbshomes.com/creve-coeur-couple-designs-and-builds-their-perfect-home-with-hibbs-homes/
Photo by: Dave Dierzbecki
 GMT Home Designs Inc.
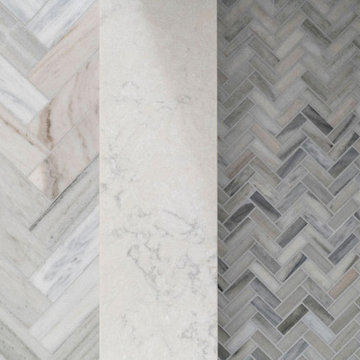
This wonderful couple had a traditional Cape style home and wanted to age in place. We designed a primary suite addition including laundry and an additional family room space for true first floor living. The bathroom and walk in closet give them plenty of space to move around. The large windows and quad slider provide a lot of natural light in their new spaces.

Sponsored
Plain City, OH

The Creative Kitchen Company
Columbus Area Kitchen Remodeling and Refacing Professional


 Hibbs Luxury Homes - St Louis, MO
This home was designed to be the forever home for a retired couple. Their objectives were to have enough space for the entire family, and to have an energy efficient home that was low maintenance for retirement. The build was successful all around. They enjoy main floor living for all critical functions - and the home has geothermal heat pump and upgraded insulation throughout, leaving them with just $550/year in annual energy bills. Read More: https://www.hibbshomes.com/creve-coeur-couple-designs-and-builds-their-perfect-home-with-hibbs-homes/
Photo by: Dave Dierzbecki
 Hibbs Luxury Homes - St Louis, MO
This home was designed to be the forever home for a retired couple. Their objectives were to have enough space for the entire family, and to have an energy efficient home that was low maintenance for retirement. The build was successful all around. They enjoy main floor living for all critical functions - and the home has geothermal heat pump and upgraded insulation throughout, leaving them with just $550/year in annual energy bills. Read More: https://www.hibbshomes.com/creve-coeur-couple-designs-and-builds-their-perfect-home-with-hibbs-homes/
Photo by: Dave Dierzbecki
 GMT Home Designs Inc.
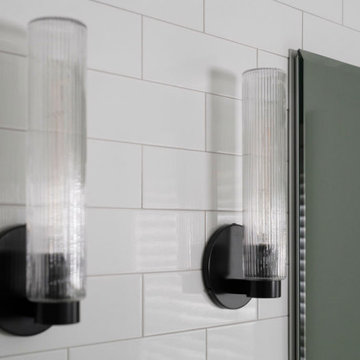
This wonderful couple had a traditional Cape style home and wanted to age in place. We designed a primary suite addition including laundry and an additional family room space for true first floor living. The bathroom and walk in closet give them plenty of space to move around. The large windows and quad slider provide a lot of natural light in their new spaces.
 GMT Home Designs Inc.
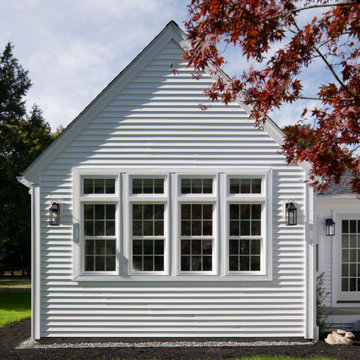
This wonderful couple had a traditional Cape style home and wanted to age in place. We designed a primary suite addition including laundry and an additional family room space for true first floor living. The bathroom and walk in closet give them plenty of space to move around. The large windows and quad slider provide a lot of natural light in their new spaces.
 GMT Home Designs Inc.
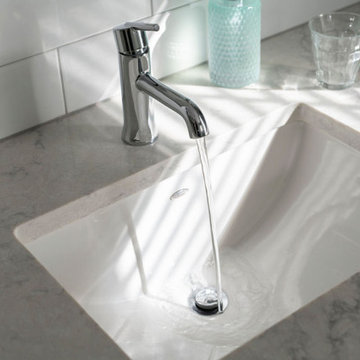
This wonderful couple had a traditional Cape style home and wanted to age in place. We designed a primary suite addition including laundry and an additional family room space for true first floor living. The bathroom and walk in closet give them plenty of space to move around. The large windows and quad slider provide a lot of natural light in their new spaces.

Sponsored
Columbus, OH

Hope Restoration & General Contracting
Columbus Design-Build, Kitchen & Bath Remodeling, Historic Renovations

 Nicolette Interiors, LLC.
Inspiration for a small contemporary master medium tone wood floor and brown floor bedroom remodel in New York with blue walls, a standard fireplace and a brick fireplace
 GMT Home Designs Inc.
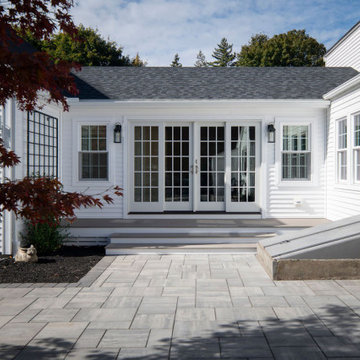
This wonderful couple had a traditional Cape style home and wanted to age in place. We designed a primary suite addition including laundry and an additional family room space for true first floor living. The bathroom and walk in closet give them plenty of space to move around. The large windows and quad slider provide a lot of natural light in their new spaces.
 GMT Home Designs Inc.
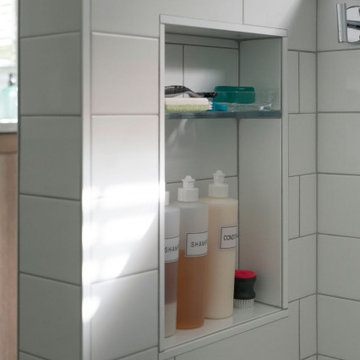
This wonderful couple had a traditional Cape style home and wanted to age in place. We designed a primary suite addition including laundry and an additional family room space for true first floor living. The bathroom and walk in closet give them plenty of space to move around. The large windows and quad slider provide a lot of natural light in their new spaces.
 GMT Home Designs Inc.
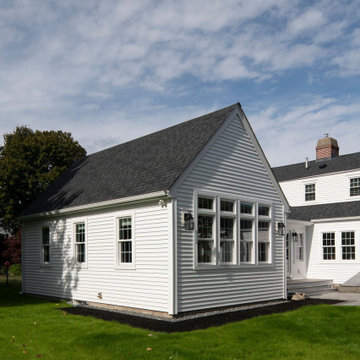
This wonderful couple had a traditional Cape style home and wanted to age in place. We designed a primary suite addition including laundry and an additional family room space for true first floor living. The bathroom and walk in closet give them plenty of space to move around. The large windows and quad slider provide a lot of natural light in their new spaces.


 GMT Home Designs Inc.
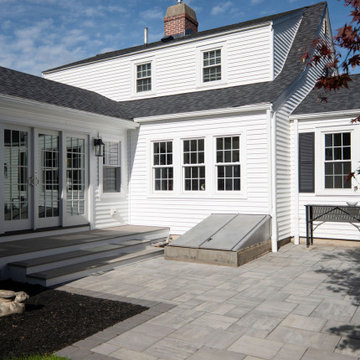
This wonderful couple had a traditional Cape style home and wanted to age in place. We designed a primary suite addition including laundry and an additional family room space for true first floor living. The bathroom and walk in closet give them plenty of space to move around. The large windows and quad slider provide a lot of natural light in their new spaces.
 GMT Home Designs Inc.
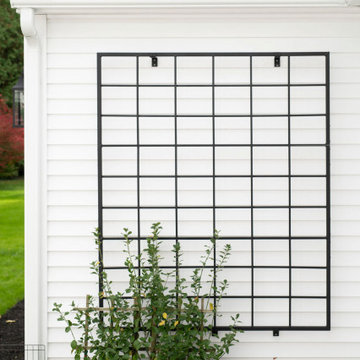
This wonderful couple had a traditional Cape style home and wanted to age in place. We designed a primary suite addition including laundry and an additional family room space for true first floor living. The bathroom and walk in closet give them plenty of space to move around. The large windows and quad slider provide a lot of natural light in their new spaces.


71