
Search results for "Aging in place" in Home Design Ideas
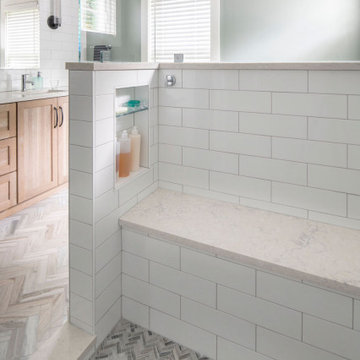
 GMT Home Designs Inc.
This wonderful couple had a traditional Cape style home and wanted to age in place. We designed a primary suite addition including laundry and an additional family room space for true first floor living. The bathroom and walk in closet give them plenty of space to move around. The large windows and quad slider provide a lot of natural light in their new spaces.

 T-Square Company
The not so accessible opposing vanity
Large minimalist master beige tile and porcelain tile porcelain tile corner shower photo in Austin with shaker cabinets, white cabinets, a one-piece toilet, beige walls, an undermount sink and onyx countertops
Large minimalist master beige tile and porcelain tile porcelain tile corner shower photo in Austin with shaker cabinets, white cabinets, a one-piece toilet, beige walls, an undermount sink and onyx countertops

 Renew Design + Build
Grant Mott Photography
Inspiration for a mid-sized contemporary master light wood floor and beige floor bedroom remodel in Portland with beige walls and no fireplace
Inspiration for a mid-sized contemporary master light wood floor and beige floor bedroom remodel in Portland with beige walls and no fireplace
Find the right local pro for your project
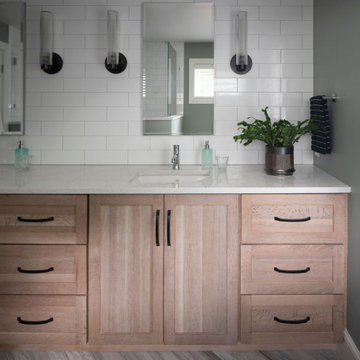 GMT Home Designs Inc.
This wonderful couple had a traditional Cape style home and wanted to age in place. We designed a primary suite addition including laundry and an additional family room space for true first floor living. The bathroom and walk in closet give them plenty of space to move around. The large windows and quad slider provide a lot of natural light in their new spaces.

 Aging-In-Place Remodeling
 installed a tile no threshold shower allowing for wheelchair access.
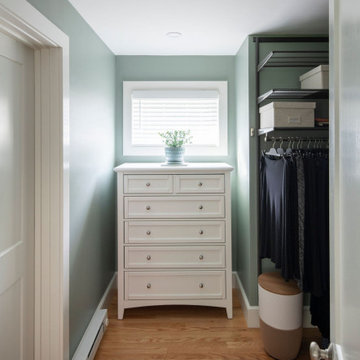 GMT Home Designs Inc.
This wonderful couple had a traditional Cape style home and wanted to age in place. We designed a primary suite addition including laundry and an additional family room space for true first floor living. The bathroom and walk in closet give them plenty of space to move around. The large windows and quad slider provide a lot of natural light in their new spaces.




 TK Building & Design
Walk-in shower - small transitional master gray tile and porcelain tile porcelain tile and gray floor walk-in shower idea with a two-piece toilet, gray walls and a wall-mount sink

 Harth Builders
Walk-in shower - mid-sized transitional 3/4 brown tile and porcelain tile porcelain tile and white floor walk-in shower idea in Philadelphia with raised-panel cabinets, medium tone wood cabinets, a two-piece toilet, white walls, an undermount sink, quartz countertops and white countertops
 Renew Design + Build
Grant Mott Photography
Example of a trendy master gray tile and ceramic tile ceramic tile walk-in shower design in Portland with gray walls
Example of a trendy master gray tile and ceramic tile ceramic tile walk-in shower design in Portland with gray walls
 GMT Home Designs Inc.
This wonderful couple had a traditional Cape style home and wanted to age in place. We designed a primary suite addition including laundry and an additional family room space for true first floor living. The bathroom and walk in closet give them plenty of space to move around. The large windows and quad slider provide a lot of natural light in their new spaces.
 Marianne Ashley Designs
Inspiration for a small transitional master ceramic tile and multicolored floor bedroom remodel with blue walls

 Irons Brothers Construction Inc
Our homeowners, a retired occupational therapist and her husband a UW horticulturalist, were planning to age in place (AIP) and engaged our design + build team to help them create the master suite they’d envisioned. This project was done with a team of Certified Aging in Place Specialists (CAPS) and Certified Living in Place Professionals (CLIPP). Many universal standards were implemented into the project with the help of this highly educated team, including the lead carpenter/project manager, project developer, and designer.

Sponsored
Columbus, OH

Structural Remodeling
Franklin County's Heavy Timber Specialists | Best of Houzz 2020!
 Irons Brothers Construction Inc
Our homeowners, a retired occupational therapist and her husband a UW horticulturalist, were planning to age in place (AIP) and engaged our design + build team to help them create the master suite they’d envisioned. This project was done with a team of Certified Aging in Place Specialists (CAPS) and Certified Living in Place Professionals (CLIPP). Many universal standards were implemented into the project with the help of this highly educated team, including the lead carpenter/project manager, project developer, and designer.
 Irons Brothers Construction Inc
Our homeowners, a retired occupational therapist and her husband a UW horticulturalist, were planning to age in place (AIP) and engaged our design + build team to help them create the master suite they’d envisioned. This project was done with a team of Certified Aging in Place Specialists (CAPS) and Certified Living in Place Professionals (CLIPP). Many universal standards were implemented into the project with the help of this highly educated team, including the lead carpenter/project manager, project developer, and designer.
 Marianne Ashley Designs
Example of a small transitional master ceramic tile and multicolored floor bedroom design with blue walls
 Marianne Ashley Designs
Small transitional master ceramic tile and multicolored floor bedroom photo with blue walls



 Remodeling Designs, Inc.
©2014 Daniel Feldkamp, Visual Edge Imaging Studios
Walk-in shower - large traditional master beige tile and porcelain tile porcelain tile walk-in shower idea with raised-panel cabinets, medium tone wood cabinets, a two-piece toilet, yellow walls, an undermount sink and solid surface countertops
Walk-in shower - large traditional master beige tile and porcelain tile porcelain tile walk-in shower idea with raised-panel cabinets, medium tone wood cabinets, a two-piece toilet, yellow walls, an undermount sink and solid surface countertops
 Aging-In-Place Remodeling
 installed a tile wheelchair accessible shower for safe, accessible bathing. Grab bars were installed for added safety and accessibility.
 Flatbrook & CO
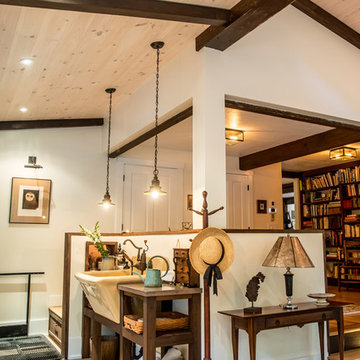
View from entry door, gardening bench and library. Handicap wheelchair lift in corner.
Gardening bench with antique concrete laundry sink.
Ytk Photography
67