
Search results for "Aging in place" in Home Design Ideas


 Green Chi Designs
This master bedroom had an exterior door where the left window now resides. It made the room look lopsided and unbalanced. It detracted from the beauty of the room. During rains, the wind blew on it making it rattle, which disturbed the sleep of both the husband and wife. The arched doorway leads to the sitting room and the garden beyond. There is a sliding door to exit the sitting room to allow for privacy, security and a beautiful, yet functional view. Photo by Linda Lenore
Find the right local pro for your project

 CUSTOM CRAFT - Design Build Remodel
Example of a transitional 3/4 walk-in shower design in Philadelphia with raised-panel cabinets, white cabinets, a one-piece toilet, purple walls, an undermount sink, granite countertops and beige countertops

 Hibbs Luxury Homes - St Louis, MO
This home was designed to be the forever home for a retired couple. Their objectives were to have enough space for the entire family, and to have an energy efficient home that was low maintenance for retirement. The build was successful all around. They enjoy main floor living for all critical functions - and the home has geothermal heat pump and upgraded insulation throughout, leaving them with just $550/year in annual energy bills. Read More: https://www.hibbshomes.com/creve-coeur-couple-designs-and-builds-their-perfect-home-with-hibbs-homes/
Photo by: Dave Dierzbecki

 Heacock builders inc.
this is an aging in place master bath which features ADA toilet clearances and also incorporates pocket doors into the design for easy wheelchair accessibility.
 Heacock builders inc.
this is an aging in place master bath which features ADA toilet clearances and also incorporates pocket doors into the design for easy wheelchair accessibility.

Sponsored
Columbus, OH

Hope Restoration & General Contracting
Columbus Design-Build, Kitchen & Bath Remodeling, Historic Renovations
 Hibbs Luxury Homes - St Louis, MO
This home was designed to be the forever home for a retired couple. Their objectives were to have enough space for the entire family, and to have an energy efficient home that was low maintenance for retirement. The build was successful all around. They enjoy main floor living for all critical functions - and the home has geothermal heat pump and upgraded insulation throughout, leaving them with just $550/year in annual energy bills. Read More: https://www.hibbshomes.com/creve-coeur-couple-designs-and-builds-their-perfect-home-with-hibbs-homes/
Photo by: Dave Dierzbecki
 Hibbs Luxury Homes - St Louis, MO
This home was designed to be the forever home for a retired couple. Their objectives were to have enough space for the entire family, and to have an energy efficient home that was low maintenance for retirement. The build was successful all around. They enjoy main floor living for all critical functions - and the home has geothermal heat pump and upgraded insulation throughout, leaving them with just $550/year in annual energy bills. Read More: https://www.hibbshomes.com/creve-coeur-couple-designs-and-builds-their-perfect-home-with-hibbs-homes/
Photo by: Dave Dierzbecki
 Hibbs Luxury Homes - St Louis, MO
This home was designed to be the forever home for a retired couple. Their objectives were to have enough space for the entire family, and to have an energy efficient home that was low maintenance for retirement. The build was successful all around. They enjoy main floor living for all critical functions - and the home has geothermal heat pump and upgraded insulation throughout, leaving them with just $550/year in annual energy bills. Read More: https://www.hibbshomes.com/creve-coeur-couple-designs-and-builds-their-perfect-home-with-hibbs-homes/
Photo by: Dave Dierzbecki

 Hibbs Luxury Homes - St Louis, MO
This home was designed to be the forever home for a retired couple. Their objectives were to have enough space for the entire family, and to have an energy efficient home that was low maintenance for retirement. The build was successful all around. They enjoy main floor living for all critical functions - and the home has geothermal heat pump and upgraded insulation throughout, leaving them with just $550/year in annual energy bills. Read More: https://www.hibbshomes.com/creve-coeur-couple-designs-and-builds-their-perfect-home-with-hibbs-homes/
Photo by: Dave Dierzbecki
 Hibbs Luxury Homes - St Louis, MO
This home was designed to be the forever home for a retired couple. Their objectives were to have enough space for the entire family, and to have an energy efficient home that was low maintenance for retirement. The build was successful all around. They enjoy main floor living for all critical functions - and the home has geothermal heat pump and upgraded insulation throughout, leaving them with just $550/year in annual energy bills. Read More: https://www.hibbshomes.com/creve-coeur-couple-designs-and-builds-their-perfect-home-with-hibbs-homes/
Photo by: Dave Dierzbecki

Sponsored
Delaware, OH

Buckeye Basements, Inc.
Central Ohio's Basement Finishing ExpertsBest Of Houzz '13-'21
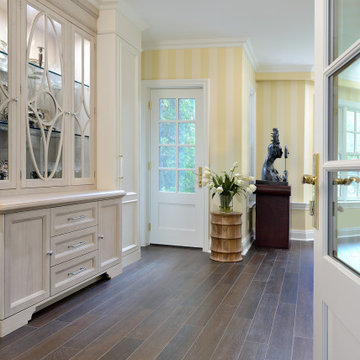
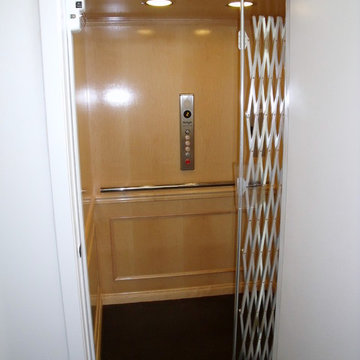
 Eurodale Developments Inc
The elevator located in the former garage, which was converted to an accessible mudroom.
Mudroom - mid-sized traditional ceramic tile and brown floor mudroom idea in Toronto with white walls
Mudroom - mid-sized traditional ceramic tile and brown floor mudroom idea in Toronto with white walls

 Michael Menn Ltd.
The shower in this bathroom has several different grab bars to make it safe for our client. There is also a granite seat for comfort.
Walk-in shower - mid-sized modern master white tile marble floor and white floor walk-in shower idea in Chicago with flat-panel cabinets, white cabinets, a one-piece toilet and gray walls
Walk-in shower - mid-sized modern master white tile marble floor and white floor walk-in shower idea in Chicago with flat-panel cabinets, white cabinets, a one-piece toilet and gray walls

 Northland Design & Build
Portland Metro's Design and Build Firm | Photo Credit: Shawn St. Peter
Huge transitional master light wood floor bedroom photo in Portland with gray walls and no fireplace
Huge transitional master light wood floor bedroom photo in Portland with gray walls and no fireplace

 Harth Builders
Walk-in shower - mid-sized transitional 3/4 brown tile and porcelain tile porcelain tile and white floor walk-in shower idea in Philadelphia with raised-panel cabinets, medium tone wood cabinets, a two-piece toilet, white walls, an undermount sink, quartz countertops and white countertops


 Green Chi Designs
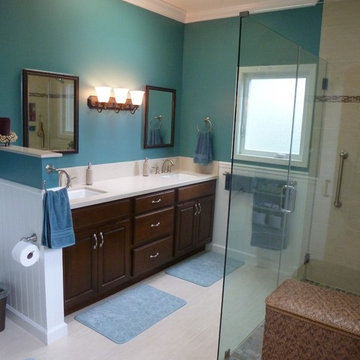
A two-sink vanity and walak-in shower have ample room between them in case a wheel chair is ever needed in this Aging-in-Place bathroom as part of a Master Suite addition to the two-story house. This is all on the ground level allowing for the client to easily enjoy the sitting room, master bedroom, master bathroom and walk-in closet without the fear of hazardous stairs as health issues have started to occur. Photo by Linda Lenore
 Eurodale Developments Inc
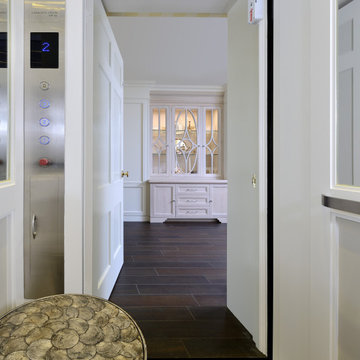
The elevator located in the former garage, which was converted to an accessible mudroom.
Example of a mid-sized classic ceramic tile and brown floor mudroom design in Toronto with white walls
Example of a mid-sized classic ceramic tile and brown floor mudroom design in Toronto with white walls
70