
Search results for "Aging in place" in Home Design Ideas

 Marianne Ashley Designs
Bedroom - small transitional master ceramic tile and multicolored floor bedroom idea with blue walls

 CUSTOM CRAFT - Design Build Remodel
Transitional single-wall laundry room photo in Philadelphia with a drop-in sink, shaker cabinets, medium tone wood cabinets, laminate countertops, beige walls, a side-by-side washer/dryer and beige countertops
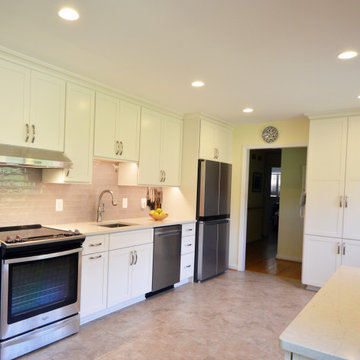
 Fairfax Design Solutions
This wonderful Northern VA couple were planning for their retirement years and wanted to update their 1950's home with a focus on aging in place design. Everything that Fairfax Design Solutions designed for them prioritized their goal of remaining in their home - from the lower drawer microwave to the quad-door refrigerator to the very open floor plan.
Find the right local pro for your project
 Marianne Ashley Designs
Small transitional master ceramic tile and multicolored floor bedroom photo with blue walls
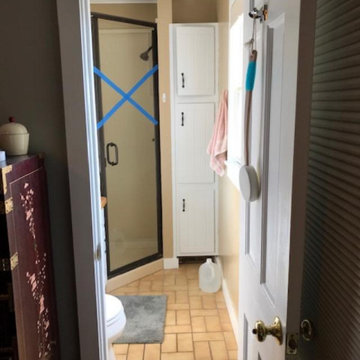 Marianne Ashley Designs
Small transitional master ceramic tile and multicolored floor bedroom photo with blue walls
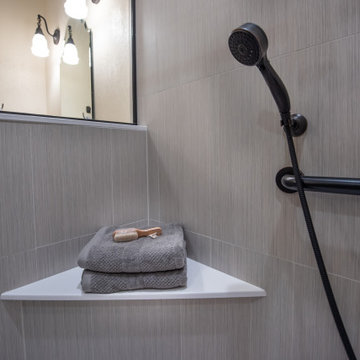
 Degnan Design-Build-Remodel
The result is a beautiful shower safe for Jerry and Dianne to continue living in their home as they age
Mid-sized elegant master gray tile and porcelain tile vinyl floor, beige floor and double-sink corner shower photo with shaker cabinets, brown cabinets, a two-piece toilet, beige walls, an integrated sink, onyx countertops, a hinged shower door, gray countertops and a built-in vanity
Mid-sized elegant master gray tile and porcelain tile vinyl floor, beige floor and double-sink corner shower photo with shaker cabinets, brown cabinets, a two-piece toilet, beige walls, an integrated sink, onyx countertops, a hinged shower door, gray countertops and a built-in vanity
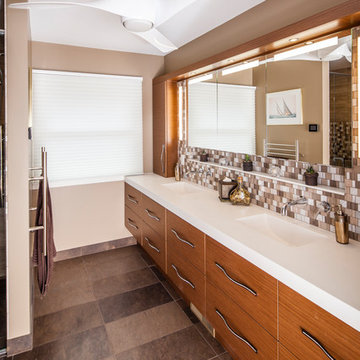
 Crystal Kitchen + Bath
Objectives:
· 55+ living with future aging in place requirements
· One bathroom on this level of home for both guests and clients
· Lots of storage and lighting
Design Challenges
· This room was a bedroom, all mechanical needed to be moved or added. The soil stack could only be in one location. Could not move the window.
· Client wanted a large roll in shower
· Contemporary styling with walnut , white and marble
Design Solutions
· 2-Pocket doors were added, from hallway and to master bedroom. this also helped with floor space and door swing with aging-in place
· Large curb less shower with trench drain, bench, 2-grab bars, heated tile floor, niche, hand-held shower head and heavy clear glass shower door. Everything accessible for aging-in-place
· Long vanity with 2 sinks. Height of vanity was to be under the window trim. Taller and deeper toe kicks for better wheelchair access. Vanity looks like all drawers-but the 2 sink cabinets are doors.
· Ample Storage: each drawer has a drawer with in the drawer (extra 6 drawers), wall cabinets next to each vanity, 3 recess medicine cabinets, tall linen cabinet (open shelves below because the doors would hit the toilet and a place to store scale on bottom)
·Toilet has a washlet to help with clean-up in the future and grab bar paper holder
Special Features
· Heated towel bar
·Heated floors
· Marble tile on floor and walls of shower and vanity mirror surround
· Niche under recess medicine cabinets
Lighting: Thin wall sconces, decorative ceiling fan and puck light


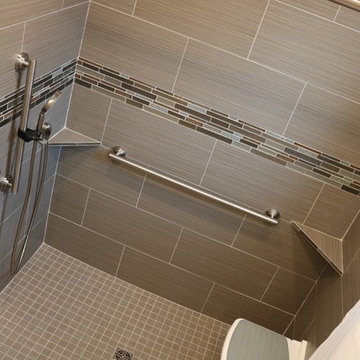
 Aging-In-Place Remodeling
 built a barrier free, roll-in shower with custom tile and a roll-under sink for full wheelchair accessibility.
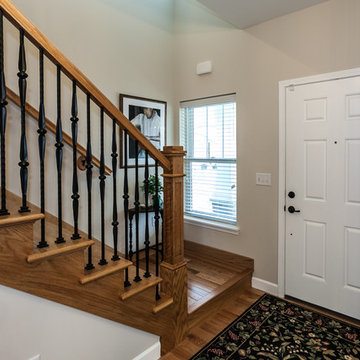
 Hibbs Luxury Homes - St Louis, MO
This home was designed to be the forever home for a retired couple. Their objectives were to have enough space for the entire family, and to have an energy efficient home that was low maintenance for retirement. The build was successful all around. They enjoy main floor living for all critical functions - and the home has geothermal heat pump and upgraded insulation throughout, leaving them with just $550/year in annual energy bills. Read More: https://www.hibbshomes.com/creve-coeur-couple-designs-and-builds-their-perfect-home-with-hibbs-homes/
Photo by: Dave Dierzbecki

 Remodeling Designs, Inc.
©2014 Daniel Feldkamp, Visual Edge Imaging Studios
Inspiration for a large timeless master beige tile and porcelain tile porcelain tile walk-in shower remodel with raised-panel cabinets, medium tone wood cabinets, a two-piece toilet, blue walls, an undermount sink and laminate countertops
Inspiration for a large timeless master beige tile and porcelain tile porcelain tile walk-in shower remodel with raised-panel cabinets, medium tone wood cabinets, a two-piece toilet, blue walls, an undermount sink and laminate countertops

 Nunlist Enterprise, Inc.
Design by: http://www.houzz.com/pro/chngr/changes-and-rearranges
Photos by: Dana J Creative llc

 Nicolette Interiors, LLC.
Bedroom - small contemporary master medium tone wood floor and brown floor bedroom idea in New York with blue walls, a standard fireplace and a brick fireplace

 Tim Englert Construction, Inc.
The large bathroom includes a glass-enclosed shower big enough for two with rain shower head, body sprays, grab bars and fold down teak shower bench; ceramic tile floors, towel warmer, skylight and vanity with quartz counter top and double sinks

Sponsored
Columbus, OH

Structural Remodeling
Franklin County's Heavy Timber Specialists | Best of Houzz 2020!

 Sea Pointe Design & Remodel
35-cover-glass-8-foot-wide-folding-panel-door-system-for-balcony
Bedroom - large modern master vinyl floor, brown floor and tray ceiling bedroom idea in Orange County with beige walls and a standard fireplace
Bedroom - large modern master vinyl floor, brown floor and tray ceiling bedroom idea in Orange County with beige walls and a standard fireplace
 Nunlist Enterprise, Inc.
Design by: http://www.houzz.com/pro/chngr/changes-and-rearranges
Photos by Dana J Creative llc

 StarrMiller Interior Design
Dustin Peck
Bathroom - transitional beige tile brown floor bathroom idea in Charlotte with a hinged shower door
Bathroom - transitional beige tile brown floor bathroom idea in Charlotte with a hinged shower door
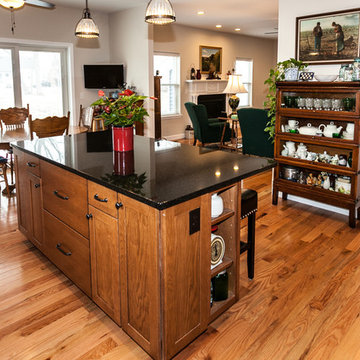 Hibbs Luxury Homes - St Louis, MO
This home was designed to be the forever home for a retired couple. Their objectives were to have enough space for the entire family, and to have an energy efficient home that was low maintenance for retirement. The build was successful all around. They enjoy main floor living for all critical functions - and the home has geothermal heat pump and upgraded insulation throughout, leaving them with just $550/year in annual energy bills. Read More: https://www.hibbshomes.com/creve-coeur-couple-designs-and-builds-their-perfect-home-with-hibbs-homes/
Photo by: Dave Dierzbecki


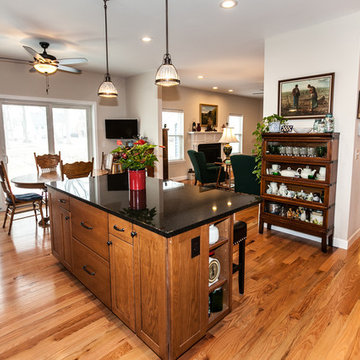 Hibbs Luxury Homes - St Louis, MO
This home was designed to be the forever home for a retired couple. Their objectives were to have enough space for the entire family, and to have an energy efficient home that was low maintenance for retirement. The build was successful all around. They enjoy main floor living for all critical functions - and the home has geothermal heat pump and upgraded insulation throughout, leaving them with just $550/year in annual energy bills. Read More: https://www.hibbshomes.com/creve-coeur-couple-designs-and-builds-their-perfect-home-with-hibbs-homes/
Photo by: Dave Dierzbecki


68