
Search results for "Aging in place" in Home Design Ideas
 Aging-In-Place Remodeling
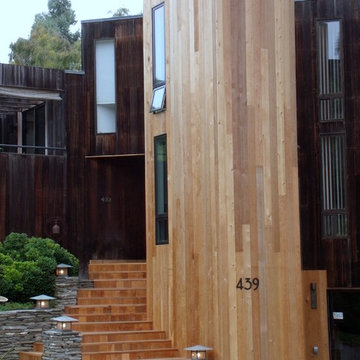
The completed custom elevator allowing the homeowners to safely access all areas of their home.
 GMT Home Designs Inc.
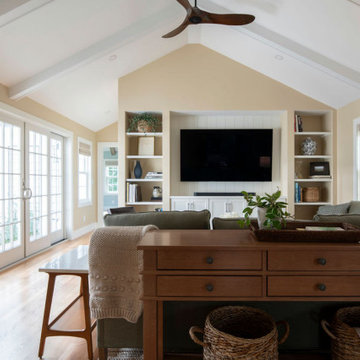
This wonderful couple had a traditional Cape style home and wanted to age in place. We designed a primary suite addition including laundry and an additional family room space for true first floor living. The bathroom and walk in closet give them plenty of space to move around. The large windows and quad slider provide a lot of natural light in their new spaces.
 Hibbs Luxury Homes - St Louis, MO
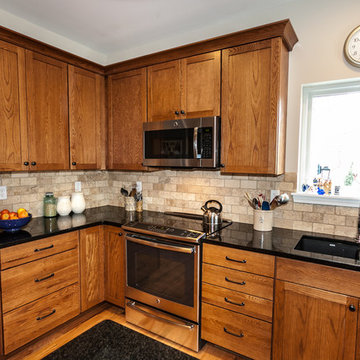
This home was designed to be the forever home for a retired couple. Their objectives were to have enough space for the entire family, and to have an energy efficient home that was low maintenance for retirement. The build was successful all around. They enjoy main floor living for all critical functions - and the home has geothermal heat pump and upgraded insulation throughout, leaving them with just $550/year in annual energy bills. Read More: https://www.hibbshomes.com/creve-coeur-couple-designs-and-builds-their-perfect-home-with-hibbs-homes/
Photo by: Dave Dierzbecki
Find the right local pro for your project

 The Gaines Group Architects
Jeremy Keegan
Inspiration for a mid-sized craftsman blue one-story mixed siding gable roof remodel in Richmond with a shingle roof
Inspiration for a mid-sized craftsman blue one-story mixed siding gable roof remodel in Richmond with a shingle roof

 Harth Builders
Mid-sized transitional 3/4 brown tile and porcelain tile porcelain tile and white floor walk-in shower photo in Philadelphia with raised-panel cabinets, medium tone wood cabinets, a two-piece toilet, white walls, an undermount sink, quartz countertops and white countertops

 Talmadge Construction, Inc.
The priority of this complete bathroom remodel was to add features that allowed the client to age in place in their home in Santa Cruz County. We replaced the tub and shower with a level entry shower in the same footprint. The new designer grab bars act as towel bars while also allowing the homeowner to hold on to something sturdy while entering and exiting the shower. We also added a raised toilet seat that makes it easy to stand up after using the toilet.
 GMT Home Designs Inc.
This wonderful couple had a traditional Cape style home and wanted to age in place. We designed a primary suite addition including laundry and an additional family room space for true first floor living. The bathroom and walk in closet give them plenty of space to move around. The large windows and quad slider provide a lot of natural light in their new spaces.

Sponsored
Plain City, OH

The Creative Kitchen Company
Columbus Area Kitchen Remodeling and Refacing Professional
 Aging-In-Place Remodeling
Beautiful bathroom remodel includes a low threshold shower with a built in shower seat. The soaking tub in the center of the room with the sleek flooring creates a warm, inviting atmosphere.
 Hibbs Luxury Homes - St Louis, MO
This home was designed to be the forever home for a retired couple. Their objectives were to have enough space for the entire family, and to have an energy efficient home that was low maintenance for retirement. The build was successful all around. They enjoy main floor living for all critical functions - and the home has geothermal heat pump and upgraded insulation throughout, leaving them with just $550/year in annual energy bills. Read More: https://www.hibbshomes.com/creve-coeur-couple-designs-and-builds-their-perfect-home-with-hibbs-homes/
Photo by: Dave Dierzbecki

 T-Square Company
The accessible toilet area after removing the toilet room walls with fold down grab bar and a rear stationary bar.
Example of a large minimalist master beige tile and porcelain tile porcelain tile corner shower design in Austin with shaker cabinets, white cabinets, a one-piece toilet, beige walls, an undermount sink and onyx countertops
Example of a large minimalist master beige tile and porcelain tile porcelain tile corner shower design in Austin with shaker cabinets, white cabinets, a one-piece toilet, beige walls, an undermount sink and onyx countertops
 Harth Builders
Walk-in shower - mid-sized transitional 3/4 brown tile and porcelain tile porcelain tile and white floor walk-in shower idea in Philadelphia with raised-panel cabinets, medium tone wood cabinets, a two-piece toilet, white walls, an undermount sink, quartz countertops and white countertops
 BMB Designs LLC
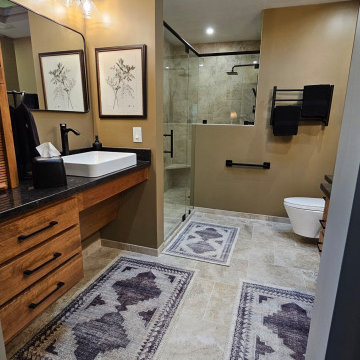
Voila! Beautifully accessorized by Mrs. Homeowner -- this "Aging in Place" master bath is complete -- incorporating elements to function as such if needed -- as well as design element functionality for today: floating angled-front vanities, grab bars, heated towel bar, wall mount toilet, curbless shower, lots of storage ...
 Harth Builders
Example of a mid-sized transitional 3/4 brown tile and porcelain tile porcelain tile and white floor walk-in shower design in Philadelphia with raised-panel cabinets, medium tone wood cabinets, a two-piece toilet, white walls, an undermount sink, quartz countertops and white countertops

Sponsored
Delaware, OH

Buckeye Basements, Inc.
Central Ohio's Basement Finishing ExpertsBest Of Houzz '13-'21
 Aging-In-Place Remodeling
The living room space where Aging-In-Place Remodeling was able to install an elevator.
Family room - family room idea in San Diego
Family room - family room idea in San Diego

 Gordon Reese Design Build
This barrier-free shower with a bench uses bright lights and neutral large tiles to create a feeling of openness and elegance.
Photos: Marilyn Cunningham Photography
 Aging-In-Place Remodeling
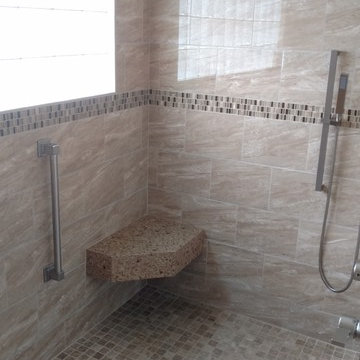
 built a barrier free, roll-in shower with custom tile with grab bars and a rain shower head. Shower also includes a built in shower seat.
 Aging-In-Place Remodeling
 was able to install a residential elevator in a previously unused space. The current photo shows both the downstairs entry to the elevator with a decorative door.



 Nicolette Interiors, LLC.
Small trendy master medium tone wood floor and brown floor bedroom photo in New York with blue walls, a standard fireplace and a brick fireplace


 Nu Kitchens & Baths
Example of a classic master brown tile alcove bathtub design in Richmond with beige walls and beige countertops
73