
Search results for "Aging in place" in Home Design Ideas

 Nunlist Enterprise, Inc.
Design by: http://www.houzz.com/pro/chngr/changes-and-rearranges
Photos by Dana J Creative llc
 GMT Home Designs Inc.
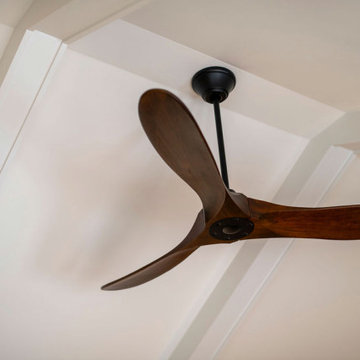
This wonderful couple had a traditional Cape style home and wanted to age in place. We designed a primary suite addition including laundry and an additional family room space for true first floor living. The bathroom and walk in closet give them plenty of space to move around. The large windows and quad slider provide a lot of natural light in their new spaces.

 Aging-In-Place Remodeling
 installed a tile no threshold shower allowing for wheelchair access.
Find the right local pro for your project
 GMT Home Designs Inc.
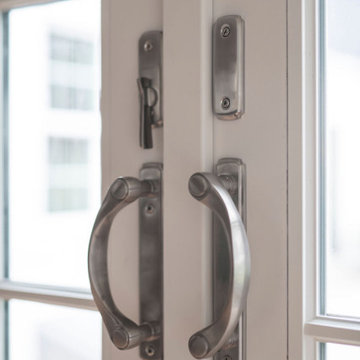
This wonderful couple had a traditional Cape style home and wanted to age in place. We designed a primary suite addition including laundry and an additional family room space for true first floor living. The bathroom and walk in closet give them plenty of space to move around. The large windows and quad slider provide a lot of natural light in their new spaces.

 Landis Architects | Builders
Greg Hadley Photography
To add interest to the original stucco portion of the house, we added a decorative trim across the tops of the windows. It’s painted in a slightly darker shade of the trim on the addition.

 Flatbrook & CO
ADA shower for two
Ytk Photograpy
Example of a mid-sized cottage master white tile and cement tile concrete floor and white floor freestanding bathtub design in Boston with flat-panel cabinets, white cabinets, a wall-mount toilet, white walls, an undermount sink and concrete countertops
Example of a mid-sized cottage master white tile and cement tile concrete floor and white floor freestanding bathtub design in Boston with flat-panel cabinets, white cabinets, a wall-mount toilet, white walls, an undermount sink and concrete countertops
 Aging-In-Place Remodeling
 installed a tile no threshold shower allowing for wheelchair access.

Sponsored
Plain City, OH

The Creative Kitchen Company
Columbus Area Kitchen Remodeling and Refacing Professional

 Princeton Design Collaborative
Large 3' x 5' curbless shower with glass shower doors and large format tile and grab bar for extra safety. Also includes bench with Quartz seat and clear story window for natural daylight.
Photography by: Jeffrey E Tryon

 Nicolette Interiors, LLC.
Example of a small trendy master medium tone wood floor and brown floor bedroom design in New York with blue walls, a standard fireplace and a brick fireplace

 Gordon Reese Design Build
This family room provides a barrier-free entrance from the backyard. It allows the family to visit a house member who uses a wheelchair for mobility.
Photos: Marilyn Cunningham Photography


 Landis Architects | Builders
Greg Hadley Photography
Elegant master white tile and stone tile marble floor double shower photo in DC Metro with raised-panel cabinets, medium tone wood cabinets and marble countertops
Elegant master white tile and stone tile marble floor double shower photo in DC Metro with raised-panel cabinets, medium tone wood cabinets and marble countertops

 Southeast Interior Design, Inc.
This client requested to design with aging in place details Note walk-in curbless shower,, shower benches to sit and place toiletries. Hand held showers in two locations, one at bench and standing shower options. Grab bars are placed vertically to grab onto in shower. Blue Marble shower accentuates the vanity counter top marble. Under-mount sinks allow for easy counter top cleanup. Glass block incorporated rather than clear glass. AS aging occurs clear glass is hard to detect. Also water spray is not as noticeable. Travertine walls and floors.

Sponsored
Columbus, OH

Hope Restoration & General Contracting
Columbus Design-Build, Kitchen & Bath Remodeling, Historic Renovations
 Southeast Interior Design, Inc.
This client requested to design with aging in place details Note walk-in curbless shower,, shower benches to sit and place toiletries. Hand held showers in two locations, one at bench and standing shower options. Grab bars are placed vertically to grab onto in shower. Blue Marble shower accentuates the vanity counter top marble. Under-mount sinks allow for easy counter top cleanup. Glass block incorporated rather than clear glass. AS aging occurs clear glass is hard to detect. Also water spray is not as noticeable. Travertine walls and floors.
 Nicolette Interiors, LLC.
Small trendy master medium tone wood floor and brown floor bedroom photo in New York with blue walls, a standard fireplace and a brick fireplace

 FORNEY + architecture, LLC
Anne Matheis
Example of a mid-sized classic master carpeted bedroom design in St Louis with white walls and no fireplace
Example of a mid-sized classic master carpeted bedroom design in St Louis with white walls and no fireplace


Sponsored
Delaware, OH

Buckeye Basements, Inc.
Central Ohio's Basement Finishing ExpertsBest Of Houzz '13-'21

 Hibbs Luxury Homes - St Louis, MO
This home was designed to be the forever home for a retired couple. Their objectives were to have enough space for the entire family, and to have an energy efficient home that was low maintenance for retirement. The build was successful all around. They enjoy main floor living for all critical functions - and the home has geothermal heat pump and upgraded insulation throughout, leaving them with just $550/year in annual energy bills. Read More: https://www.hibbshomes.com/creve-coeur-couple-designs-and-builds-their-perfect-home-with-hibbs-homes/
Photo by: Dave Dierzbecki


69