
Search results for "Allocation" in Home Design Ideas
 Atelier Drome Architecture
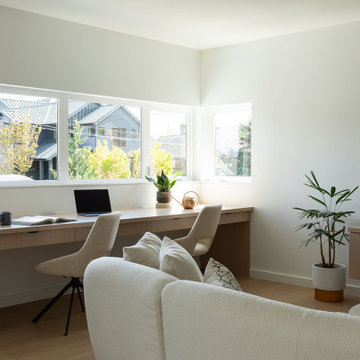
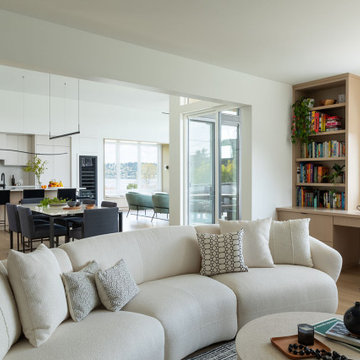
Off the great room is the entertainment room. Rather than close this space off, we provided a larger opening, centered on the kitchen island which lets people connect whether they are watching tv, playing the piano, or doing homework on the new custom cabinetry. Where there had previously been an overly large powder room, it was reconfigured and redesigned with the additional space allocated to the adjacent office space.
 Atelier Drome Architecture
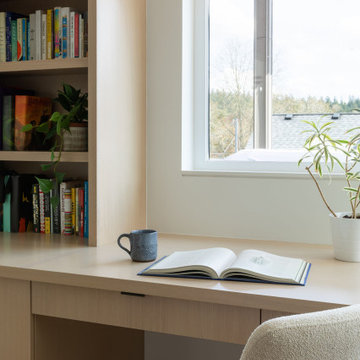
Off the great room is the entertainment room. Rather than close this space off, we provided a larger opening, centered on the kitchen island which lets people connect whether they are watching tv, playing the piano, or doing homework on the new custom cabinetry. Where there had previously been an overly large powder room, it was reconfigured and redesigned with the additional space allocated to the adjacent office space.
 Atelier Drome Architecture
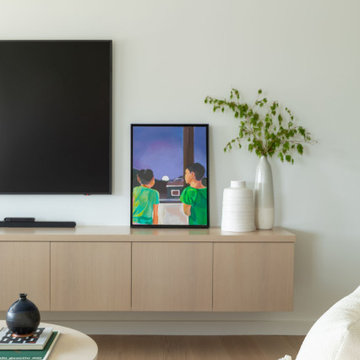
Off the great room is the entertainment room. Rather than close this space off, we provided a larger opening, centered on the kitchen island which lets people connect whether they are watching tv, playing the piano, or doing homework on the new custom cabinetry. Where there had previously been an overly large powder room, it was reconfigured and redesigned with the additional space allocated to the adjacent office space.
Find the right local pro for your project
 Atelier Drome Architecture
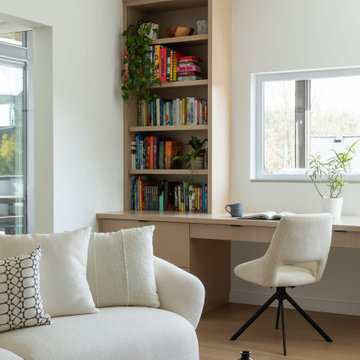
Off the great room is the entertainment room. Rather than close this space off, we provided a larger opening, centered on the kitchen island which lets people connect whether they are watching tv, playing the piano, or doing homework on the new custom cabinetry. Where there had previously been an overly large powder room, it was reconfigured and redesigned with the additional space allocated to the adjacent office space.
 Atelier Drome Architecture
Off the great room is the entertainment room. Rather than close this space off, we provided a larger opening, centered on the kitchen island which lets people connect whether they are watching tv, playing the piano, or doing homework on the new custom cabinetry. Where there had previously been an overly large powder room, it was reconfigured and redesigned with the additional space allocated to the adjacent office space.
 Eagleview Construction
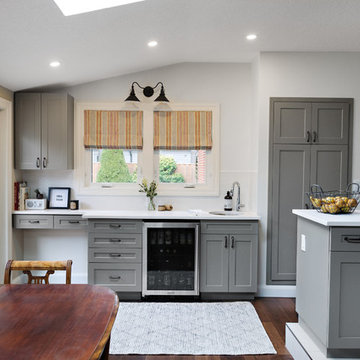
Enclosed kitchen - large transitional l-shaped dark wood floor and brown floor enclosed kitchen idea in Toronto with a farmhouse sink, shaker cabinets, gray cabinets, quartz countertops, white backsplash, porcelain backsplash, stainless steel appliances and no island
 CHRISICOS INTERIORS
Chrisicos Interiors, Greg Premru Photography
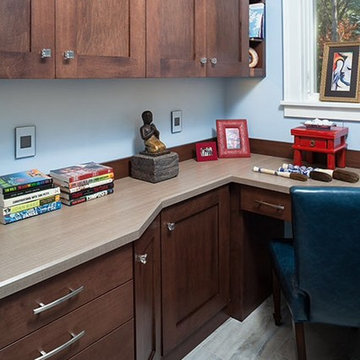
A diminutive, perfectly-scaled kitchen office is a luxuriously designed interior room that brings great pleasure to the homeowners.
The criteria was excellect function, with smart storage solutions, in the allocated space.

 JCR Design Group

Would you believe this custom tiled starburst pattern was not originally in this foyer? Our tile installer was able to cut into the existing tile and allocate for this circular design to be integrated into the room without sacrificing the perimeter tile. The result was a stunning tile pattern that works with the black granite tile that was already there and complements the sunburst light fixture above.
 Emma Spring Home & Wardrobe
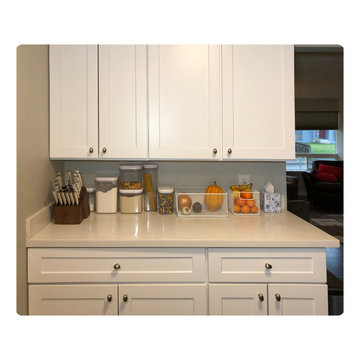
AFTER! This client needed help streamlining his kitchen, to improve its functionality and to create an inviting space. Smart re-allocation of items and creating "zones" helped!
 Kudos Interior Design

To help maximise the full use of a wardrobe, adding a selection of clever internal wardrobe storage can create a functional area that works for individual needs, for example to allocate wardrobe for a favourite pair of shoes or to store children’s toys. Options include additional rail sections to hang coats, or open-shelving and drawer options to store smaller belongings – all of which keep a shared space organised and tidy.

 Moss Yaw Design studio
Engineered cedar siding creates beautiful gray-blue tones at the exterior of the home, while adding a textural element to activate the simple exterior design.
 Kudos Interior Design

To help maximise the full use of a wardrobe, adding a selection of clever internal wardrobe storage can create a functional area that works for individual needs, for example to allocate wardrobe for a favourite pair of shoes or to store children’s toys. Options include additional rail sections to hang coats, or open-shelving and drawer options to store smaller belongings – all of which keep a shared space organised and tidy.
 Kudos Interior Design

To help maximise the full use of a wardrobe, adding a selection of clever internal wardrobe storage can create a functional area that works for individual needs, for example to allocate wardrobe for a favourite pair of shoes or to store children’s toys. Options include additional rail sections to hang coats, or open-shelving and drawer options to store smaller belongings – all of which keep a shared space organised and tidy.

 Moderne Builders
Gorgeous master bath with dramatic retro "wave" tile. Peak Photography
Example of a 1950s bathroom design in Los Angeles
Example of a 1950s bathroom design in Los Angeles
 Manhattan Home Design
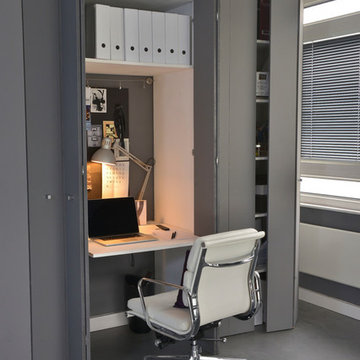
If you do not have space for a home office and your dining table is the only option, you may want to allocate space in your dining room buffet, or in a portable storage container.

 MainStreet Design Build
This early 20th century Poppleton Park home was originally 2548 sq ft. with a small kitchen, nook, powder room and dining room on the first floor. The second floor included a single full bath and 3 bedrooms. The client expressed a need for about 1500 additional square feet added to the basement, first floor and second floor. In order to create a fluid addition that seamlessly attached to this home, we tore down the original one car garage, nook and powder room. The addition was added off the northern portion of the home, which allowed for a side entry garage. Plus, a small addition on the Eastern portion of the home enlarged the kitchen, nook and added an exterior covered porch.
Special features of the interior first floor include a beautiful new custom kitchen with island seating, stone countertops, commercial appliances, large nook/gathering with French doors to the covered porch, mud and powder room off of the new four car garage. Most of the 2nd floor was allocated to the master suite. This beautiful new area has views of the park and includes a luxurious master bath with free standing tub and walk-in shower, along with a 2nd floor custom laundry room!

Attention to detail on the exterior was essential to keeping the charm and character of the home. The brick façade from the front view was mimicked along the garage elevation. A small copper cap above the garage doors and 6” half-round copper gutters finish the look.
KateBenjamin Photography
 Kudos Interior Design
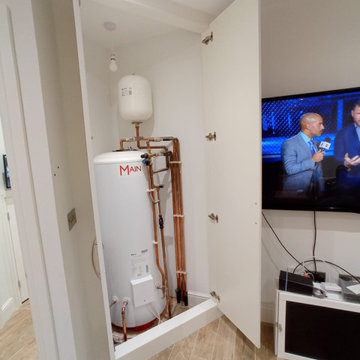
To help maximise the full use of a wardrobe, adding a selection of clever internal wardrobe storage can create a functional area that works for individual needs, for example to allocate wardrobe for a favourite pair of shoes or to store children’s toys. Options include additional rail sections to hang coats, or open-shelving and drawer options to store smaller belongings – all of which keep a shared space organised and tidy.
 Kudos Interior Design

To help maximise the full use of a wardrobe, adding a selection of clever internal wardrobe storage can create a functional area that works for individual needs, for example to allocate wardrobe for a favourite pair of shoes or to store children’s toys. Options include additional rail sections to hang coats, or open-shelving and drawer options to store smaller belongings – all of which keep a shared space organised and tidy.
10