
Search results for "Allocation" in Home Design Ideas
 Cuppett Kilpatrick Architecture + Interior Design
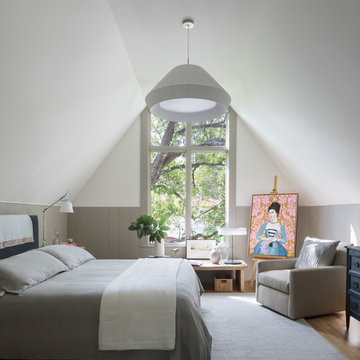

Bedroom addition tucked beneath roof line. White paint is Sherwin Williams, Alabaster. Wainscote is Sherwin Williams, Intellectual Gray. Painting is by Honora Jacob from Wally Workman Gallery.
Photo by Whit Preston
Photo by Whit Preston

 Maple & Gray
This is a fabulous space combining boot room and utility, commonly known now as the bootility! This boot room its truly striking, not only does it look stunning with the green cabinetry, oak island and honed black granite worktops, it works as an incredibly practical space with plenty of storage and surfaces, dedicated clothes washing and dog shower area.
It’s one of the most used areas in the house so never under estimate the space you should allocate to a functional room like this.
Stylish statement leather handles bring the cabinetry to life as do the tap choices and accessories used throughout!
 Eurodale Developments Inc
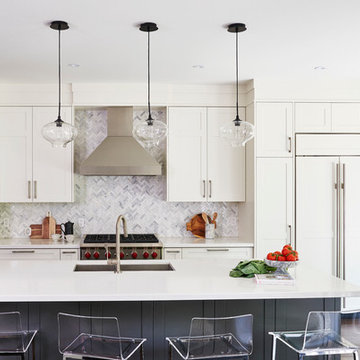
This kitchen, located in the addition was a massive improvement on allocation of space of the previous kitchen. Relocating it to the other side of the home allowed for a more central hall and an improved relationship with the dining room viewed beyond. It is also open to the new family room as a great room, perfect for interacting with family and a well lit view to the rear yard to watch the kids play during meal prep time. This new kitchen is the hub of the home!
Find the right local pro for your project
 Alicia Torosian Design
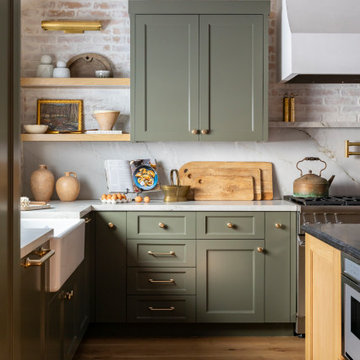
Custom Kitchen with granite island and quartzite perimeter with thin brick backsplash.
Transitional medium tone wood floor and shiplap ceiling eat-in kitchen photo in Orange County with green cabinets, quartzite countertops, stainless steel appliances and an island
Transitional medium tone wood floor and shiplap ceiling eat-in kitchen photo in Orange County with green cabinets, quartzite countertops, stainless steel appliances and an island
 Rylex Custom Cabinetry and Closets

Adjustable shelves are a perfect fit for a kitchen pantry. With stored items ranging from small flat cans to small appliances, you can accommodate various heights and sizes with fully adjustable shelves. That applies to the depth of shelves, as well. Deep shelves are necessary for platters or larger appliances, but shallow shelves keep everything front and center so that each item is easily accessible.
Kara Lashuay

 Tays & Co. Design Studios
Inspiration for a farmhouse galley medium tone wood floor and brown floor seated home bar remodel in Minneapolis with an undermount sink, glass-front cabinets, brown cabinets, gray backsplash and black countertops
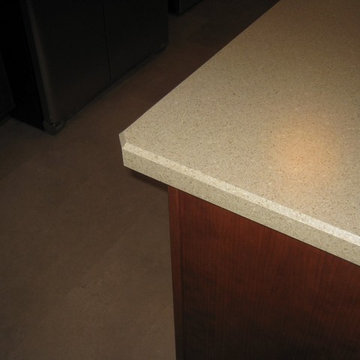
 Harrisburg Kitchen & Bath
-Replaced homeowners' existing countertops with new high performance laminate COUNTERTOPS from Wilsonart (Kalahari Topz with beveled edge)
-PENINSULA was created by finishing an end cabinet using Yorktowne Cabinetry Cherry products in Chestnut to match existing cabinets.
-Added storage space above and around range using Yorktowne CABINETRY (Steinbeck door style).
-Worn FLOOR tiles were replaced with new Berry Alloc PureLoc Luxury Vinyl planks (Limestone Dark).

 Michael Bagley
in the Master Suite, a walk-in closet was created. Once again, each section was strategically designed for a specific function. While the clients vast video library couldn't be totally contained in the Media room/Den, we allocated one shallow wall to the taks. At the end, the open door for shoe storage, ties and belts is a full length mirror (when the door is closed). The upper shelving was reserved for items that didn't require frequent access and those on the upper left side, open on to the Master Bedroom via a full built-in wall unit for additional storage of clothing, bedding and personal items.

 Iris K. Rizenbah Interior Design
A built-in library designed to maximize the space, and some lovely contemporary furniture are allocated around the walls. A beautiful Iris Design pendant light softens the atmosphere.
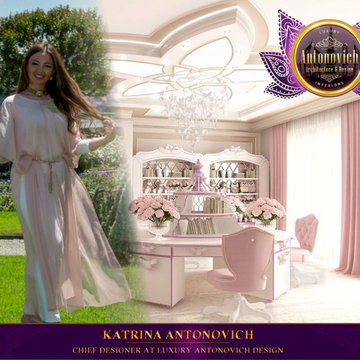
 Luxury Antonovich Design AE
This child's room interior design was a continuation of the child's bedroom interior. In the magnificent palace for the beloved child has been allocated as additional space for the playroom. Interior Designers studio Luxury Antonovich Design continued mood pink tenderness, which is present in the bedroom. The room is conventionally divided into three zones. Area for games, the area for work and a small cinema. Festive mood of the interior provides a ceiling decoration and exclusive furniture. Beautiful decor elements are closely intertwined with comfort and functionality. Here the child will be comfortable to play with friends or spending time for classes and study.
 O'Hanlon Kitchen & Bath
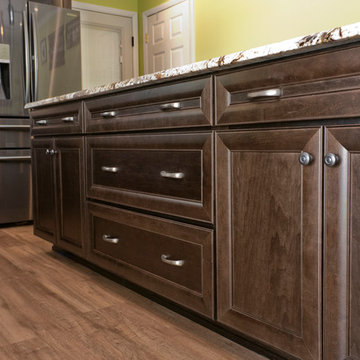
This eat-in kitchen in York, PA allows the whole family to gather together at the oversized kitchen island. We used our Echelon Cabinet line in this family friendly kitchen. The door style is Belleview with five piece drawer front and the finish is Truffle. The countertops and island are Normandy granite. The sink is by Blanco in gorgeous Cafe Brown and the faucet is by Delta in Venetian Bronze. For the flooring, we used Berry Alloc vinyl rustic style plank flooring in Lime Oak. Photo by Julia Transue
 Jenna Morley Interiors | JMI Designs

New build on 80 acres that give Modern Farmhouse a redefined look . The darker palette with matching trim sets the obvious mood without beating the farmhouse design look into the ground. To fit this large family who gathers for more than just holidays, a 16 person table and double island design allocates plenty space for loved ones of all ages to enjoy
 Jenna Morley Interiors | JMI Designs

New build on 80 acres that give Modern Farmhouse a redefined look . The darker palette with matching trim sets the obvious mood without beating the farmhouse design look into the ground. To fit this large family who gathers for more than just holidays, a 16 person table and double island design allocates plenty space for loved ones of all ages to enjoy
 Colorado Basement Company
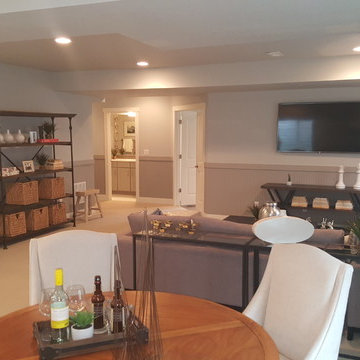
Basement - large traditional look-out carpeted basement idea in Denver with gray walls
 O'Hanlon Kitchen & Bath

This eat-in kitchen in York, PA allows the whole family to gather together at the oversized kitchen island. We used our Echelon Cabinet line in this family friendly kitchen. The door style is Belleview with five piece drawer front and the finish is Truffle. The countertops and island are Normandy granite. The sink is by Blanco in gorgeous Cafe Brown and the faucet is by Delta in Venetian Bronze. For the flooring, we used Berry Alloc vinyl rustic style plank flooring in Lime Oak. Photo by Julia Transue
 O'Hanlon Kitchen & Bath
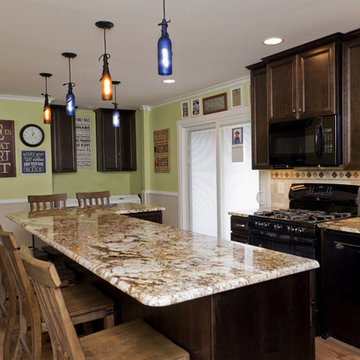
This eat-in kitchen in York, PA allows the whole family to gather together at the oversized kitchen island. We used our Echelon Cabinet line in this family friendly kitchen. The door style is Belleview with five piece drawer front and the finish is Truffle. The countertops and island are Normandy granite. The sink is by Blanco in gorgeous Cafe Brown and the faucet is by Delta in Venetian Bronze. For the flooring, we used Berry Alloc vinyl rustic style plank flooring in Lime Oak. Photo by Julia Transue
 Jenna Morley Interiors | JMI Designs

New build on 80 acres that give Modern Farmhouse a redefined look . The darker palette with matching trim sets the obvious mood without beating the farmhouse design look into the ground. To fit this large family who gathers for more than just holidays, a 16 person table and double island design allocates plenty space for loved ones of all ages to enjoy
 Harrisburg Kitchen & Bath
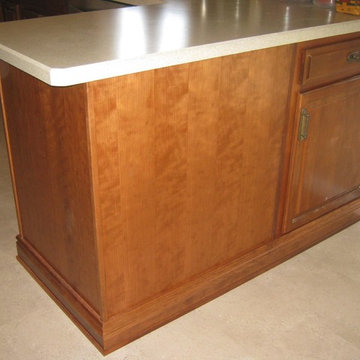
-Replaced homeowners' existing countertops with new high performance laminate COUNTERTOPS from Wilsonart (Kalahari Topz with beveled edge)
-PENINSULA was created by finishing an end cabinet using Yorktowne Cabinetry Cherry products in Chestnut to match existing cabinets.
-Added storage space above and around range using Yorktowne CABINETRY (Steinbeck door style).
-Worn FLOOR tiles were replaced with new Berry Alloc PureLoc Luxury Vinyl planks (Limestone Dark).

 Change Your Bathroom©
The detailed plans for this bathroom can be purchased here: https://www.changeyourbathroom.com/shop/sophisticated-sisters-bathroom-plans/

Sisters share a Jack and Jill bathroom converted from 1 toilet and shared space to 2 toilets in separate vanity areas with a shared walk in shower.
12