
Search results for "Allocation" in Home Design Ideas
 Kudos Interior Design

To help maximise the full use of a wardrobe, adding a selection of clever internal wardrobe storage can create a functional area that works for individual needs, for example to allocate wardrobe for a favourite pair of shoes or to store children’s toys. Options include additional rail sections to hang coats, or open-shelving and drawer options to store smaller belongings – all of which keep a shared space organised and tidy.
 Monarch & Maker

Off the family room, to the right, you'll see the entry way into the master bedroom..
Living room - large coastal formal and open concept dark wood floor and brown floor living room idea in Houston with white walls, a standard fireplace, a tile fireplace and a wall-mounted tv
Living room - large coastal formal and open concept dark wood floor and brown floor living room idea in Houston with white walls, a standard fireplace, a tile fireplace and a wall-mounted tv

Find the right local pro for your project
 Legion Custom Home Builders

Walk-in closet - large transitional gender-neutral carpeted walk-in closet idea in Houston with shaker cabinets and white cabinets
 O'Hanlon Kitchen & Bath
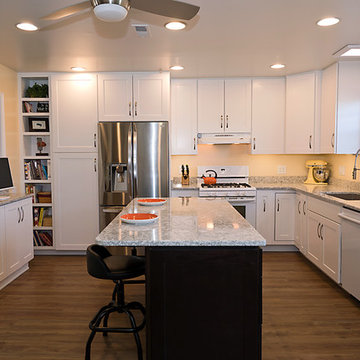
This custom kitchen is warm and inviting. The paint color is a soft hue of yellow making the space feel perpetually cheery and sunlit. The white cabinets reflect the natural sunlight, while the island provides depth and richness. The homeowners have this to say about their kitchen: “We love our new O’Hanlon kitchen! It is a great design, very efficient, lots of storage, wonderful colors. It transformed our home. We highly recommend O’Hanlon, they do great work.”
Cabinets: Wolf in Maple, Style is Dartmouth. Main cabs are White, Island is Sable
Hardware: Jeffery Alexander Regan Satin Nickel
Countertop: Berwyn by Cambria ¼ round edge
Flooring: Berry Alloc; Pure Loc, Natural Teak
Sink: Blanco Diamond regular divide in Café Brown
Custom bookcase and spice pull-out
Photography By: KeepsakeDesign
 O'Hanlon Kitchen & Bath
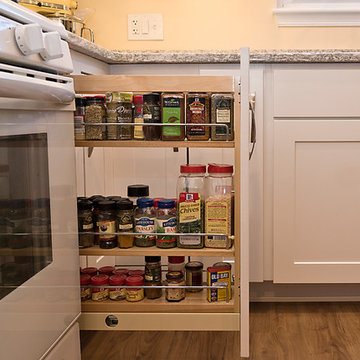
This custom kitchen is warm and inviting. The paint color is a soft hue of yellow making the space feel perpetually cheery and sunlit. The white cabinets reflect the natural sunlight, while the island provides depth and richness. The homeowners have this to say about their kitchen: “We love our new O’Hanlon kitchen! It is a great design, very efficient, lots of storage, wonderful colors. It transformed our home. We highly recommend O’Hanlon, they do great work.”
Cabinets: Wolf in Maple, Style is Dartmouth. Main cabs are White, Island is Sable
Hardware: Jeffery Alexander Regan Satin Nickel
Countertop: Berwyn by Cambria ¼ round edge
Flooring: Berry Alloc; Pure Loc, Natural Teak
Sink: Blanco Diamond regular divide in Café Brown
Custom bookcase and spice pull-out
Photography By: KeepsakeDesign
 User

UserFamily room library - mid-sized transitional open concept medium tone wood floor and brown floor family room library idea in Los Angeles with white walls, a standard fireplace, a tile fireplace and a wall-mounted tv
 Bestlaminate
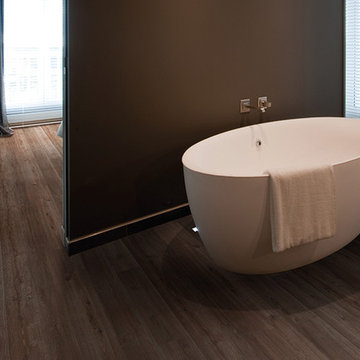
Modern Bathroom with Berry/Allco Dreamclick LVT in River Oak Dark Brown ( http://www.bestlaminate.com/berry/alloc-dreamclick-pro-river-oak-dark-brown-0065966/)
Manufacturer Photo by Berry/Alloc
 O'Hanlon Kitchen & Bath
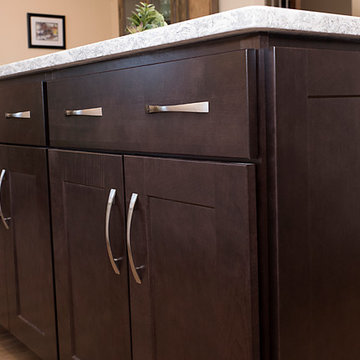
This custom kitchen is warm and inviting. The paint color is a soft hue of yellow making the space feel perpetually cheery and sunlit. The white cabinets reflect the natural sunlight, while the island provides depth and richness. The homeowners have this to say about their kitchen: “We love our new O’Hanlon kitchen! It is a great design, very efficient, lots of storage, wonderful colors. It transformed our home. We highly recommend O’Hanlon, they do great work.”
Cabinets: Wolf in Maple, Style is Dartmouth. Main cabs are White, Island is Sable
Hardware: Jeffery Alexander Regan Satin Nickel
Countertop: Berwyn by Cambria ¼ round edge
Flooring: Berry Alloc; Pure Loc, Natural Teak
Sink: Blanco Diamond regular divide in Café Brown
Custom bookcase and spice pull-out
Photography By: KeepsakeDesign
 Kuhl Design Build LLC
Troy Gustafson
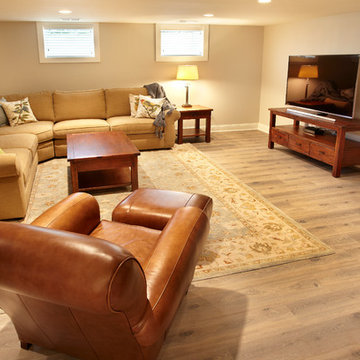
Inspiration for a large transitional underground vinyl floor basement remodel in Minneapolis with gray walls
Inspiration for a large transitional underground vinyl floor basement remodel in Minneapolis with gray walls
 O'Hanlon Kitchen & Bath
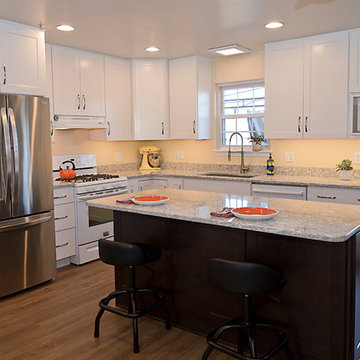
This custom kitchen is warm and inviting. The paint color is a soft hue of yellow making the space feel perpetually cheery and sunlit. The white cabinets reflect the natural sunlight, while the island provides depth and richness. The homeowners have this to say about their kitchen: “We love our new O’Hanlon kitchen! It is a great design, very efficient, lots of storage, wonderful colors. It transformed our home. We highly recommend O’Hanlon, they do great work.”
Cabinets: Wolf in Maple, Style is Dartmouth. Main cabs are White, Island is Sable
Hardware: Jeffery Alexander Regan Satin Nickel
Countertop: Berwyn by Cambria ¼ round edge
Flooring: Berry Alloc; Pure Loc, Natural Teak
Sink: Blanco Diamond regular divide in Café Brown
Custom bookcase and spice pull-out
Photography By: KeepsakeDesign
 Los Angeles Custom Wine Cellars
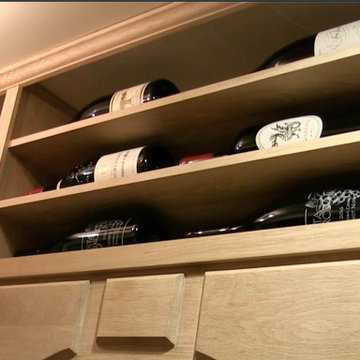
If you're a wine collector, for sure you might have already come across large wine bottles. We made sure to allocate space for them inside this walk-in wine room in LA. The horizontal shelves you see in the photo were manufactured with depressions in the middle to keep the bottles in place.
Learn more about this project here: https://www.customwinecellarslosangeles.com/walk-in-wine-room-ideas
Los Angeles Custom Wine Cellars
Los Angeles, CA, 90001
+1 (323) 825-9846
https://www.customwinecellarslosangeles.com/
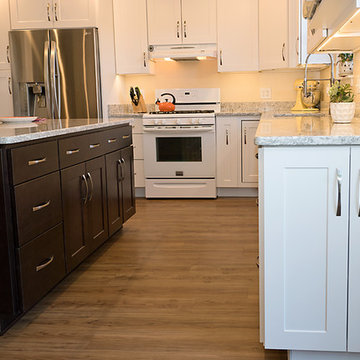 O'Hanlon Kitchen & Bath
This custom kitchen is warm and inviting. The paint color is a soft hue of yellow making the space feel perpetually cheery and sunlit. The white cabinets reflect the natural sunlight, while the island provides depth and richness. The homeowners have this to say about their kitchen: “We love our new O’Hanlon kitchen! It is a great design, very efficient, lots of storage, wonderful colors. It transformed our home. We highly recommend O’Hanlon, they do great work.”
Cabinets: Wolf in Maple, Style is Dartmouth. Main cabs are White, Island is Sable
Hardware: Jeffery Alexander Regan Satin Nickel
Countertop: Berwyn by Cambria ¼ round edge
Flooring: Berry Alloc; Pure Loc, Natural Teak
Sink: Blanco Diamond regular divide in Café Brown
Custom bookcase and spice pull-out
Photography By: KeepsakeDesign
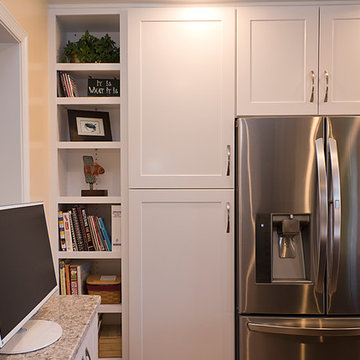 O'Hanlon Kitchen & Bath
This custom kitchen is warm and inviting. The paint color is a soft hue of yellow making the space feel perpetually cheery and sunlit. The white cabinets reflect the natural sunlight, while the island provides depth and richness. The homeowners have this to say about their kitchen: “We love our new O’Hanlon kitchen! It is a great design, very efficient, lots of storage, wonderful colors. It transformed our home. We highly recommend O’Hanlon, they do great work.”
Cabinets: Wolf in Maple, Style is Dartmouth. Main cabs are White, Island is Sable
Hardware: Jeffery Alexander Regan Satin Nickel
Countertop: Berwyn by Cambria ¼ round edge
Flooring: Berry Alloc; Pure Loc, Natural Teak
Sink: Blanco Diamond regular divide in Café Brown
Custom bookcase and spice pull-out
Photography By: KeepsakeDesign
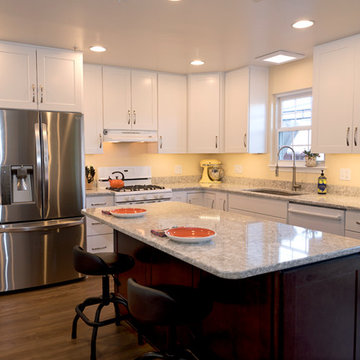 O'Hanlon Kitchen & Bath
This custom kitchen is warm and inviting. The paint color is a soft hue of yellow making the space feel perpetually cheery and sunlit. The white cabinets reflect the natural sunlight, while the island provides depth and richness. The homeowners have this to say about their kitchen: “We love our new O’Hanlon kitchen! It is a great design, very efficient, lots of storage, wonderful colors. It transformed our home. We highly recommend O’Hanlon, they do great work.”
Cabinets: Wolf in Maple, Style is Dartmouth. Main cabs are White, Island is Sable
Hardware: Jeffery Alexander Regan Satin Nickel
Countertop: Berwyn by Cambria ¼ round edge
Flooring: Berry Alloc; Pure Loc, Natural Teak
Sink: Blanco Diamond regular divide in Café Brown
Custom bookcase and spice pull-out
Photography By: KeepsakeDesign
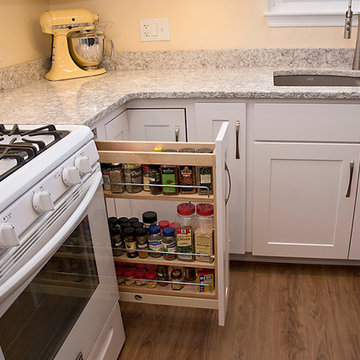 O'Hanlon Kitchen & Bath
This custom kitchen is warm and inviting. The paint color is a soft hue of yellow making the space feel perpetually cheery and sunlit. The white cabinets reflect the natural sunlight, while the island provides depth and richness. The homeowners have this to say about their kitchen: “We love our new O’Hanlon kitchen! It is a great design, very efficient, lots of storage, wonderful colors. It transformed our home. We highly recommend O’Hanlon, they do great work.”
Cabinets: Wolf in Maple, Style is Dartmouth. Main cabs are White, Island is Sable
Hardware: Jeffery Alexander Regan Satin Nickel
Countertop: Berwyn by Cambria ¼ round edge
Flooring: Berry Alloc; Pure Loc, Natural Teak
Sink: Blanco Diamond regular divide in Café Brown
Custom bookcase and spice pull-out
Photography By: KeepsakeDesign
 O'Hanlon Kitchen & Bath
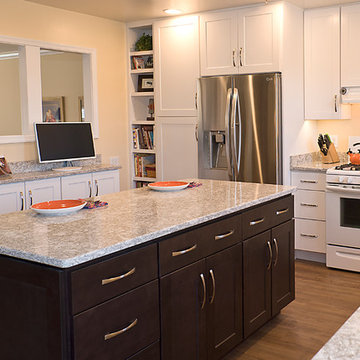
This custom kitchen is warm and inviting. The paint color is a soft hue of yellow making the space feel perpetually cheery and sunlit. The white cabinets reflect the natural sunlight, while the island provides depth and richness. The homeowners have this to say about their kitchen: “We love our new O’Hanlon kitchen! It is a great design, very efficient, lots of storage, wonderful colors. It transformed our home. We highly recommend O’Hanlon, they do great work.”
Cabinets: Wolf in Maple, Style is Dartmouth. Main cabs are White, Island is Sable
Hardware: Jeffery Alexander Regan Satin Nickel
Countertop: Berwyn by Cambria ¼ round edge
Flooring: Berry Alloc; Pure Loc, Natural Teak
Sink: Blanco Diamond regular divide in Café Brown
Custom bookcase and spice pull-out
Photography By: KeepsakeDesign
 Cuppett Kilpatrick Architecture + Interior Design
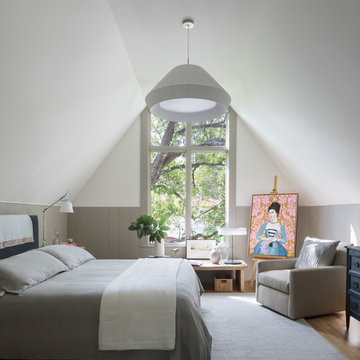
Bedroom addition tucked beneath roof line. White paint is Sherwin Williams, Alabaster. Wainscote is Sherwin Williams, Intellectual Gray. Painting is by Honora Jacob from Wally Workman Gallery.
Photo by Whit Preston
Photo by Whit Preston
 Maple & Gray

This is a fabulous space combining boot room and utility, commonly known now as the bootility! This boot room its truly striking, not only does it look stunning with the green cabinetry, oak island and honed black granite worktops, it works as an incredibly practical space with plenty of storage and surfaces, dedicated clothes washing and dog shower area.
It’s one of the most used areas in the house so never under estimate the space you should allocate to a functional room like this.
Stylish statement leather handles bring the cabinetry to life as do the tap choices and accessories used throughout!
 Eurodale Developments Inc
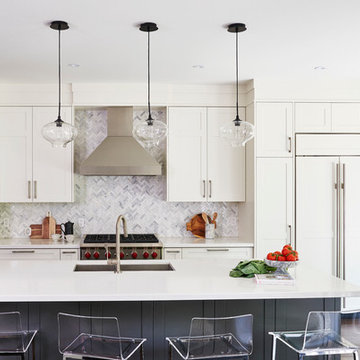
This kitchen, located in the addition was a massive improvement on allocation of space of the previous kitchen. Relocating it to the other side of the home allowed for a more central hall and an improved relationship with the dining room viewed beyond. It is also open to the new family room as a great room, perfect for interacting with family and a well lit view to the rear yard to watch the kids play during meal prep time. This new kitchen is the hub of the home!
11