
Search results for "Alteration" in Home Design Ideas
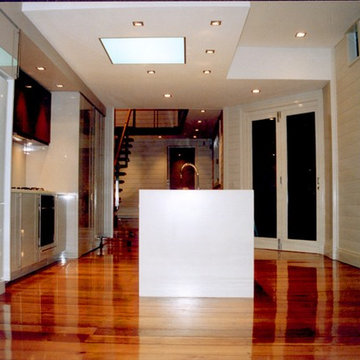

 ALTER Design Studio

The guest bedroom was updated with a new window, flooring, paint furniture and decor.
Example of a small danish guest medium tone wood floor and brown floor bedroom design in Vancouver with gray walls
Example of a small danish guest medium tone wood floor and brown floor bedroom design in Vancouver with gray walls
 ALTER Design Studio

The clients were living with a very dated and non-functional "master" bathroom. They wanted to gut it and start over with key asks being for a curbless shower, floating vanity and modern style.
Find the right local pro for your project
 ALTER Design Studio

Bright and airy primary bedroom suite
Inspiration for a mid-sized contemporary master light wood floor bedroom remodel in Vancouver with gray walls
Inspiration for a mid-sized contemporary master light wood floor bedroom remodel in Vancouver with gray walls
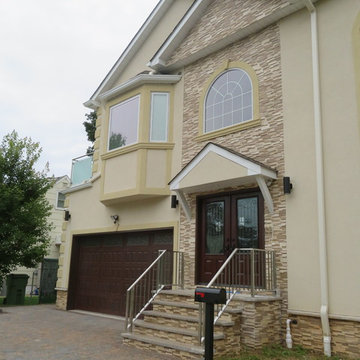
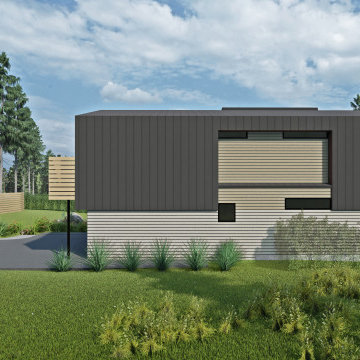
 ADA - arata hatanaka design atelier
Small modern gray two-story wood house exterior idea in Vancouver with a shed roof and a metal roof
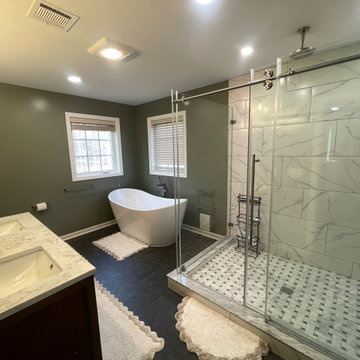
 PK Architecture LLC
2nd floor bathroom attached to Bedroom.
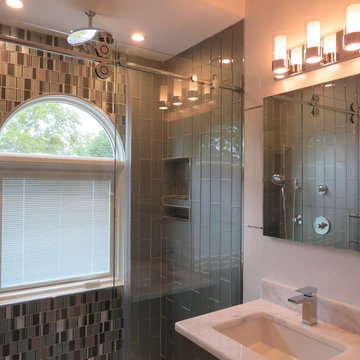
Bathroom - traditional bathroom idea in Newark
Bathroom - traditional bathroom idea in Newark
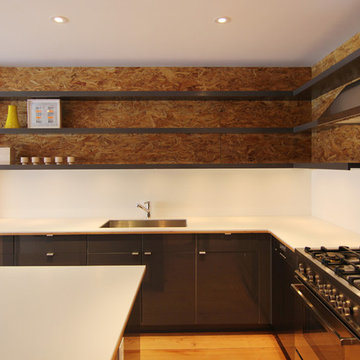
 alterARC
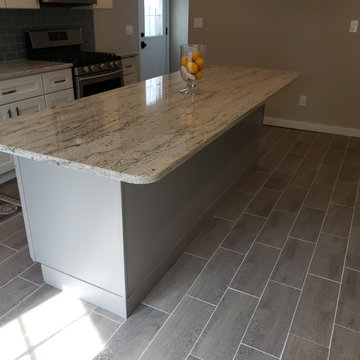
Kitchen - large modern l-shaped medium tone wood floor kitchen idea in New York with an undermount sink, flat-panel cabinets, gray cabinets, solid surface countertops, white backsplash, stainless steel appliances and an island

 ALTER Design Studio
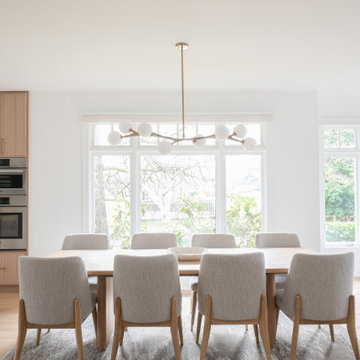
Bright and open sophisticated dining room
Great room - mid-sized contemporary light wood floor great room idea in Vancouver with white walls
Great room - mid-sized contemporary light wood floor great room idea in Vancouver with white walls
 ALTER URBAN DESIGN COLLABORATIVE
RAS Photography, Rachel Sale
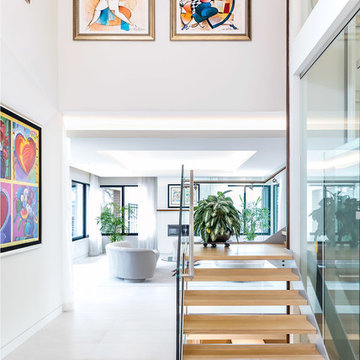
Staircase - contemporary wooden u-shaped open and glass railing staircase idea in Baltimore
Staircase - contemporary wooden u-shaped open and glass railing staircase idea in Baltimore
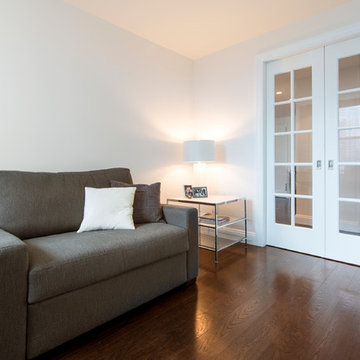 alterARC
Mid-sized trendy built-in desk dark wood floor home office photo in New York with white walls
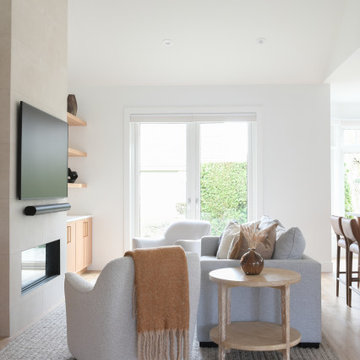 ALTER Design Studio
Contemporary family room with cozy furnishings and feature fireplace.
Inspiration for a small contemporary open concept light wood floor and vaulted ceiling living room remodel in Vancouver with white walls, a standard fireplace, a tile fireplace and a wall-mounted tv
Inspiration for a small contemporary open concept light wood floor and vaulted ceiling living room remodel in Vancouver with white walls, a standard fireplace, a tile fireplace and a wall-mounted tv
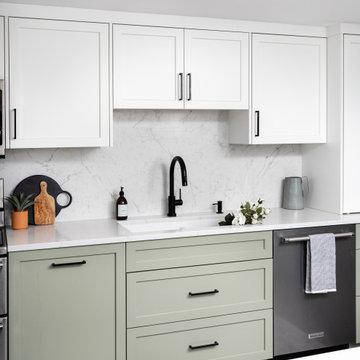 ALTER Design Studio
This once enclosed mid 80's kitchen was opened up, brightened and modernized to meet the homeowners needs.
Eat-in kitchen - mid-sized transitional l-shaped laminate floor and brown floor eat-in kitchen idea in Vancouver with an undermount sink, shaker cabinets, white cabinets, quartzite countertops, white backsplash, ceramic backsplash, stainless steel appliances, a peninsula and white countertops
Eat-in kitchen - mid-sized transitional l-shaped laminate floor and brown floor eat-in kitchen idea in Vancouver with an undermount sink, shaker cabinets, white cabinets, quartzite countertops, white backsplash, ceramic backsplash, stainless steel appliances, a peninsula and white countertops
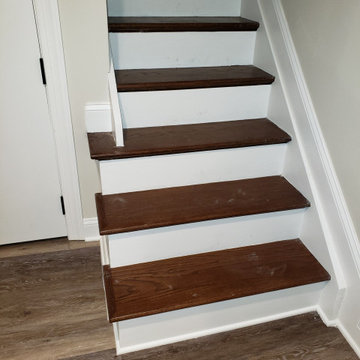
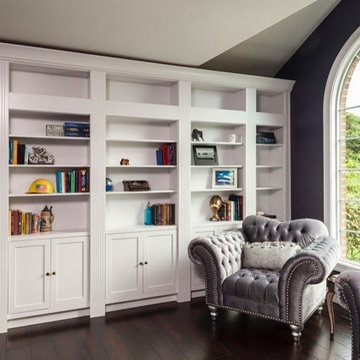

 Alter Design Build
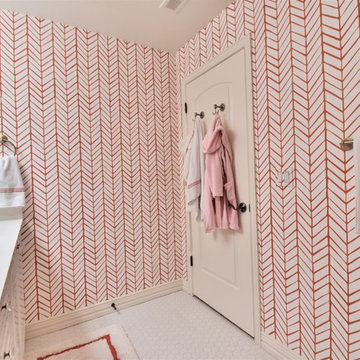
Bathroom - mid-sized traditional kids' white tile and subway tile porcelain tile and white floor bathroom idea in Denver with raised-panel cabinets, white cabinets, a two-piece toilet, pink walls, an undermount sink, quartz countertops and white countertops
 Building Designers Association of Australia
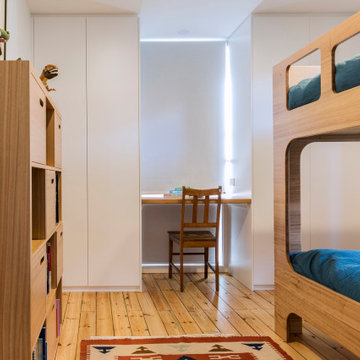
Major alterations to the structure completely changed the way the existing spaces felt and functioned. A pitched ceiling replaced the flat livingroom ceiling. Large sliding doors opened the living room directly onto the deck. This functionally doubled the size of the living areas, despite not increasing the footprint. The master bedroom received large stacking slider opening onto the deck, designed for privacy from the living area. Laundry and kitchen are combined with ample storage behind minimalist cabinetry. Storage and bench space are maximised while keeping everything open and airy. The white cabinetry reduces the bulk of so much storage in a smaller space. New insulation, uPVC windows and energy efficient blinds improved thermal performance. A cold house became warm, inviting,cheaper to heat and cool. The outside of the building received new window frames, colour palette, deck, facade lightling, downpipes and gutters. Retaining cladding + floors made this a cost-effective, + radical transformation.
42