
Search results for "Alteration" in Home Design Ideas
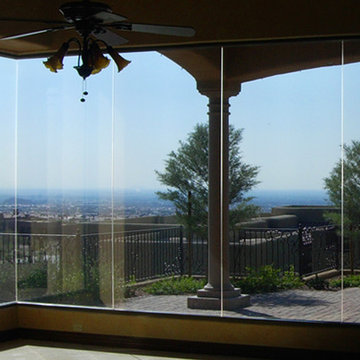
 Altered Element Window Films
Example of a large open concept living room design in Phoenix with white walls

 Design Depictions Structural Engineering, P.C.
Large ornate open concept dark wood floor, brown floor, tray ceiling and wall paneling living room photo in DC Metro with a bar, white walls, a standard fireplace, a brick fireplace and a wall-mounted tv
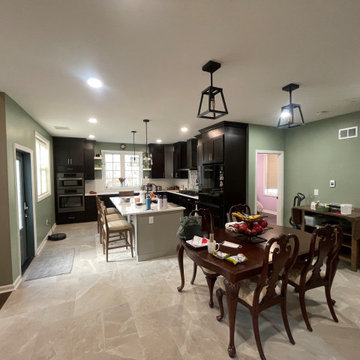
 PK Architecture LLC
Open Concept, Dining room, Kitchen, 2 story Family room and door to Backyard new Trex Deck.
Dining room - traditional dining room idea in Newark
Dining room - traditional dining room idea in Newark
Find the right local pro for your project

 ALTER Design Studio
We refreshed the main floor powder room to add brightness and tie in with the overall design.
Powder room - small transitional ceramic tile, multicolored floor and wall paneling powder room idea in Vancouver with shaker cabinets, white cabinets, a one-piece toilet, green walls, an undermount sink, marble countertops, multicolored countertops and a freestanding vanity
Powder room - small transitional ceramic tile, multicolored floor and wall paneling powder room idea in Vancouver with shaker cabinets, white cabinets, a one-piece toilet, green walls, an undermount sink, marble countertops, multicolored countertops and a freestanding vanity

 Courtney Lowry Architect
Second floor add a level addition and interior alteration on existing cape cod style home.
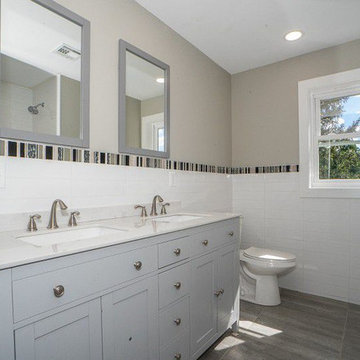
Transitional kids' white tile and porcelain tile porcelain tile and beige floor bathroom photo in New York with shaker cabinets, gray cabinets, a two-piece toilet, beige walls, marble countertops and gray countertops
Transitional kids' white tile and porcelain tile porcelain tile and beige floor bathroom photo in New York with shaker cabinets, gray cabinets, a two-piece toilet, beige walls, marble countertops and gray countertops
 ALTER Design Studio
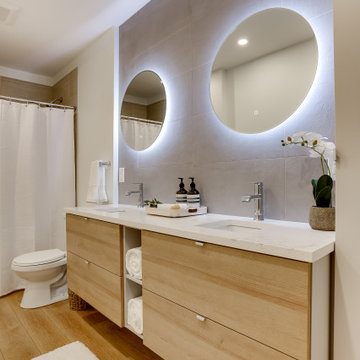
The guest bath was given a fresh look with light grey and natural oak floating vanities, new undermount double sinks, faucets, LED mirrors,"concrete" look feature wall tile and vinyl plank flooring.
 ALTER Design Studio
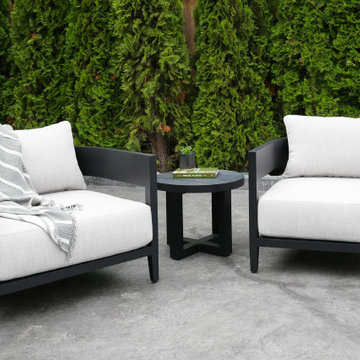
Inspiration for a large contemporary backyard concrete and rectangular lap pool house remodel in Vancouver
 ALTER Design Studio
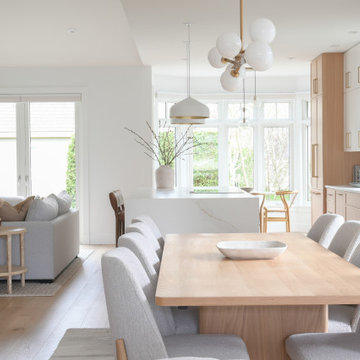

Bright and airy eating nook off the kitchen features a white marble table with 4 wishbone chairs.
Example of a small trendy light wood floor breakfast nook design in Vancouver with white walls
Example of a small trendy light wood floor breakfast nook design in Vancouver with white walls


 ALTER Design Studio
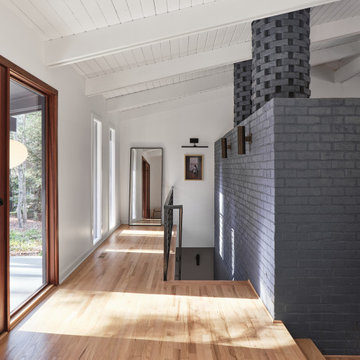
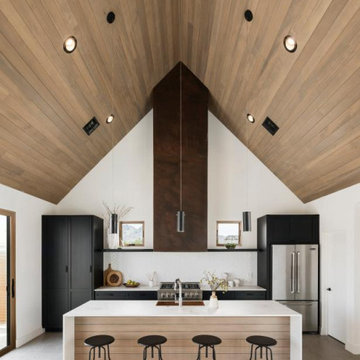
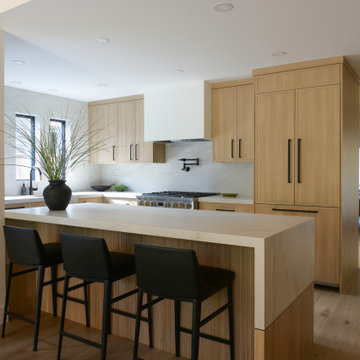
Beach Grove Social transforms a dated 3-bed, 2.5-bath into a modern, moody home made for entertaining. Vaulted cedar ceilings and triangular clerestories bathe white oak and graphite finishes in soft light, while a linear hearth anchors the open living–dining core. The reimagined kitchen hides the daily clutter with a concealed appliance garage and a grain-matched door to the laundry, keeping surfaces calm. Full-width sliders dissolve the boundary to a terrace designed for gatherings. Three new bathrooms—each tailored to its user—pair refined materials with serene lighting to deliver sophisticated, restorative spaces.
 Building Designers Association of Australia
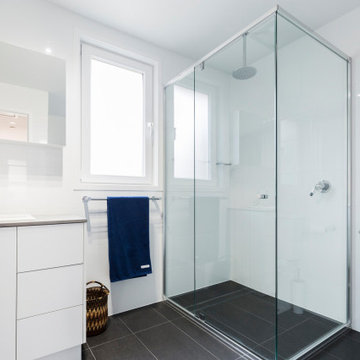
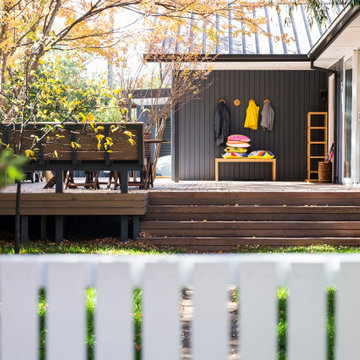
Major alterations to the structure completely changed the way the existing spaces felt and functioned. A pitched ceiling replaced the flat livingroom ceiling. Large sliding doors opened the living room directly onto the deck. This functionally doubled the size of the living areas, despite not increasing the footprint. The master bedroom received large stacking slider opening onto the deck, designed for privacy from the living area. Laundry and kitchen are combined with ample storage behind minimalist cabinetry. Storage and bench space are maximised while keeping everything open and airy. The white cabinetry reduces the bulk of so much storage in a smaller space. New insulation, uPVC windows and energy efficient blinds improved thermal performance. A cold house became warm, inviting,cheaper to heat and cool. The outside of the building received new window frames, colour palette, deck, facade lightling, downpipes and gutters. Retaining cladding + floors made this a cost-effective, + radical transformation.
 The Alter Architect's Studio, PLLC
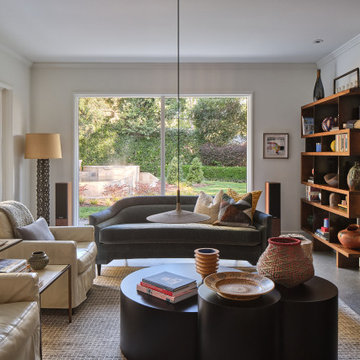
Photography by @keithisaacsphoto
Living room - living room idea in Charlotte
Living room - living room idea in Charlotte
 Building Designers Association of Australia
Major alterations to the structure completely changed the way the existing spaces felt and functioned. A pitched ceiling replaced the flat livingroom ceiling. Large sliding doors opened the living room directly onto the deck. This functionally doubled the size of the living areas, despite not increasing the footprint. The master bedroom received large stacking slider opening onto the deck, designed for privacy from the living area. Laundry and kitchen are combined with ample storage behind minimalist cabinetry. Storage and bench space are maximised while keeping everything open and airy. The white cabinetry reduces the bulk of so much storage in a smaller space. New insulation, uPVC windows and energy efficient blinds improved thermal performance. A cold house became warm, inviting,cheaper to heat and cool. The outside of the building received new window frames, colour palette, deck, facade lightling, downpipes and gutters. Retaining cladding + floors made this a cost-effective, + radical transformation.

43