
Search results for "Alteration" in Home Design Ideas

 ALTER Design Studio
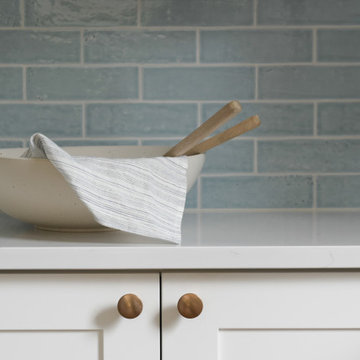
We met with our clients a few times over six months before we starting designing. They had an interesting existing layout and a very specific list of wants. We worked with their architect, re-working the home to achieve the open, light filled space they dreamed of. With roots in Australia, they wanted an elevated coastal vibe. We used muted blues, layered in texture and warm finishes - the results speak for themselves. Storage was a big challenge in the very small original kitchen. In addition to the large island and run of cabinets, we added a hidden pantry.
 ALTER Design Studio

Reimagined entrance with a gorgeous 4' wide Douglas Fir door and window seat with hidden storage for shoes and coats.
Example of a small southwest medium tone wood floor and brown floor entryway design in Vancouver with gray walls and a light wood front door
Example of a small southwest medium tone wood floor and brown floor entryway design in Vancouver with gray walls and a light wood front door
Find the right local pro for your project

 Building Designers Association of Australia
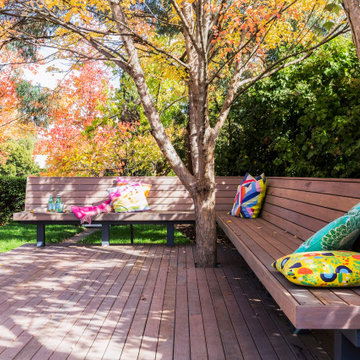
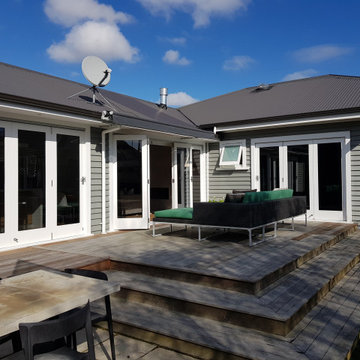
Major alterations to the structure completely changed the way the existing spaces felt and functioned. A pitched ceiling replaced the flat livingroom ceiling. Large sliding doors opened the living room directly onto the deck. This functionally doubled the size of the living areas, despite not increasing the footprint. The master bedroom received large stacking slider opening onto the deck, designed for privacy from the living area. Laundry and kitchen are combined with ample storage behind minimalist cabinetry. Storage and bench space are maximised while keeping everything open and airy. The white cabinetry reduces the bulk of so much storage in a smaller space. New insulation, uPVC windows and energy efficient blinds improved thermal performance. A cold house became warm, inviting,cheaper to heat and cool. The outside of the building received new window frames, colour palette, deck, facade lightling, downpipes and gutters. Retaining cladding + floors made this a cost-effective, + radical transformation.
 Karl L. Zengel II
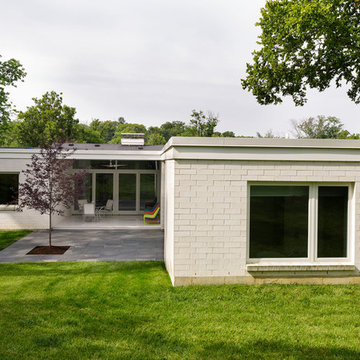
Addition from the rear.
Inspiration for a large contemporary white one-story brick flat roof remodel in Cincinnati
Inspiration for a large contemporary white one-story brick flat roof remodel in Cincinnati
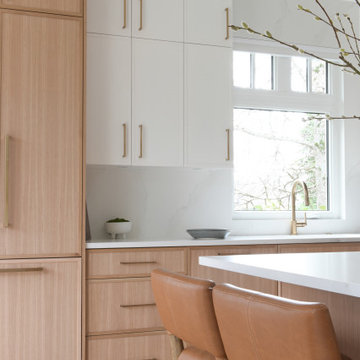 ALTER Design Studio
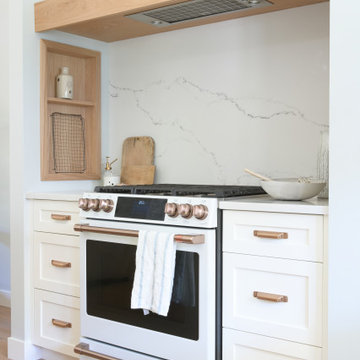
Inspiration for a mid-sized contemporary galley light wood floor open concept kitchen remodel in Vancouver with an undermount sink, shaker cabinets, light wood cabinets, quartz countertops, white backsplash, quartz backsplash, stainless steel appliances, an island and white countertops
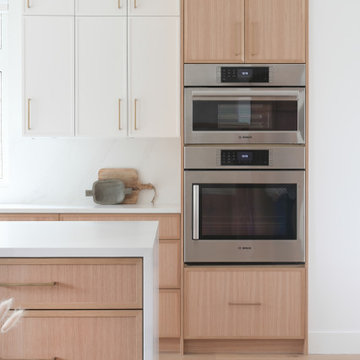 ALTER Design Studio
Bright and airy sophisticated kitchen
Mid-sized trendy galley light wood floor and vaulted ceiling open concept kitchen photo in Vancouver with an undermount sink, shaker cabinets, light wood cabinets, quartz countertops, white backsplash, quartz backsplash, stainless steel appliances, an island and white countertops
Mid-sized trendy galley light wood floor and vaulted ceiling open concept kitchen photo in Vancouver with an undermount sink, shaker cabinets, light wood cabinets, quartz countertops, white backsplash, quartz backsplash, stainless steel appliances, an island and white countertops
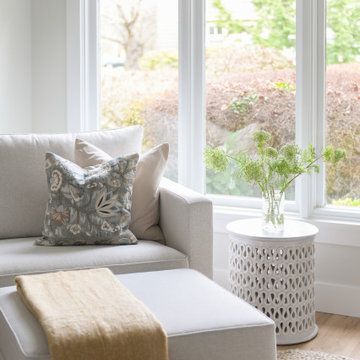 ALTER Design Studio
Bright and airy primary bedroom suite
Example of a mid-sized trendy master light wood floor bedroom design in Vancouver with gray walls
Example of a mid-sized trendy master light wood floor bedroom design in Vancouver with gray walls
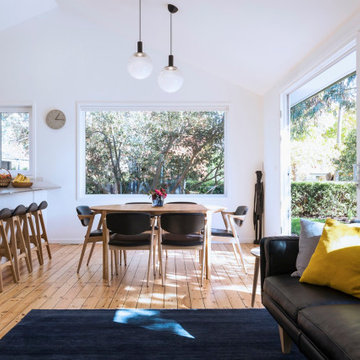 Building Designers Association of Australia
Major alterations to the structure completely changed the way the existing spaces felt and functioned. A pitched ceiling replaced the flat livingroom ceiling. Large sliding doors opened the living room directly onto the deck. This functionally doubled the size of the living areas, despite not increasing the footprint. The master bedroom received large stacking slider opening onto the deck, designed for privacy from the living area. Laundry and kitchen are combined with ample storage behind minimalist cabinetry. Storage and bench space are maximised while keeping everything open and airy. The white cabinetry reduces the bulk of so much storage in a smaller space. New insulation, uPVC windows and energy efficient blinds improved thermal performance. A cold house became warm, inviting,cheaper to heat and cool. The outside of the building received new window frames, colour palette, deck, facade lightling, downpipes and gutters. Retaining cladding + floors made this a cost-effective, + radical transformation.
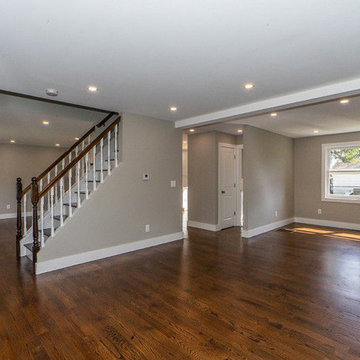
 Courtney Lowry Architect
Second floor add a level addition and interior alteration on existing cape cod style home.
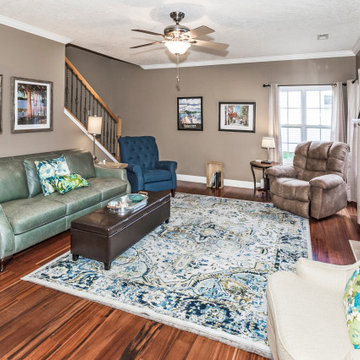
Example of a transitional open concept medium tone wood floor and brown floor living room design in New York with beige walls
Example of a transitional open concept medium tone wood floor and brown floor living room design in New York with beige walls
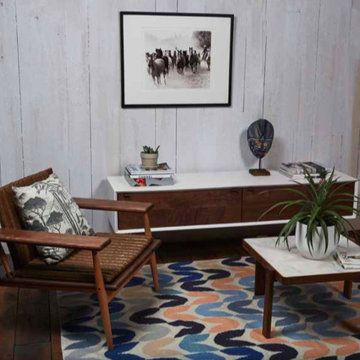


 ALTER Design Studio
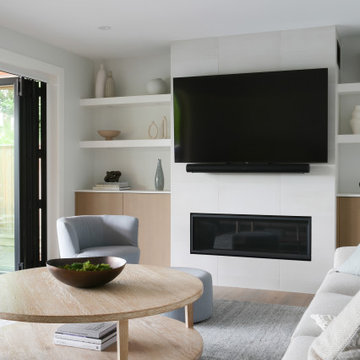
Inspiration for a small contemporary enclosed light wood floor family room remodel in Vancouver with white walls, a standard fireplace, a tile fireplace and a wall-mounted tv
 PK Architecture LLC
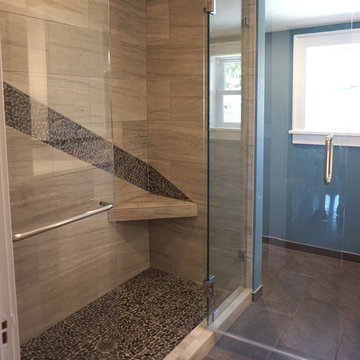
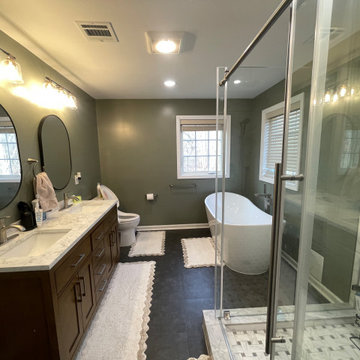
2nd floor bathroom attached to Bedroom.
Inspiration for a timeless bathroom remodel in Newark
Inspiration for a timeless bathroom remodel in Newark

40