
Search results for "Alteration" in Home Design Ideas
 Langner Renovations Alterations Decks llc
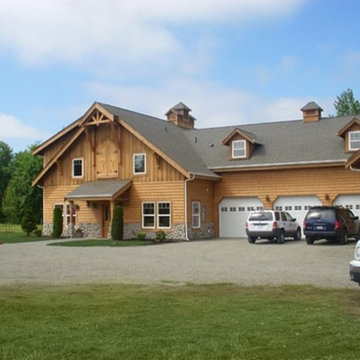
Old Style Barns Addition
Example of a country shed design in New York
Example of a country shed design in New York
 Advanced Alterations & Installation
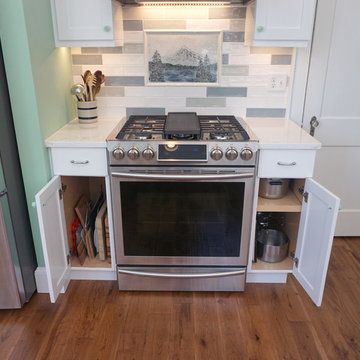
Custom cabinets painted Super white PM-1 by Benjamin Moore, Quartz counter-top Misterioso by Pental,
Tile back-splash: Pental Genesi 25 in colors Carta Da Zucchero Lucido, Acquamarina
Lucido & Bianco Lucido.
 Higham Architecture
Jamie Armstrong (photographer)
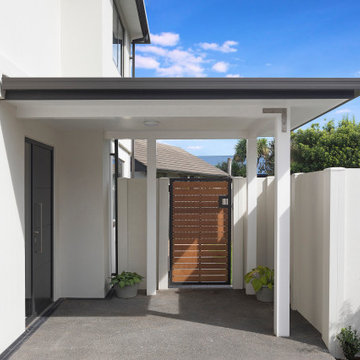
Example of a trendy entryway design in Christchurch
Example of a trendy entryway design in Christchurch
Find the right local pro for your project

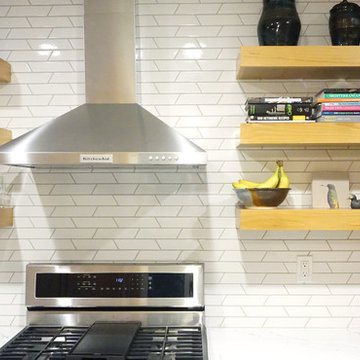 Advanced Alterations & Installation
Example of a mid-sized 1960s galley vinyl floor and gray floor kitchen design in Portland with a farmhouse sink, flat-panel cabinets, medium tone wood cabinets, quartz countertops, white backsplash, porcelain backsplash, stainless steel appliances and white countertops
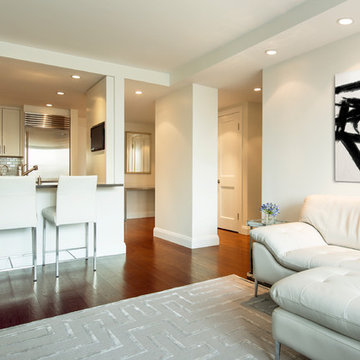
 alterARC
Living room - mid-sized contemporary open concept dark wood floor living room idea in New York with white walls and a tv stand

 ALTER Design Studio
Reimagined entrance with a gorgeous 4' wide Douglas Fir door and window seat with hidden storage for shoes and coats.
Entryway - mid-sized scandinavian medium tone wood floor and brown floor entryway idea in Vancouver with gray walls and a light wood front door
Entryway - mid-sized scandinavian medium tone wood floor and brown floor entryway idea in Vancouver with gray walls and a light wood front door
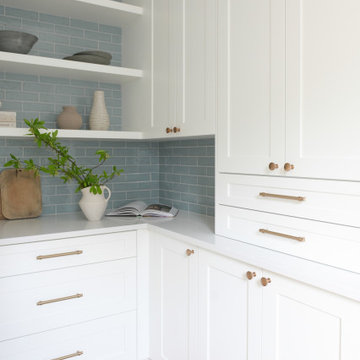 ALTER Design Studio
We met with our clients a few times over six months before we starting designing. They had an interesting existing layout and a very specific list of wants. We worked with their architect, re-working the home to achieve the open, light filled space they dreamed of. With roots in Australia, they wanted an elevated coastal vibe. We used muted blues, layered in texture and warm finishes - the results speak for themselves. Storage was a big challenge in the very small original kitchen. In addition to the large island and run of cabinets, we added a hidden pantry.
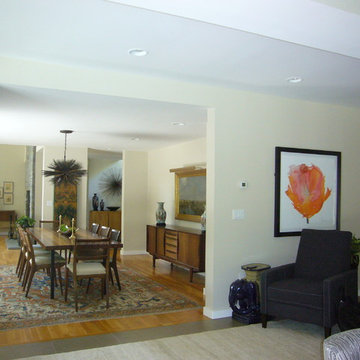
 Gary Nurnberger Architect, LLC.
Nurnberger
Transition between kitchen & Dining Room was reconfigured to screen doorway to powder room and frame the opening
Living room - contemporary enclosed light wood floor living room idea in New York with white walls
Living room - contemporary enclosed light wood floor living room idea in New York with white walls

 AlterECO, Inc.
Refresh of a modern eco-friendly kitchen that is perfectly-fitted to a mid-century modern home in Sausalito, California.
Example of a small 1950s l-shaped medium tone wood floor, brown floor and exposed beam open concept kitchen design in San Francisco with an undermount sink, flat-panel cabinets, medium tone wood cabinets, concrete countertops, white backsplash, subway tile backsplash, stainless steel appliances, a peninsula and green countertops
Example of a small 1950s l-shaped medium tone wood floor, brown floor and exposed beam open concept kitchen design in San Francisco with an undermount sink, flat-panel cabinets, medium tone wood cabinets, concrete countertops, white backsplash, subway tile backsplash, stainless steel appliances, a peninsula and green countertops
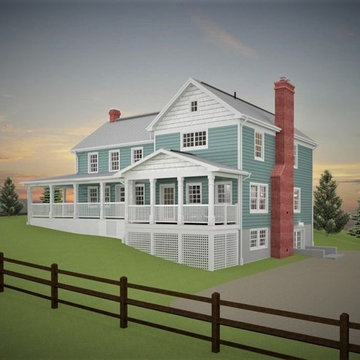
 Michael P Dolce AIA Architect
Proposed Rendering of Addition
Family room - large cottage open concept family room idea in Baltimore
Family room - large cottage open concept family room idea in Baltimore
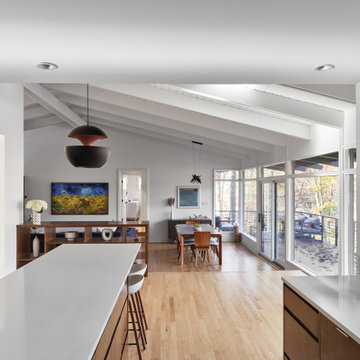
 ALTER Design Studio
With the addition of the gorgeous 12' wide folding glass doors and removal of the wall between the sunken living room, this space is open and serene.
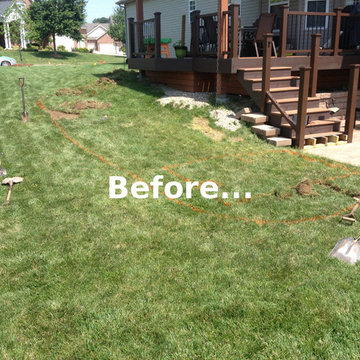

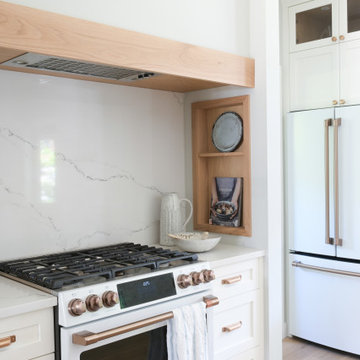
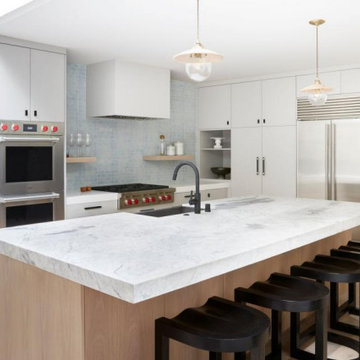
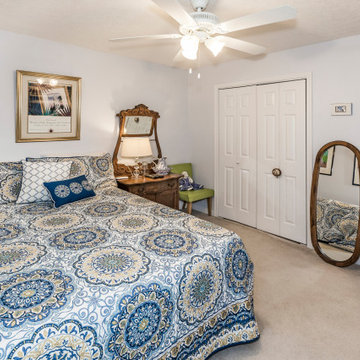

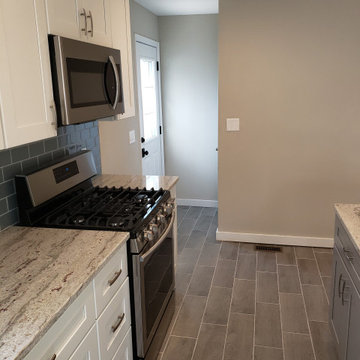

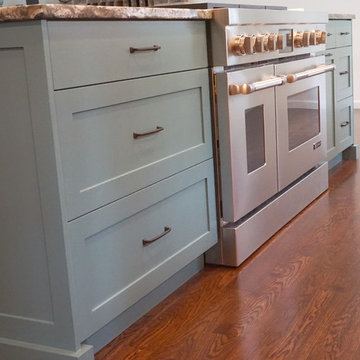 Advanced Alterations & Installation
Kitchen Island
Beautiful white oak flooring with a Coco stain, Coastal Grey Quartz counter-tops, Natural Cherry cabinets, JENN-AIR 4Pro-Style® Dual-Fuel Range, Island color is Tranquility MAG102 by Miller paint,
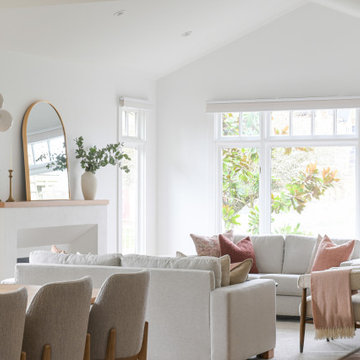 ALTER Design Studio
Bright and airy sophisticated living room
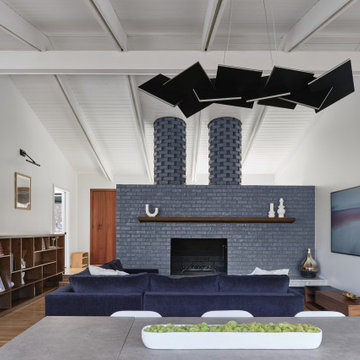
Mid-sized trendy formal and open concept light wood floor and vaulted ceiling living room photo in Vancouver with white walls, a standard fireplace, a plaster fireplace and no tv
Mid-sized trendy formal and open concept light wood floor and vaulted ceiling living room photo in Vancouver with white walls, a standard fireplace, a plaster fireplace and no tv
38