
Search results for "Alteration" in Home Design Ideas
 The Alter Architect's Studio, PLLC
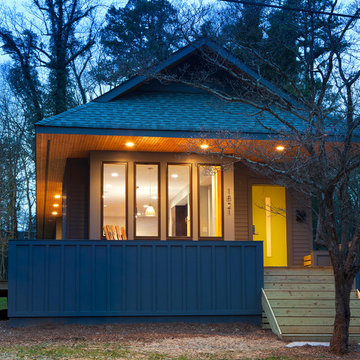
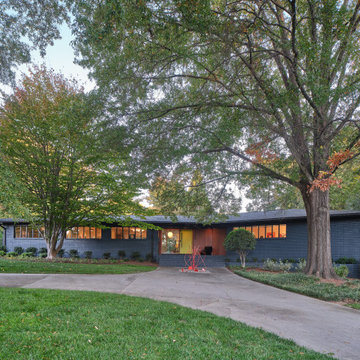
A modern interpretation of the traditional "front porch" home. Modest scale and stunning proportions (18ft wide, 85ft long) highlight this abode - nestled into a quite neighborhood street near downtown Charlotte, NC.
 Trinity Designs LLC by Vincent R. Lemma Architect
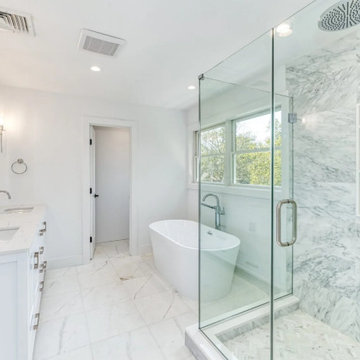
The "Garden City Additions and Alterations" project revitalizes key areas of the home by blending modern elegance with classic charm. This transformation includes a bright and cozy living room, a luxurious bathroom with sleek fixtures, an efficient kitchen equipped with appliances, an elegant staircase enhancing the visual flow, and an inviting exterior with meticulous landscaping. Experience how we’ve seamlessly combined style, comfort, and functionality in this beautiful makeover.
 The Alter Architect's Studio, PLLC
Construction by Spoke&Hammer. Photography by Joe Purvis Photography.
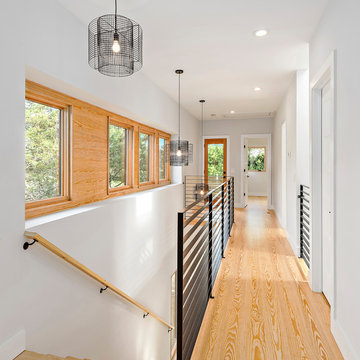
Example of a minimalist wooden metal railing staircase design in Charlotte with wooden risers
Example of a minimalist wooden metal railing staircase design in Charlotte with wooden risers
Find the right local pro for your project
 ALTER Design Studio

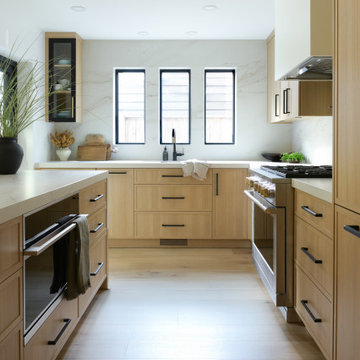
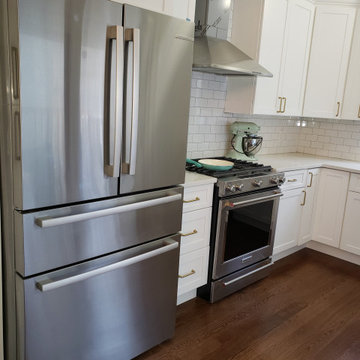
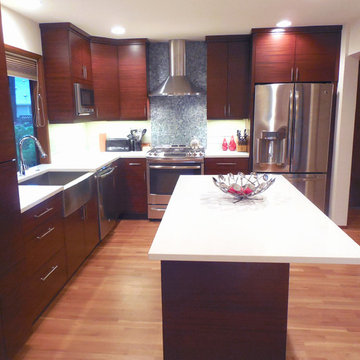
Keeping the basic layout of the original kitchen, we completed a full upgrade on the appliances, cabinetry and fixtures, creating a clean and modern feel, maintaining warmth.
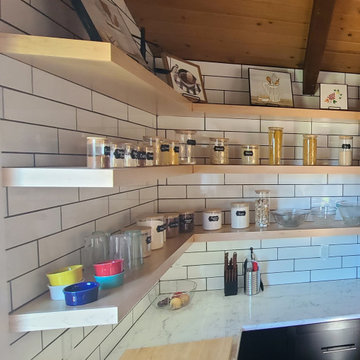
 Advanced Alterations & Installation
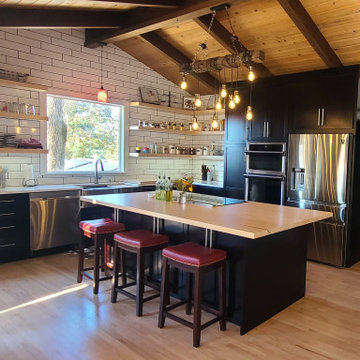

Maple floating shelves
Mid-century modern kitchen photo in Portland
Mid-century modern kitchen photo in Portland
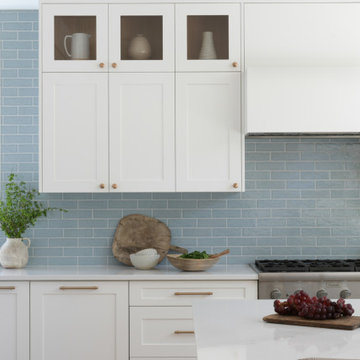 ALTER Design Studio
We met with our clients a few times over six months before we starting designing. They had an interesting existing layout and a very specific list of wants. We worked with their architect, re-working the home to achieve the open, light filled space they dreamed of. With roots in Australia, they wanted an elevated coastal vibe. We used muted blues, layered in texture and warm finishes - the results speak for themselves. Storage was a big challenge in the very small original kitchen. In addition to the large island and run of cabinets, we added a hidden pantry.
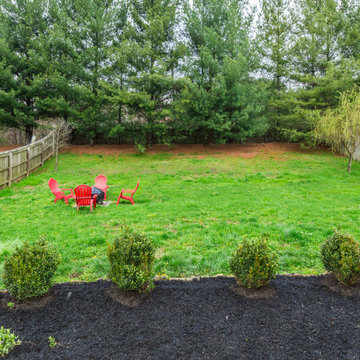

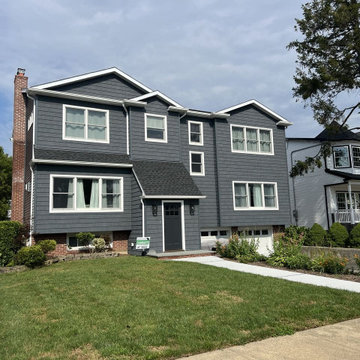 Trinity Designs LLC by Vincent R. Lemma Architect
The "Wantagh Additions & Alterations" project is a stunning transformation that encompasses the living room, dining area, exterior, fireplace, and more. Each space has been thoughtfully redesigned to blend functionality with aesthetic appeal. The living room boasts cozy, inviting decor, perfect for relaxation and gatherings. The dining area is elegantly furnished, offering a warm and welcoming ambiance. The exterior improvements enhance curb appeal, reflecting modern yet timeless architecture. Finally, the fireplace serves as a charming focal point, adding warmth and character to the home. Experience the seamless integration of style and comfort in this remarkable renovation.
 The Alter Architect's Studio, PLLC
Photography by @keithisaacsphoto
1950s exterior home idea in Charlotte
1950s exterior home idea in Charlotte
 ALTER Design Studio
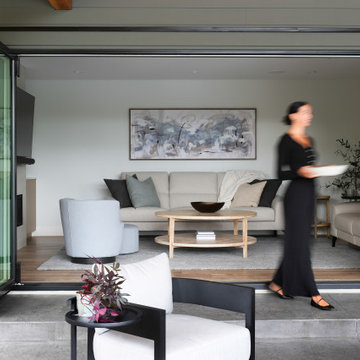
Beach Grove Social transforms a dated 3-bed, 2.5-bath into a modern, moody home made for entertaining. Vaulted cedar ceilings and triangular clerestories bathe white oak and graphite finishes in soft light, while a linear hearth anchors the open living–dining core. The reimagined kitchen hides the daily clutter with a concealed appliance garage and a grain-matched door to the laundry, keeping surfaces calm. Full-width sliders dissolve the boundary to a terrace designed for gatherings. Three new bathrooms—each tailored to its user—pair refined materials with serene lighting to deliver sophisticated, restorative spaces.
 ALTER Design Studio
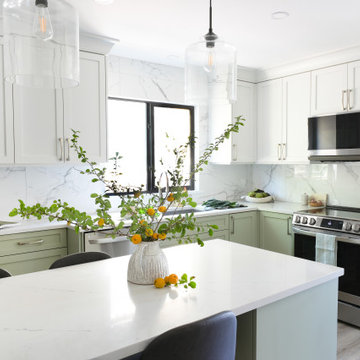
Our clients have spent decades putting their children first. Now that the kids are grown, they now have the time and resources to invest in their forever home. We were able to transform their 1980's kitchen into a functional, modern space with so much additional storage. New custom cabinetry in a soft sage green and light grey, are complimented by simple marble look quartz and porcelain tile. A new pantry, appliance garage and an island were all desired by the client and delivered by us.
 The Alter Architect's Studio, PLLC
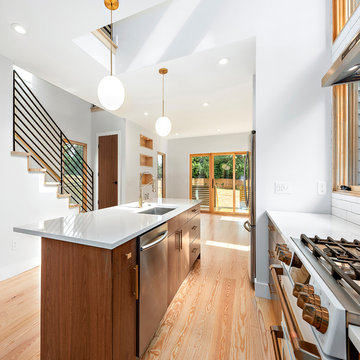
Construction by Spoke&Hammer. Photography by Joe Purvis Photography.
Kitchen - galley kitchen idea in Charlotte with flat-panel cabinets, quartzite countertops, white backsplash, subway tile backsplash and an island
Kitchen - galley kitchen idea in Charlotte with flat-panel cabinets, quartzite countertops, white backsplash, subway tile backsplash and an island
 Advanced Alterations & Installation
Maple island top
Inspiration for a 1950s kitchen remodel in Portland
Inspiration for a 1950s kitchen remodel in Portland
 PK Architecture LLC
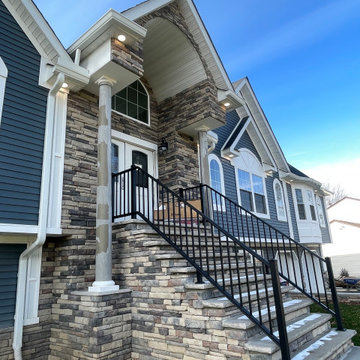
Attaching pictures of front exterior Facades of our recently finished beautiful High End Residential Mansion project in Morris County, NJ. Finishing touches still going on. Interior pictures coming later. They just moved in. Not presentable yet. Stay posted. Different angle views and detailing show the beautiful sculptural quality. Clients love it and gave us an excellent review. Great team work between us all, Client, our structural consultant, Engineers, Township and Contractors. Thanks to all.
 ALTER Design Studio
Example of a large trendy backyard concrete patio design in Vancouver with a fireplace and a roof extension

 ALTER Design Studio
Beach Grove Social transforms a dated 3-bed, 2.5-bath into a modern, moody home made for entertaining. Vaulted cedar ceilings and triangular clerestories bathe white oak and graphite finishes in soft light, while a linear hearth anchors the open living–dining core. The reimagined kitchen hides the daily clutter with a concealed appliance garage and a grain-matched door to the laundry, keeping surfaces calm. Full-width sliders dissolve the boundary to a terrace designed for gatherings. Three new bathrooms—each tailored to its user—pair refined materials with serene lighting to deliver sophisticated, restorative spaces.
 ALTER Design Studio
Keeping the basic layout of the original kitchen, we completed a full upgrade on the appliances, cabinetry and fixtures, creating a clean and modern feel, maintaining warmth.
39