
Search results for "Alterations" in Home Design Ideas

 Higham Architecture
Jamie Armstrong (photographer)
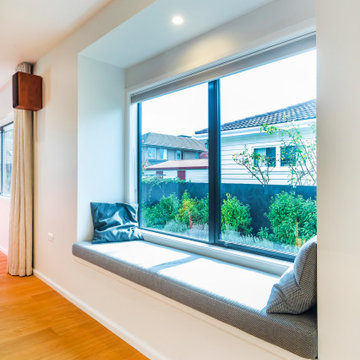
Inspiration for a contemporary living room remodel in Christchurch
Inspiration for a contemporary living room remodel in Christchurch
 ALTER URBAN DESIGN COLLABORATIVE
RAS Photography, Rachel Sale

Inspiration for a modern two-story brick exterior home remodel in DC Metro
Inspiration for a modern two-story brick exterior home remodel in DC Metro
Find the right local pro for your project
 ALTER Design Studio
Contemporary family room with cozy furnishings and feature fireplace.
Family room - small contemporary open concept light wood floor and vaulted ceiling family room idea in Vancouver with white walls, a standard fireplace, a tile fireplace and a wall-mounted tv
Family room - small contemporary open concept light wood floor and vaulted ceiling family room idea in Vancouver with white walls, a standard fireplace, a tile fireplace and a wall-mounted tv
 Courtney Lowry Architect
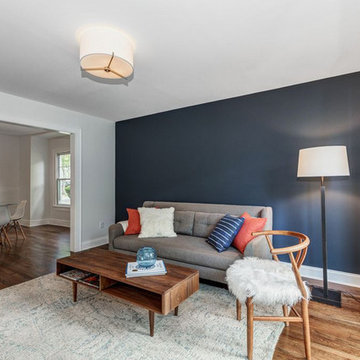
Complete interior renovation and alteration on existing 2 story home built in 1900 to bring it up to date.
Transitional open concept medium tone wood floor and brown floor family room photo in New York with blue walls and a wall-mounted tv
Transitional open concept medium tone wood floor and brown floor family room photo in New York with blue walls and a wall-mounted tv
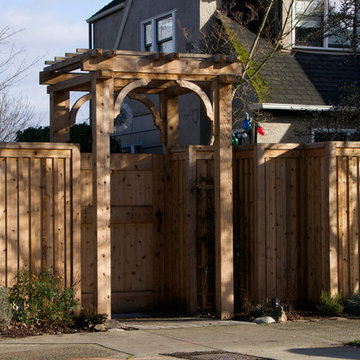

 ALTER URBAN DESIGN COLLABORATIVE
RAS Photography, Rachel Sale
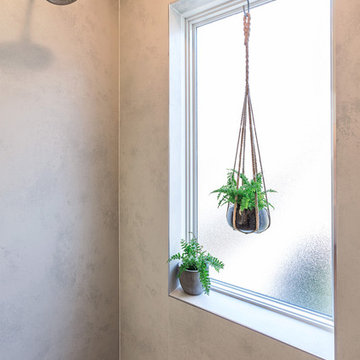
Minimalist master white tile and porcelain tile ceramic tile and gray floor walk-in shower photo in DC Metro with a one-piece toilet, white walls, an integrated sink and a hinged shower door
Minimalist master white tile and porcelain tile ceramic tile and gray floor walk-in shower photo in DC Metro with a one-piece toilet, white walls, an integrated sink and a hinged shower door
 ALTER Design Studio
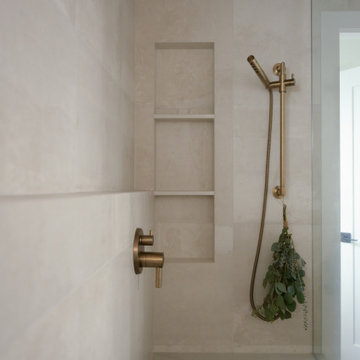
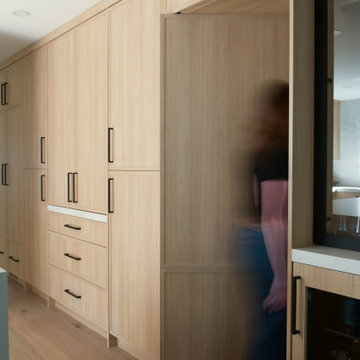
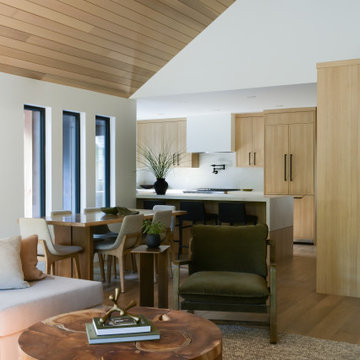
Beach Grove Social transforms a dated 3-bed, 2.5-bath into a modern, moody home made for entertaining. Vaulted cedar ceilings and triangular clerestories bathe white oak and graphite finishes in soft light, while a linear hearth anchors the open living–dining core. The reimagined kitchen hides the daily clutter with a concealed appliance garage and a grain-matched door to the laundry, keeping surfaces calm. Full-width sliders dissolve the boundary to a terrace designed for gatherings. Three new bathrooms—each tailored to its user—pair refined materials with serene lighting to deliver sophisticated, restorative spaces.


 ALTER Design Studio
We met with our clients a few times over six months before we starting designing. They had an interesting existing layout and a very specific list of wants. We worked with their architect, re-working the home to achieve the open, light filled space they dreamed of. With roots in Australia, they wanted an elevated coastal vibe. We used muted blues, layered in texture and warm finishes - the results speak for themselves. Storage was a big challenge in the very small original kitchen. In addition to the large island and run of cabinets, we added a hidden pantry.

 Advanced Alterations & Installation
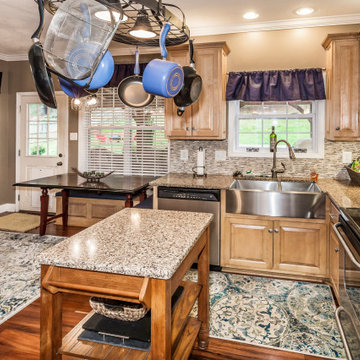
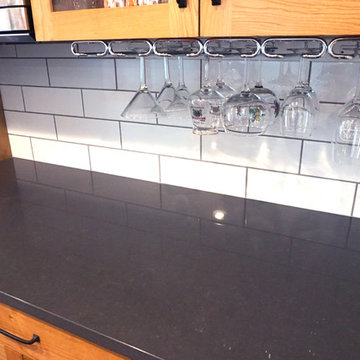
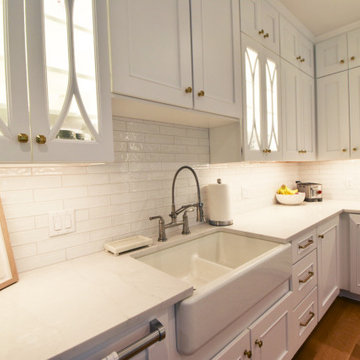
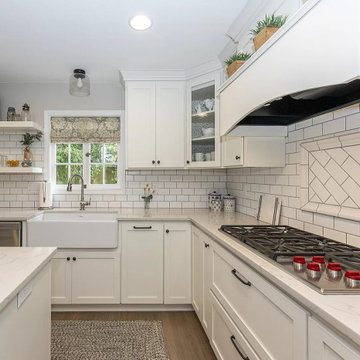
Coastal Grey Quartz counter-tops, Natural Cherry cabinets, under-mount microwave, Seeded glass in wall cabinets, Delorean Gray grout, large custom pantry, Subway tile, Stainless steel under-mount wine rack.
 ALTER Design Studio
Beach Grove Social transforms a dated 3-bed, 2.5-bath into a modern, moody home made for entertaining. Vaulted cedar ceilings and triangular clerestories bathe white oak and graphite finishes in soft light, while a linear hearth anchors the open living–dining core. The reimagined kitchen hides the daily clutter with a concealed appliance garage and a grain-matched door to the laundry, keeping surfaces calm. Full-width sliders dissolve the boundary to a terrace designed for gatherings. Three new bathrooms—each tailored to its user—pair refined materials with serene lighting to deliver sophisticated, restorative spaces.
 Advanced Alterations & Installation
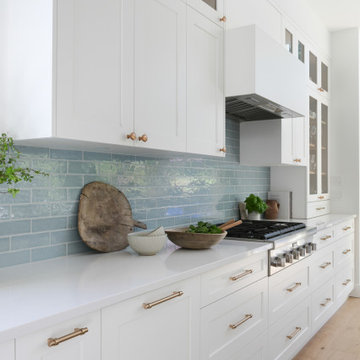
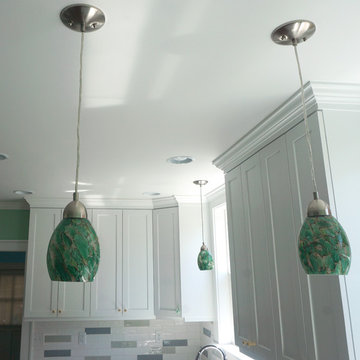
Custom cabinets painted Super white PM-1 by Benjamin Moore, Quartz counter-top Misterioso by Pental,
Tile back-splash: Pental Genesi 25 in colors Carta Da Zucchero Lucido, Acquamarina
Lucido & Bianco Lucido.
 ALTER Design Studio
Beach Grove Social transforms a dated 3-bed, 2.5-bath into a modern, moody home made for entertaining. Vaulted cedar ceilings and triangular clerestories bathe white oak and graphite finishes in soft light, while a linear hearth anchors the open living–dining core. The reimagined kitchen hides the daily clutter with a concealed appliance garage and a grain-matched door to the laundry, keeping surfaces calm. Full-width sliders dissolve the boundary to a terrace designed for gatherings. Three new bathrooms—each tailored to its user—pair refined materials with serene lighting to deliver sophisticated, restorative spaces.
37