
Search results for "Alterations" in Home Design Ideas
 ALTER Design Studio
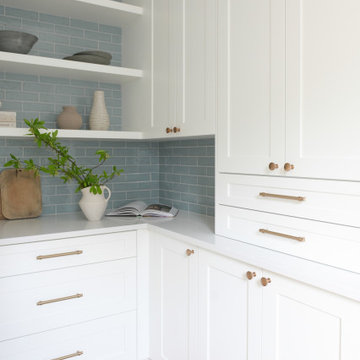
We met with our clients a few times over six months before we starting designing. They had an interesting existing layout and a very specific list of wants. We worked with their architect, re-working the home to achieve the open, light filled space they dreamed of. With roots in Australia, they wanted an elevated coastal vibe. We used muted blues, layered in texture and warm finishes - the results speak for themselves. Storage was a big challenge in the very small original kitchen. In addition to the large island and run of cabinets, we added a hidden pantry.
 Gary Nurnberger Architect, LLC.
Nurnberger
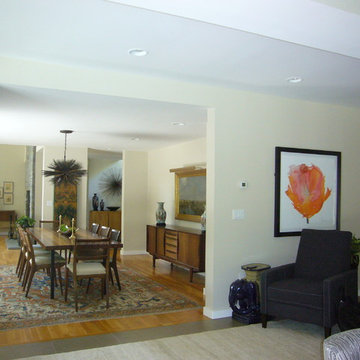
Transition between kitchen & Dining Room was reconfigured to screen doorway to powder room and frame the opening
Living room - contemporary enclosed light wood floor living room idea in New York with white walls
Living room - contemporary enclosed light wood floor living room idea in New York with white walls

Find the right local pro for your project
 Design Depictions Structural Engineering, P.C.
Large ornate open concept dark wood floor, brown floor, tray ceiling and wall paneling living room photo in DC Metro with a bar, white walls, a standard fireplace, a brick fireplace and a wall-mounted tv


 PK Architecture LLC
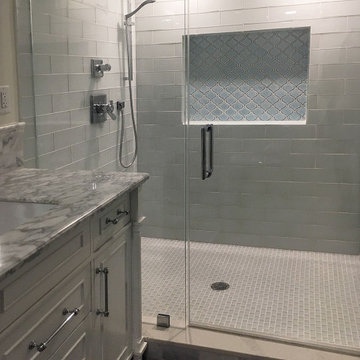
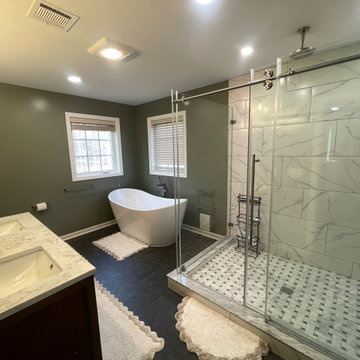
2nd floor bathroom attached to Bedroom.
Bathroom - traditional bathroom idea in Newark
Bathroom - traditional bathroom idea in Newark
 PK Architecture LLC

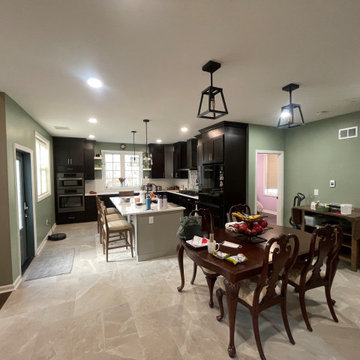
Open Concept, Dining room, Kitchen, 2 story Family room and door to Backyard new Trex Deck.
Dining room - traditional dining room idea in Newark
Dining room - traditional dining room idea in Newark

 Advanced Alterations & Installation
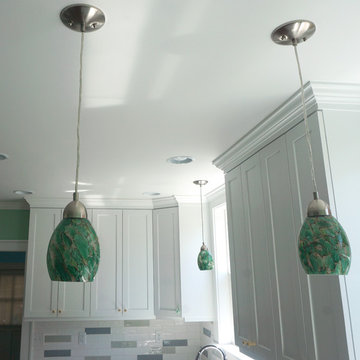
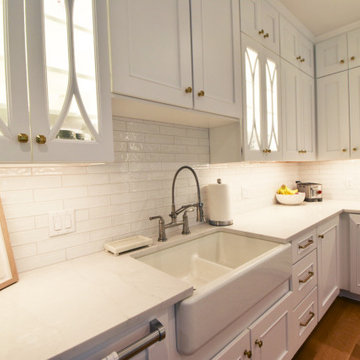
Custom cabinets painted Super white PM-1 by Benjamin Moore, Quartz counter-top Misterioso by Pental,
Tile back-splash: Pental Genesi 25 in colors Carta Da Zucchero Lucido, Acquamarina
Lucido & Bianco Lucido.
 ALTER Design Studio
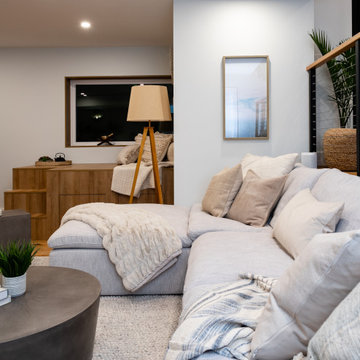
Before the transformation, this space was dark and separated from the kitchen and dining area. Now it is a cozy and seamless extension of the adjoining spaces.



 Higham Architecture
Jamie Armstrong (photographer)
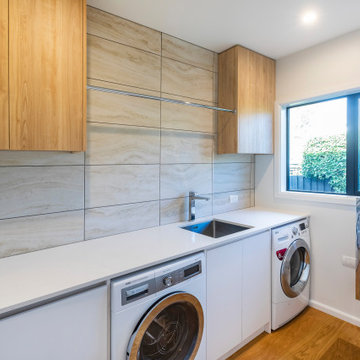
Inspiration for a contemporary dedicated laundry room remodel in Christchurch
Inspiration for a contemporary dedicated laundry room remodel in Christchurch
 PK Architecture LLC
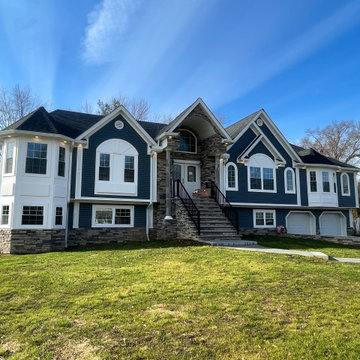
Attaching pictures of front exterior Facades of our recently finished beautiful High End Residential Mansion project in Morris County, NJ. Finishing touches still going on. Interior pictures coming later. They just moved in. Not presentable yet. Stay posted. Different angle views and detailing show the beautiful sculptural quality. Clients love it and gave us an excellent review. Great team work between us all, Client, our structural consultant, Engineers, Township and Contractors. Thanks to all.
40