
Search results for "Alterations" in Home Design Ideas


Find the right local pro for your project
 Courtney Lowry Architect
Complete interior renovation and alteration on existing 2 story home built in 1900 to bring it up to date.
Transitional formal and open concept medium tone wood floor and brown floor living room photo in New York with gray walls and no tv
Transitional formal and open concept medium tone wood floor and brown floor living room photo in New York with gray walls and no tv

 ALTER URBAN DESIGN COLLABORATIVE
RAS Photography
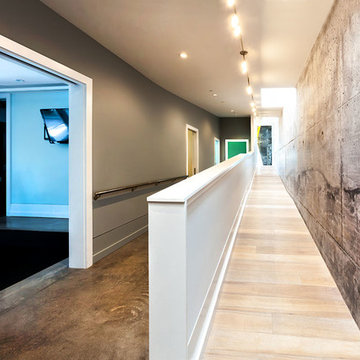
Example of a large trendy concrete floor hallway design in Baltimore with gray walls
Example of a large trendy concrete floor hallway design in Baltimore with gray walls
 ALTER URBAN DESIGN COLLABORATIVE
RAS Photography, Rachel Sale

Staircase - contemporary wooden u-shaped open and glass railing staircase idea in Baltimore
Staircase - contemporary wooden u-shaped open and glass railing staircase idea in Baltimore
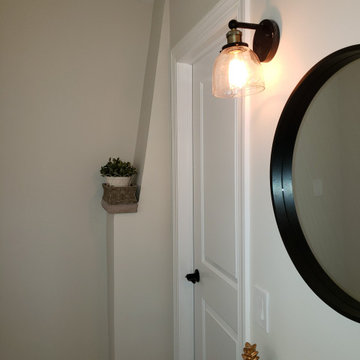
 ALTER Design Studio
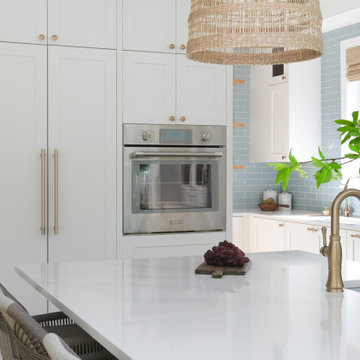
We met with our clients a few times over six months before we starting designing. They had an interesting existing layout and a very specific list of wants. We worked with their architect, re-working the home to achieve the open, light filled space they dreamed of. With roots in Australia, they wanted an elevated coastal vibe. We used muted blues, layered in texture and warm finishes - the results speak for themselves. Storage was a big challenge in the very small original kitchen. In addition to the large island and run of cabinets, we added a hidden pantry.
 ALTER Design Studio

Spa-like ensuite bathroom
Mid-sized trendy master beige tile and cement tile ceramic tile, beige floor and double-sink bathroom photo in Vancouver with shaker cabinets, light wood cabinets, a one-piece toilet, white walls, an undermount sink, quartz countertops, a hinged shower door, white countertops and a floating vanity
Mid-sized trendy master beige tile and cement tile ceramic tile, beige floor and double-sink bathroom photo in Vancouver with shaker cabinets, light wood cabinets, a one-piece toilet, white walls, an undermount sink, quartz countertops, a hinged shower door, white countertops and a floating vanity
 Higham Architecture
Jamie Armstrong (photographer)
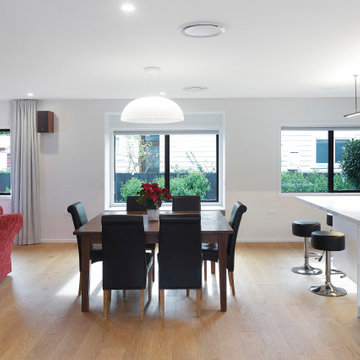
Dining room - contemporary dining room idea in Christchurch
Dining room - contemporary dining room idea in Christchurch
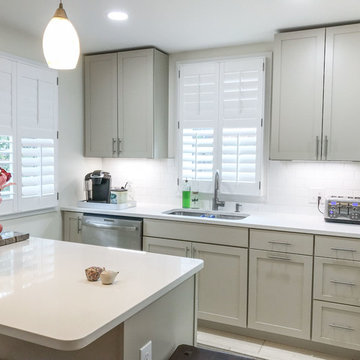
 Daniel Krienbuehl Contractors Inc.
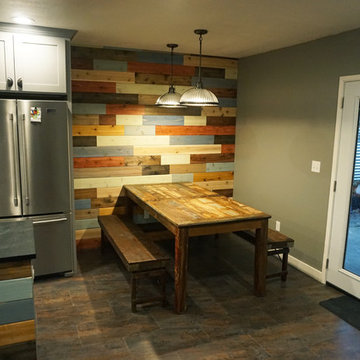
In the popular town of Takoma Park (MD) many houses were built in the 40s and 50s and are in need of upgrades. Like many other houses in the neighborhood, this one could not accommodate modern appliances such as a double door refrigerator, a dishwasher, or a larger sized kitchen sink as there was virtually no counter space. To create this new layout, we needed to remove the chimney, which resulted in upgrades for newer high-efficient furnace and water heater units. And to prevent the upper floor from overheating on hot summer days, we ran a new return air duct to the second floor.
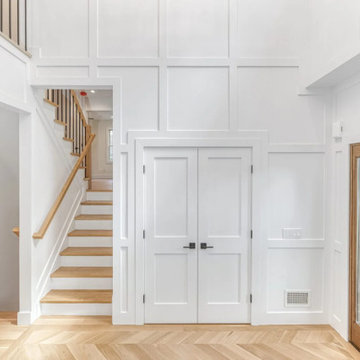
 Trinity Designs LLC by Vincent R. Lemma Architect
The "Garden City Additions and Alterations" project revitalizes key areas of the home by blending modern elegance with classic charm. This transformation includes a bright and cozy living room, a luxurious bathroom with sleek fixtures, an efficient kitchen equipped with appliances, an elegant staircase enhancing the visual flow, and an inviting exterior with meticulous landscaping. Experience how we’ve seamlessly combined style, comfort, and functionality in this beautiful makeover.
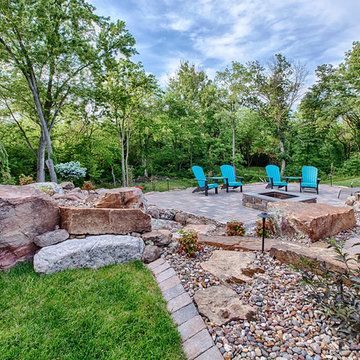
 Altered Grounds Outdoor Services
The AG team created the ultimate backyard retreat for this homeowner. The outdoor living area consists of a huge paver patio, custom fire pit, and a beautiful waterfall. Photos courtesy of Scott Evers Photography.
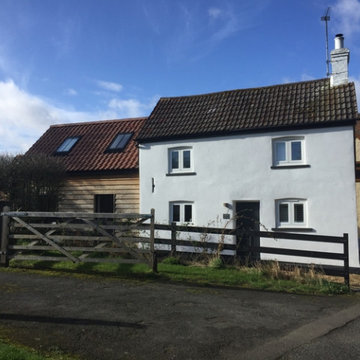
 The Victor Farrar Partnership in Bedford
Lovely house extension in Riseley, Bedfordshire. Sensitive design in a Conservation Area.
Kitchen - farmhouse kitchen idea in Other
Kitchen - farmhouse kitchen idea in Other

 Courtney Lowry Architect
Complete interior renovation and alteration on existing 2 story home built in 1900 to bring it up to date.
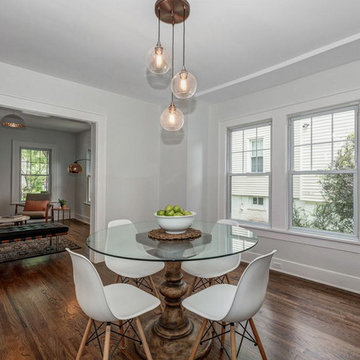
Transitional medium tone wood floor and brown floor enclosed dining room photo in New York with gray walls
Transitional medium tone wood floor and brown floor enclosed dining room photo in New York with gray walls
 ALTER Design Studio
Beach Grove Social transforms a dated 3-bed, 2.5-bath into a modern, moody home made for entertaining. Vaulted cedar ceilings and triangular clerestories bathe white oak and graphite finishes in soft light, while a linear hearth anchors the open living–dining core. The reimagined kitchen hides the daily clutter with a concealed appliance garage and a grain-matched door to the laundry, keeping surfaces calm. Full-width sliders dissolve the boundary to a terrace designed for gatherings. Three new bathrooms—each tailored to its user—pair refined materials with serene lighting to deliver sophisticated, restorative spaces.
 Langner Renovations Alterations Decks llc
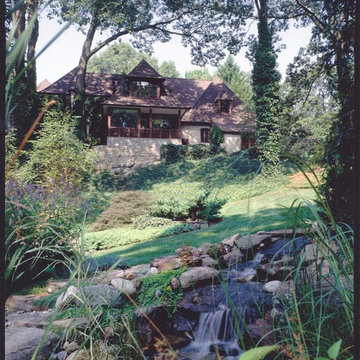
Inspiration for a mid-sized craftsman exterior home remodel in New York
41