
Search results for "Alterations" in Home Design Ideas
 PK Architecture LLC
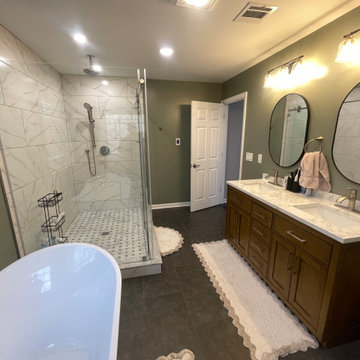
2nd floor bathroom attached to Bedroom.
Inspiration for a timeless bathroom remodel in Newark
Inspiration for a timeless bathroom remodel in Newark
 Higham Architecture
Jamie Armstrong (photographer)
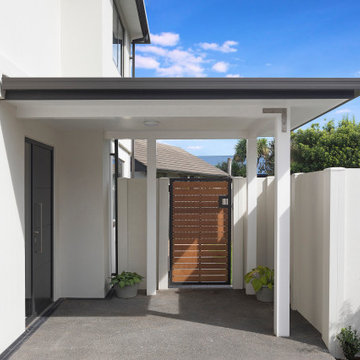
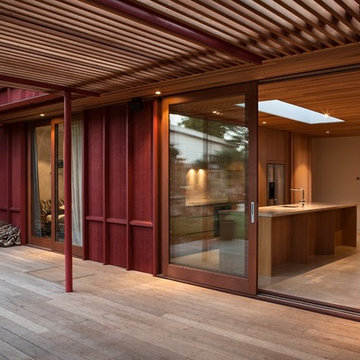
Example of a trendy entryway design in Christchurch
Example of a trendy entryway design in Christchurch

Find the right local pro for your project

 ALTER Design Studio
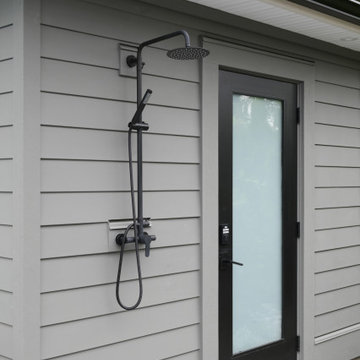
Example of a large trendy backyard concrete and rectangular lap pool house design in Vancouver
 ALTER Design Studio

Before the transformation, this space was dark and separated from the kitchen and dining area. Now it is a cozy and seamless extension of the adjoining spaces.
 Advanced Alterations & Installation
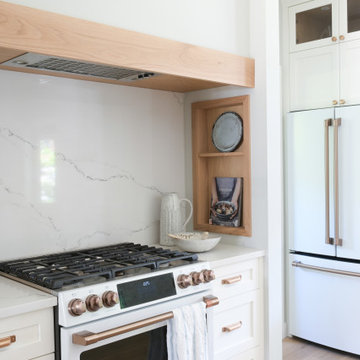
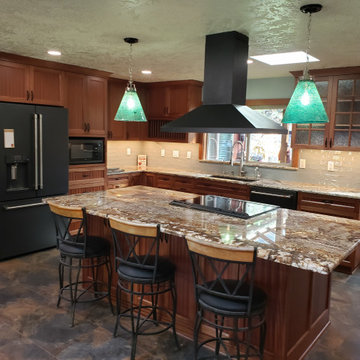
Kitchen after removing load bearing wall & installation of load Bering beam. Custom sepele cabinets, granite counter tops, Tile back splash , L.E.D lighting
 The Alter Architect's Studio, PLLC
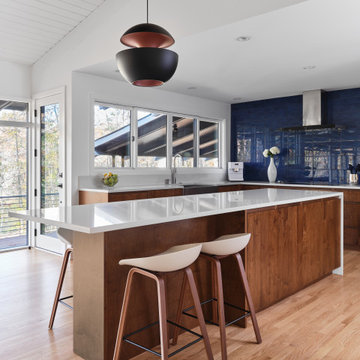
Kitchen.
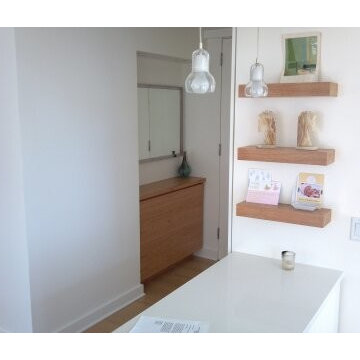
Example of a mid-century modern home bar design in Charlotte
Example of a mid-century modern home bar design in Charlotte
 Advanced Alterations & Installation
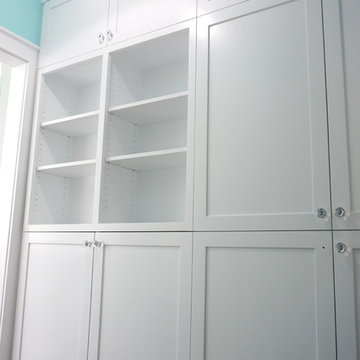
Open shelves in floor to ceiling pantry
Custom cabinets painted Super white PM-1 by Benjamin Moore, Quartz counter-top Misterioso by Pental,
Tile back-splash: Pental Genesi 25 in colors Carta Da Zucchero Lucido, Acquamarina
Lucido & Bianco Lucido.
 Trinity Designs LLC by Vincent R. Lemma Architect
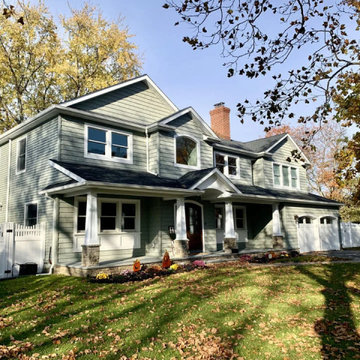
The "Wantagh Additions & Alterations" project is a stunning transformation that encompasses the living room, dining area, exterior, fireplace, and more. Each space has been thoughtfully redesigned to blend functionality with aesthetic appeal. The living room boasts cozy, inviting decor, perfect for relaxation and gatherings. The dining area is elegantly furnished, offering a warm and welcoming ambiance. The exterior improvements enhance curb appeal, reflecting modern yet timeless architecture. Finally, the fireplace serves as a charming focal point, adding warmth and character to the home. Experience the seamless integration of style and comfort in this remarkable renovation.
 ALTER Design Studio
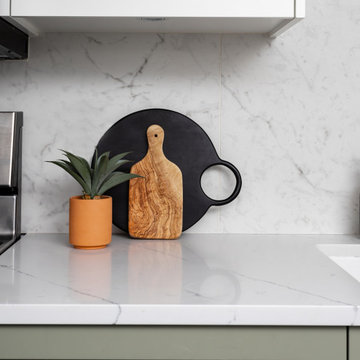
This once enclosed mid 80's kitchen was opened up, brightened and modernized to meet the homeowners needs.
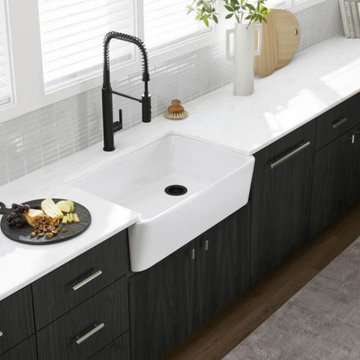
Example of a mid-sized transitional l-shaped laminate floor and brown floor eat-in kitchen design in Vancouver with an undermount sink, shaker cabinets, white cabinets, quartzite countertops, white backsplash, ceramic backsplash, stainless steel appliances, a peninsula and white countertops
Example of a mid-sized transitional l-shaped laminate floor and brown floor eat-in kitchen design in Vancouver with an undermount sink, shaker cabinets, white cabinets, quartzite countertops, white backsplash, ceramic backsplash, stainless steel appliances, a peninsula and white countertops



 ALTER Design Studio
With the addition of the gorgeous 12' wide folding glass doors and removal of the wall between the sunken living room, this space is open and serene.

39