
Search results for "Ample sunlight" in Home Design Ideas
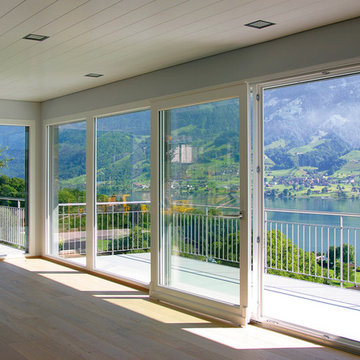
 EWG | Exclusive Windows & Doors
Love open spaces and enjoy ample sunlight?
-- -- --
EWG high performance floor to ceiling windows provide an abundance of natural light while low-e glass helps to reduce cooling load as well as enhances energy and light transmission performance.
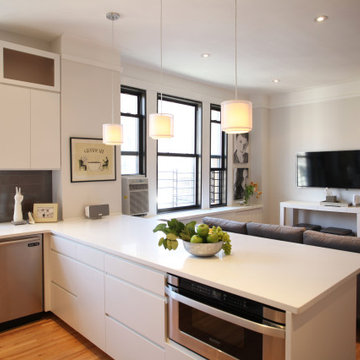
 Archetype Architecture
Contemporary kitchen with built-in island, high gloss cabinets, and ample windows for sunlight flow.
#kitchen #whitecabinetry #sunlitspace #centralisland #contemporaryhome


Find the right local pro for your project

 Dixon Projects
A wood patio provides ample entertaining space while a rear turf lawn includes room to play. The bakcyard looks onto the three-story glass rear facade detail that lets sunlight flood the entirety of the home.

 Mauve & Brown
An elaborate dining area with white dining table and chairs- designed in a true European style. The table has a host of eloquent candle sticks making it perfect for a candle light dinner evening. The wall on one side is dark brown and is well teamed with lamps in gold. The room has ample sunlight sneaking in from one side (the room opens into a balcony).



 Peltier Interiors
A moody-hued bookshelf, ample sunlight, comfortable furniture, and functional design are the design highlights of this family office.
Inspiration for a small contemporary home office remodel with beige walls and no fireplace
Inspiration for a small contemporary home office remodel with beige walls and no fireplace

 Wentworth
Windows and doors wrap three sides of the sunroom addition, providing ample sunlight and natural ventilation

 Intertwine House Plans
Kitchen with stand-alone island, subway tile backsplash, built-in oven/microwave combo. Dining nook with paneled walls and ample sunlight
Inspiration for a coastal kitchen remodel in Charleston
Inspiration for a coastal kitchen remodel in Charleston
 Archadeck Piedmont Triad

EZE-Breeze windows allow for this screen porch to be transformed into a cozy sunroom on cool days, with a sunlight-filled, enclosed outdoor living space. A tall gable roof line with large fixed windows will bring in more than ample sunlight, creating both a bright and warm outdoor room. On warm days, these windows can be opened to about 75% of the size of the screened openings to allow cooling air to flow through.

 Urban Oasis Design & Construction LLC
Jimmy White Photography
Inspiration for a large transitional backyard outdoor kitchen deck remodel in Seattle with a roof extension
Inspiration for a large transitional backyard outdoor kitchen deck remodel in Seattle with a roof extension
 Veritas Custom Homes
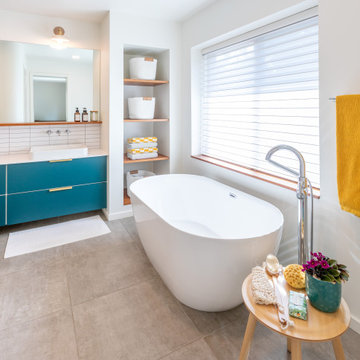
This bathroom features unique deep teal drawer cabinets and custom built-in shelving, providing ample storage while making a bold design statement. A large open tub sits beneath a picture-size window, flooding the space with natural sunlight for a bright, relaxing retreat.

 Creative Zen, Inc. Landscape Designer & Contractor
Koi pond in between decks. Pergola and decking are redwood. Concrete pillars under the steps for support. There are ample space in between the supporting pillars for koi fish to swim by, provides cover from sunlight and possible predators. Koi pond filtration is located under the wood deck, hidden from sight. The water fall is also a biological filtration (bakki shower). Pond water volume is 5500 gallon. Artificial grass and draught resistant plants were used in this yard.

 Drury Design
This space needed to be redesigned to better improve both the functionality and overall aesthetics of the room. The narrow footprint didn’t inhibit on all that is included in this laundry and mud room! The homeowners received their much-needed overflow pantry storage, ample shoe storage for their growing family, and plenty of room to fold laundry with additional space made for a drying rack and pull out waste/recycle bin.
The final design gives everything a place!

 Robert Kaner Interior Design
Peter Murdock
Family room - mid-sized contemporary enclosed medium tone wood floor family room idea in New York with white walls, a standard fireplace and a wall-mounted tv
Family room - mid-sized contemporary enclosed medium tone wood floor family room idea in New York with white walls, a standard fireplace and a wall-mounted tv
 Archadeck Piedmont Triad

EZE-Breeze windows allow for this screen porch to be transformed into a cozy sunroom on cool days, with a sunlight-filled, enclosed outdoor living space. A tall gable roof line with large fixed windows will bring in more than ample sunlight, creating both a bright and warm outdoor room. On warm days, these windows can be opened to about 75% of the size of the screened openings to allow cooling air to flow through.
 Urban Oasis Design & Construction LLC
Our client wanted to create a fresh outdoor living space within their outdated backyard and to give a makeover to their entire property. The overall setting was a tremendous asset to the spaces - a large wetland area just behind their home, full of interesting birds and wildlife that the homeowner values.
We designed and built a spacious covered outdoor living space as the backyard focal point. The kitchen and bar area feature a Hestan grill, kegerator and refrigerator along with ample counter space. This structure is heated by Infratech heaters for maximum all-season use. An array of six skylights allows light into the space and the adjacent windows.
While the covered space is the focal point of the backyard, the entire property was redesigned to include a bluestone patio and pathway, dry creek bed, new planting, extensive low voltage outdoor lighting and a new entry monument.
The design fits seamlessly among the existing mature trees and the backdrop of a beautiful wetland area beyond. The structure feels as if it has always been a part of the home.
William Wright Photography

 Kirley Architects
A new master bathroom with a mixture of beach inspired materials. The glass door let's in ample sunlight and leads out to the new outdoor shower.
Inspiration for a small coastal master gray tile and porcelain tile ceramic tile and multicolored floor corner shower remodel in San Francisco with open cabinets, white cabinets, a one-piece toilet, blue walls, an undermount sink, marble countertops and a hinged shower door
Inspiration for a small coastal master gray tile and porcelain tile ceramic tile and multicolored floor corner shower remodel in San Francisco with open cabinets, white cabinets, a one-piece toilet, blue walls, an undermount sink, marble countertops and a hinged shower door
 Creative Zen, Inc. Landscape Designer & Contractor
Koi pond in between decks. Pergola and decking are redwood. Concrete pillars under the steps for support. There are ample space in between the supporting pillars for koi fish to swim by, provides cover from sunlight and possible predators. Koi pond filtration is located under the wood deck, hidden from sight.

 Dream Outdoor Solutions
The Louvered Roof Pergola with Folding Doors and Outdoor Kitchen project aims to create an exquisite outdoor living space that seamlessly blends functionality, aesthetics, and versatility. By incorporating a louvered roof system, folding doors, and an outdoor kitchen, this project offers the perfect setting for relaxation, entertainment, and culinary experiences.
The centerpiece of this project is the louvered roof pergola. The louvered roof consists of adjustable slats that can be opened or closed, allowing for precise control over sunlight, shade, and ventilation. This feature enables occupants to adapt to changing weather conditions and preferences, providing a comfortable environment throughout the year.
The pergola's folding doors provide a seamless transition between indoor and outdoor spaces. These doors can be fully opened to extend the living area or closed to create a more intimate setting. The doors are designed to maximize natural light and offer unobstructed views of the surrounding landscape, while also providing privacy and security when needed.
The outdoor kitchen complements the pergola, offering a convenient and functional space for cooking and dining. Equipped with high-quality appliances, ample counter space, and storage options, the kitchen enables the preparation of gourmet meals in an outdoor setting. It can include features such as a grill, sink, refrigerator, and seating area, creating an inviting space for socializing and culinary delights.
Benefits and Uses:
The Louvered Roof Pergola with Folding Doors and Outdoor Kitchen project provides numerous benefits and uses, including:
Outdoor Entertainment: The pergola and outdoor kitchen create an ideal space for hosting gatherings, parties, and barbecues. The versatile design allows for flexible seating arrangements and the integration of audiovisual equipment for an immersive entertainment experience.
Relaxation and Recreation: The outdoor living area offers a tranquil retreat for relaxation, reading, or enjoying the beauty of nature. The adjustable louvered roof provides control over sunlight and shade, ensuring comfort and protection from the elements.
Al Fresco Dining: The outdoor kitchen encourages al fresco dining experiences, enabling homeowners to enjoy meals in the fresh air and picturesque surroundings. The well-equipped kitchen facilitates effortless food preparation and enhances the overall dining experience.
Increased Property Value: The addition of a louvered roof pergola with folding doors and an outdoor kitchen enhances the aesthetic appeal and functionality of the property. This can increase the value of the home and attract potential buyers in the future.
Sustainability Considerations:
Incorporating sustainable elements into the project is crucial. The louvered roof system can be designed to capture rainwater for irrigation purposes, reducing water consumption. The use of energy-efficient appliances and LED lighting in the outdoor kitchen minimizes energy consumption. Additionally, the choice of eco-friendly materials and landscaping practices ensures a sustainable and environmentally conscious design.
Project Timeline and Budget:
The project timeline will depend on the size and complexity of the outdoor living space. A professional design and construction team will be required to ensure the successful implementation of the project. The budget will vary based on the desired features, materials, and appliances, and should be established after careful consideration of all elements involved.
In conclusion, the Louvered Roof Pergola with Folding Doors and Outdoor Kitchen project presents an opportunity to transform an ordinary outdoor space into a luxurious and functional oasis. By incorporating a louvered roof system, folding doors, and a well-equipped outdoor kitchen, this project offers a versatile and aesthetically pleasing environment for entertainment, relaxation, and culinary experiences.
3