
Search results for "Amplifying" in Home Design Ideas
 Jeffery M Wolf General Contractor, Inc.
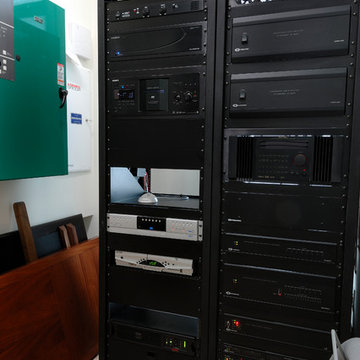
This is the equipment room for the home. It holds the audio and video distribution panels, Crestron and Lutron panels, amplifiers for the home theater and stereo systems, electric panels, and automatic transfer switch for the generator.

 Century Stair Company

Featured in a large and gorgeous living area, this unique balustrade system was custom cut to the exact specifications of the client. With its circle and wavy line design, the railing amplifies and elevates the space, while still providing structure and safety. It’s the customization of the railing that allows it to match the style and décor of this custom home.
1976-2025 © Century Stair Company
Find the right local pro for your project
 LAZZONI
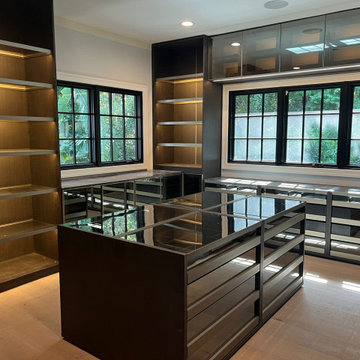
This sophisticated walk-in closet by Lazzoni combines modern luxury with functional elegance. The design features smoked glass cabinetry, LED-lit open shelving, and a central island with glass display tops, offering both visual appeal and organized storage for accessories, jewelry, and essentials.
Deep-toned matte finishes and reflective surfaces enhances the natural light from the large window, while full-height mirrored doors amplify the space. Every inch of the layout is optimized for flow and visibility, reflecting Lazzoni’s design philosophy of tailor-made, solution-driven living.
Perfect for high-end residences, this walk-in system was designed in collaboration with the homeowner and interior designer to ensure a seamless fit—both spatially and stylistically.
 The Robin Kencel Team
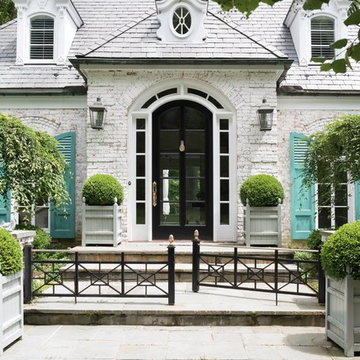
Set in the prestigious mid-country Khakum Wood Association, known for its compelling architecture and rich landscaping this property is just minutes to downtown Greenwich, yet exceedingly private Counterbalancing the nature preserve backdrop is the property’s manicured landscaping for a perfect blend of country and city. Of distinction, lightness and airiness are brought in by soaring windows are amplified by an open floor plan. Well appointed and decorated by a New York City interior designer.
 KAZANA HOME
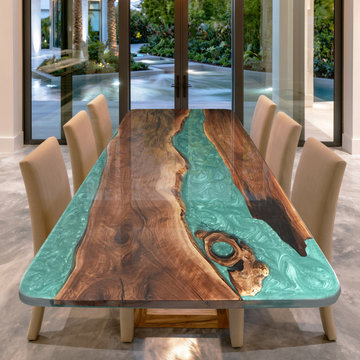
Peacock Blue River Epoxy Tabletop: premium Black Walnut with vivid blue resin, blending organic wood with futuristic style—ideal for dining, home offices, or commercial interiors.
Design Details: A Masterclass in Contrast & Craftsmanship
Walnut Slab – Chocolate‑brown, live‑edged, knot‑studded—an organic relic.
Epoxy River – Crystal‑clear marine resin, lagoon‑blue, amplifying depth and lightness.
Finish – Mirror‑polished by hand, revealing resin glow and wood texture in harmony.
Suitable for use as a dining table(paired with mid-century modern chairs), home office desk(complemented by minimalist task lighting), or conference table(in a modern office setting). The design complements transitional, contemporary, and eclectic interiors.
 dSPACE Studio Architecture
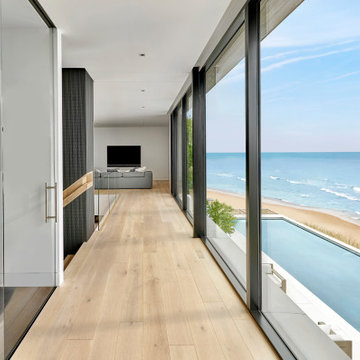
This home evokes a sensuous St. Barth lifestyle on Lake Michigan, designed for globetrotting clients who wanted a weekend sanctuary near their primary residence in Chicago. The project brief included open plan living for entertaining, a family lounge, and bedroom suites for houseguests.
The first level is a glass rectangular volume that makes the second level appear to float over the dune and offers water views through the structure. Clad in Accoya, the upper level will gray with age and blend into the landscape. These two horizontal volumes are connected by a double-height glass entry space that reveals a floating staircase.
A contemporary beach aesthetic unifies the interior through an edited palette of materials, including white oak millwork, large-format porcelain tile, and a range of warm whites. Interior tile extends out to the pool terrace, uniting the spaces and amplifying the connection to the outdoors.
The landscape design enhances the experience. A courtyard with sculptural Ginkgo trees offers refuge from lake breezes. On the pool terrace, custom Cor-Ten planters overflow with Russian Sage, selected for graceful foliage that sways in the breeze and offers a relaxing herbal aroma.
 J Design Group - Interior Designers Miami - Modern
Home and Living Examiner said:
Modern renovation by J Design Group is stunning
J Design Group, an expert in luxury design, completed a new project in Tamarac, Florida, which involved the total interior remodeling of this home. We were so intrigued by the photos and design ideas, we decided to talk to J Design Group CEO, Jennifer Corredor. The concept behind the redesign was inspired by the client’s relocation.
Andrea Campbell: How did you get a feel for the client's aesthetic?
Jennifer Corredor: After a one-on-one with the Client, I could get a real sense of her aesthetics for this home and the type of furnishings she gravitated towards.
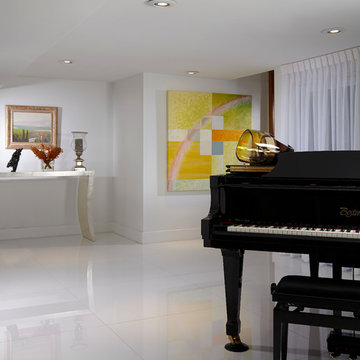
The redesign included a total interior remodeling of the client's home. All of this was done with the client's personal style in mind. Certain walls were removed to maximize the openness of the area and bathrooms were also demolished and reconstructed for a new layout. This included removing the old tiles and replacing with white 40” x 40” glass tiles for the main open living area which optimized the space immediately. Bedroom floors were dressed with exotic African Teak to introduce warmth to the space.
We also removed and replaced the outdated kitchen with a modern look and streamlined, state-of-the-art kitchen appliances. To introduce some color for the backsplash and match the client's taste, we introduced a splash of plum-colored glass behind the stove and kept the remaining backsplash with frosted glass. We then removed all the doors throughout the home and replaced with custom-made doors which were a combination of cherry with insert of frosted glass and stainless steel handles.
All interior lights were replaced with LED bulbs and stainless steel trims, including unique pendant and wall sconces that were also added. All bathrooms were totally gutted and remodeled with unique wall finishes, including an entire marble slab utilized in the master bath shower stall.
Once renovation of the home was completed, we proceeded to install beautiful high-end modern furniture for interior and exterior, from lines such as B&B Italia to complete a masterful design. One-of-a-kind and limited edition accessories and vases complimented the look with original art, most of which was custom-made for the home.
To complete the home, state of the art A/V system was introduced. The idea is always to enhance and amplify spaces in a way that is unique to the client and exceeds his/her expectations.
To see complete J Design Group featured article, go to: http://www.examiner.com/article/modern-renovation-by-j-design-group-is-stunning
Living Room,
Dining room,
Master Bedroom,
Master Bathroom,
Powder Bathroom,
Miami Interior Designers,
Miami Interior Designer,
Interior Designers Miami,
Interior Designer Miami,
Modern Interior Designers,
Modern Interior Designer,
Modern interior decorators,
Modern interior decorator,
Miami,
Contemporary Interior Designers,
Contemporary Interior Designer,
Interior design decorators,
Interior design decorator,
Interior Decoration and Design,
Black Interior Designers,
Black Interior Designer,
Interior designer,
Interior designers,
Home interior designers,
Home interior designer,
Daniel Newcomb
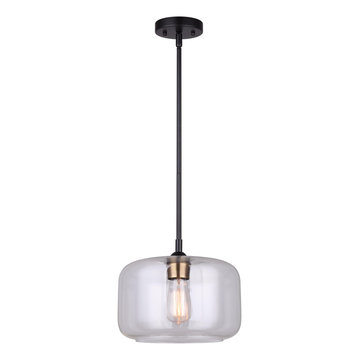
 Harmonized Home by CANARM
FAUNA is a design that will fit into any style or scenario, embracing clear glass to amplify its light and a two-tone beauty of matte black and gold for a little extra spice. To add more versatility to this classic piece, FAUNA comes with dual mount capabilities giving you the option to hang as a pendant light or a semi-flush mount, depending on your lighting needs.

 Organized Living
Organized Living Classica lets you customize your closet the way you want it, all the while delivering the beauty and reliability you expect. Harmonize your home to fit your tastes while still investing in a durable system. Amplify your design with a bold yet simple Snowdrift Live finish. Discover your perfect space here: http://www.organizedliving.com/home/products/classica
 Eisenbrandt Companies
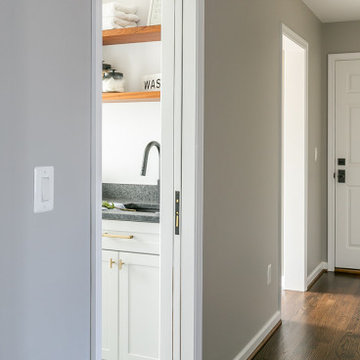
Timeless and transitional, this mudroom-kitchen addition was designed for maximum functionality and beauty. Every inch of this new space brings a luxurious feel with the promise of durability for everyday life. A brand new kitchen with full overlay cabinets and an accent blue island amplifies storage and drop zone areas. Herringbone backsplash with gold hardware and deep sapele wood floating shelves decorate the space with simple, yet endearing designs. Placed in view of the kitchen, the bar has a mirror backsplash with blue cabinets to tie into the kitchen island. With two efficient and separate spaces, the laundry room creates a perfect work zone with black fixtures and the mudroom keeps everything tucked away in style. A brand new powder room with fun blue-patterned tile to bring an element of play into the first floor.
 Eisenbrandt Companies
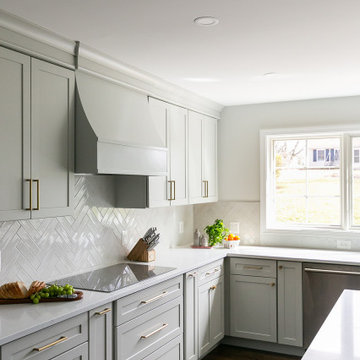
Timeless and transitional, this mudroom-kitchen addition was designed for maximum functionality and beauty. Every inch of this new space brings a luxurious feel with the promise of durability for everyday life. A brand new kitchen with full overlay cabinets and an accent blue island amplifies storage and drop zone areas. Herringbone backsplash with gold hardware and deep sapele wood floating shelves decorate the space with simple, yet endearing designs. Placed in view of the kitchen, the bar has a mirror backsplash with blue cabinets to tie into the kitchen island. With two efficient and separate spaces, the laundry room creates a perfect work zone with black fixtures and the mudroom keeps everything tucked away in style. A brand new powder room with fun blue-patterned tile to bring an element of play into the first floor.
 Dwellify
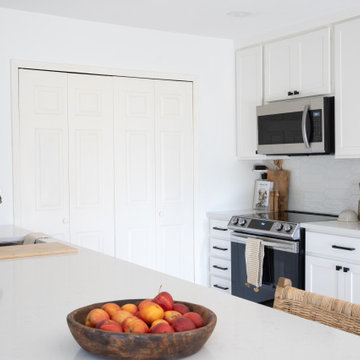
This Coastal kitchen renovation was a detail-oriented renovation, as every small detail made up the greater difference between an outdated kitchen and a Coastal-inspired gathering place. Every detail was meticulously tailored to open up the space and harness the natural light, culminating in a sanctuary of timeless elegance. With the removal of overhead cabinets, dark appliances and a cluttered backsplash, the kitchen instantly opened up, creating an airy, light-filled atmosphere. From white walls to white countertops, predominantly white features were strategically chosen to reflect and amplify the abundant natural light streaming through the expansive windows, creating a luminous and inviting environment. The backsplash, positioned horizontally to visually widen the space, creates a visual sense of expansiveness. Silver appliances contribute to a cool tone which ultimately creates a calm feeling. The accentual wood elements bring warmth and charm, seamlessly blending with the Coastal theme while adding a cozy ambiance. From the removal of clutter to the strategic use of white hues and natural materials, small details contributed to the greater whole to create a serene haven for culinary creativity and cherished gatherings to come to this kitchen.
 Spears Design Build Group
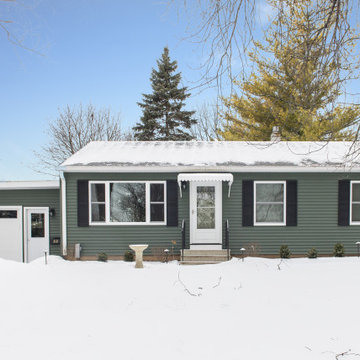
The curb appeal of this DeKalb Illinois home was amplified by the work we did to replace the windows, siding, and landscaping.
Example of a mid-sized minimalist gray one-story vinyl house exterior design in Chicago with a shingle roof
Example of a mid-sized minimalist gray one-story vinyl house exterior design in Chicago with a shingle roof
 Coastal Cabinet Works
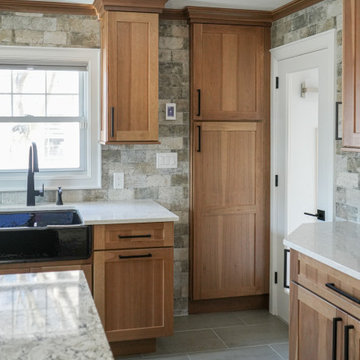
While we always love a great 'Before & After', seeing how our 3-D renderings compare to the final product is also up there on our list! We were thrilled how the homeowner's choice of hickory wood, rich in texture, was amplified with a biscotti finish and complimentary onyx stain.
Cabinet Line: Yorktowne Cabinetry
Door Style: Millgate
Wood Species: Hickory
Finish: Biscotti
Island & Hood Wood Species: Cherry
Island & Hood Finish: Onyx
 Flooret

Influenced by classic Nordic design. Surprisingly flexible with furnishings. Amplify by continuing the clean modern aesthetic, or punctuate with statement pieces. With the Modin Collection, we have raised the bar on luxury vinyl plank. The result is a new standard in resilient flooring. Modin offers true embossed in register texture, a low sheen level, a rigid SPC core, an industry-leading wear layer, and so much more.
 Spears Design Build Group
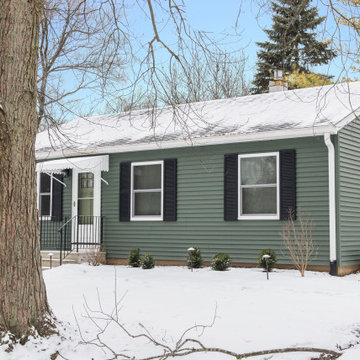
The curb appeal of this DeKalb Illinois home was amplified by the work we did to replace the windows, siding, and landscaping.
Mid-sized minimalist gray one-story vinyl house exterior photo in Chicago with a shingle roof
Mid-sized minimalist gray one-story vinyl house exterior photo in Chicago with a shingle roof
 Masterpiece Outdoorliving
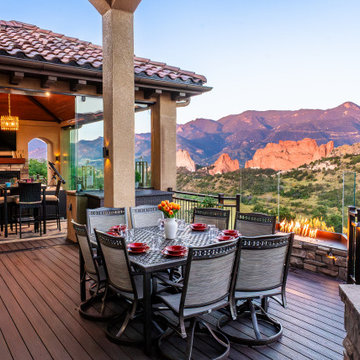
This beautiful Garden of the Gods home had a breathtaking view but lacked a way to enjoy it for a majority of the year. They needed a space that would amplify their view and create a warm and inviting area for soaking in the natural beauty of Colorado.
By tearing out an existing interior wall and replacing it with a large, dramatic accordion door, we accomplished a seamless integration between their indoor and outdoor living areas.
Their new custom Outdoor Space features a climate-controlled lounge area, multiple fire features, and full-glass walls to make this the perfect gathering place every day of the year.
 Century Stair Company
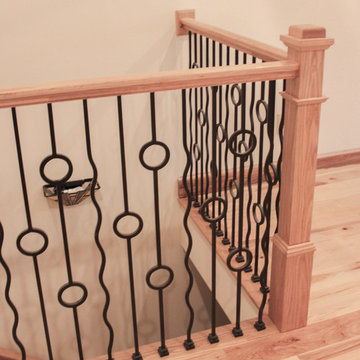
Featured in a large and gorgeous living area, this unique balustrade system was custom cut to the exact specifications of the client. With its circle and wavy line design, the railing amplifies and elevates the space, while still providing structure and safety. It’s the customization of the railing that allows it to match the style and décor of this custom home.
1976-2025 © Century Stair Company
 Custom Improvement Technology
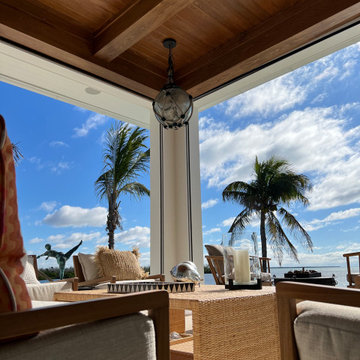
10 OriginAcoustics line a pool and hot tub with a massive amplifier and amazing sound
122