
Search results for "Amplifying" in Home Design Ideas
 Flooret

Influenced by classic Nordic design. Surprisingly flexible with furnishings. Amplify by continuing the clean modern aesthetic, or punctuate with statement pieces. With the Modin Collection, we have raised the bar on luxury vinyl plank. The result is a new standard in resilient flooring. Modin offers true embossed in register texture, a low sheen level, a rigid SPC core, an industry-leading wear layer, and so much more.
 Morrone Interiors
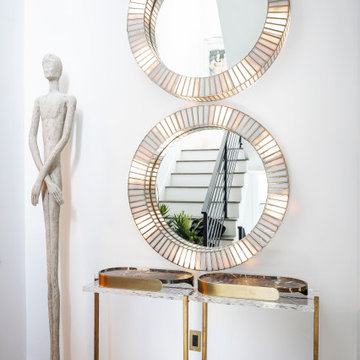
This stairwell landing becomes an artful pause in the home, anchored by a striking composition of layered textures and thoughtful silhouettes. Two iridescent framed mirrors, mounted vertically, catch and reflect light from every angle—amplifying both space and movement.
Beneath them, a pair of marble-top brass consoles offer a refined, architectural base, while a tall, elegant sculptural figure to the left adds quiet drama and vertical balance. The result is a moment that feels more like a curated gallery vignette than a pass-through—where reflection meets stillness and every detail speaks with intention.
 Charles Rose Architects Inc.
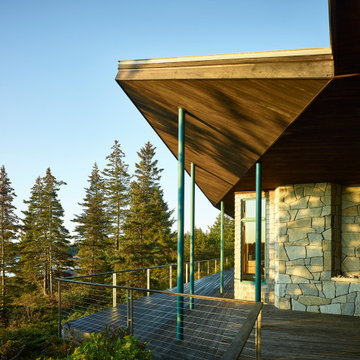
The approach to Edge House, a walk through verdant woodland abundant with ferns and moss, is a lesson in arrival. What appears is a woodsy yet contemporary dwelling divided into two volumes, framing an ocean view. Located on an island off Midcoast, Maine, Edge House is a low-slung cabin that hugs the rocky coast. The client commissioned Charles Rose Architects to design a simple cottage retreat that could take full advantage of the view, while also remaining inconspicuously nestled in the trees. The solution was a simple wood-shingled structure that features large glass windows, connecting both structure and inhabitant to the site. From the water’s edge, only a few hundred meters away, the house is barely visible. The selection of contextual materials, specifically cedar shingles, was meant to embed the structure in the landscape. For the interior, bedrooms are purposefully small, and beds were positioned close to the full-height windows, allowing occupants to immerse themselves in the view. Clerestory windows under the roof further amplify the quality of natural light and create a weightless effect on the roof from the outside. The stone fireplace, located in the living room, was crafted with stones gathered from the site as another way to bring the outdoors in.
Find the right local pro for your project
 Spark Architecture & Interiors
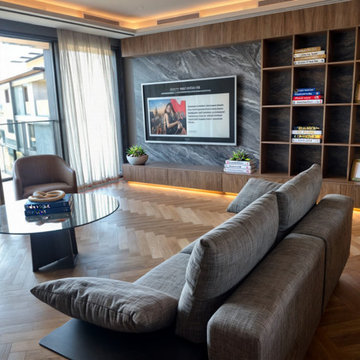
A Harmonious Blend of Modern Luxury and Natural Warmth. The DM House in Nidapark Istinye embodies contemporary elegance through a refined material palette, intricate detailing, and a balanced composition of textures. The living space exudes sophistication with its herringbone-patterned wooden flooring, which adds a dynamic yet timeless aesthetic to the interior. A seamless fusion of rich wood paneling, veined marble, and plush textiles creates a warm yet modern ambiance.
The media wall serves as a focal point, featuring a bespoke built-in shelving system that combines open storage with dark marble backing, adding depth and contrast. Indirect LED cove lighting accentuates the architectural lines, enhancing the sense of intimacy and warmth. The furniture selection, including low-profile modular seating, brings in an air of casual luxury, while reflective elements like mirrored walls amplify spatial perception. The dining area, defined by a sleek black marble table with wooden accents, anchors the space with a sense of grandeur and functionality.
This meticulously curated interior is a testament to modern residential design that prioritizes comfort, aesthetics, and spatial harmony, creating an inviting yet sophisticated living environment.
 Flooret
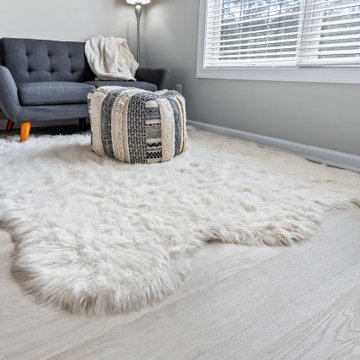
 Influenced by classic Nordic design. Surprisingly flexible with furnishings. Amplify by continuing the clean modern aesthetic, or punctuate with statement pieces. With the Modin Collection, we have raised the bar on luxury vinyl plank. The result is a new standard in resilient flooring. Modin offers true embossed in register texture, a low sheen level, a rigid SPC core, an industry-leading wear layer, and so much more.
 The Decorating Therapist
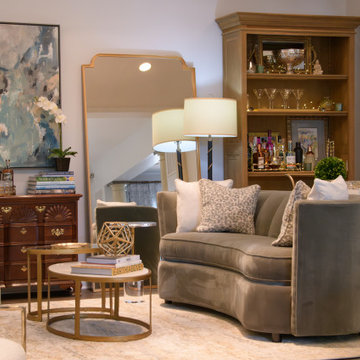
A beautifully scaled curved sofa anchors this portion of the room, introducing an inviting sense of flow while naturally encouraging conversation and relaxed cocktail gatherings. Its sculptural silhouette softens the architectural lines of the space, enhancing comfort and creating an intimate lounge atmosphere ideal for entertaining. By incorporating furniture with rounded edges and fluid forms, the design intentionally amplifies warmth and livability, resulting in a space that feels both sophisticated and effortlessly welcoming.
Complementing the seating area, a set of nesting tables combines a honed marble base with a lighter glass top, striking a refined balance between substance and visual lightness. The layered materials introduce texture and elegance without overwhelming the composition, ensuring the tables remain functional yet visually airy. This thoughtful pairing of materials reinforces a curated luxury aesthetic, where every element contributes to both comfort and understated refinement.
 Grand Home Furnishings
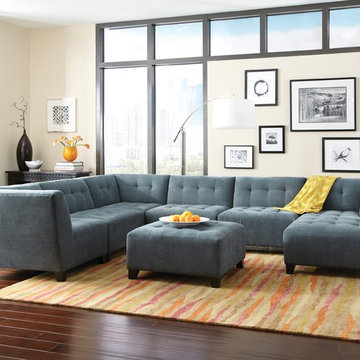
The unique modular design of this sectional will allow you to be your own designer. We have pre-selected this arrangement for a 6-piece sectional big enough for the whole family. This group consists of a chaise, 3 armless chairs and 2 corner units. The modular design however allows you to easily make your own sectional by mixing and matching pieces. Also, with 300 hundred fabrics to choose from, your design options are only limited by your imagination. Each piece features a tight seat and back with no cushions for a "no-fuss" sleek look that will never feel or look messy. The tufting on the back adds a modern flare that amplifies the simple yet fashionable styling. Available at Grand Home Furnishings.
 Cerwin Vega
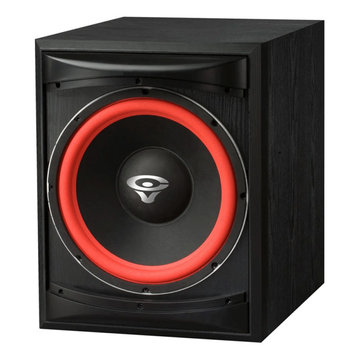
The Cerwin Vega XLS 12S Front Firing 12" Powered Subwoofer delivers powerful, deep bass with its high-impact low-frequency response down to 28 Hz. This 250-watt subwoofer features a bass reflex design and offers level controls with a continuously variable crossover from 50 Hz to 150 Hz. Tailor the bass to your environment for the perfect audio experience.
Specifications
Design: 12” Ported Subwoofer
Frequency Response:
±3 dB: 43 Hz to 300 Hz (LFE in), 44 Hz to 180 Hz (L/R in)
±10 dB: 38 Hz to 350 Hz (LFE in), 39 Hz to 225 Hz (L/R in)
Frequency Range (-10 dB): 28 Hz – 150 Hz
Amplifier Power: 250 W RMS
Crossover: Variable LPF: 50 Hz - 150 Hz
Controls: Volume, Low Pass Frequency, Phase
Inputs: Left & Right RCA Input, LFE RCA Input, High Level Input
Dimensions: 18.2” H x 13.8” W x 20.5” D (460 mm x 350 mm x 520 mm)
Weight: 48 lbs / 21.7 kg
 Century Stair Company

This particular straight staircase is full or architectural details; properly spaced square balusters and simple/elegant square newels make a dramatic impact in this completely four-levels-renovated home in the heart of Arlington. Oak treads and handrails match the gorgeous hardwood floors, and the white vertical balusters not only match the lovely trim throughout, but also amplify the look of the space.CSC 1976-2020 © Century Stair Company ® All rights reserved.
 Urban Design + Build

The master bedroom exudes contemporary elegance, with minimalist furnishings, a cohesive color palette, and modern finishes. Strategically placed art and soft textiles like the chunky throw blanket add texture and interest, while the clean lines of the furniture reinforce the sleek, modern vibe. The abundant natural light streaming through large windows, along with the smart placement of mirrors, amplifies the sense of openness, making the room not just a place to sleep but a serene retreat.
 KAZANA HOME
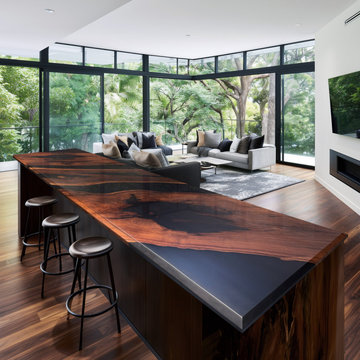
A live‑edge Black Walnut slab and high‑gloss black epoxy unite sculptural craftsmanship with functional durability in this organic modern kitchen island.
Key Features:
Black Walnut Slab – Kiln‑dried live edge preserves natural grain, curvature, and character.
High‑Gloss Epoxy – Mirror‑finished black resin provides bold contrast and a seamless, spill‑proof surface.
Light Reflection – Polished epoxy captures architecture and daylight, amplifying openness.
Indoor‑Outdoor Connection – Organic form and reflective finish link interior with panoramic exterior views.
Ideal For:
Luxury residential projects, custom kitchens, and interiors that value handcrafted, one‑of‑a‑kind elements that elevate both form and function.
 Flooret

Lachlan - Modin Rigid Collection Installed throughout customer's beautiful home. Influenced by classic Nordic design. Surprisingly flexible with furnishings. Amplify by continuing the clean modern aesthetic, or punctuate with statement pieces. The Modin Rigid luxury vinyl plank flooring collection is the new standard in resilient flooring. Modin Rigid offers true embossed-in-register texture, creating a surface that is convincing to the eye and to the touch; a low sheen level to ensure a natural look that wears well over time; four-sided enhanced bevels to more accurately emulate the look of real wood floors; wider and longer waterproof planks; an industry-leading wear layer; and a pre-attached underlayment.
 Stumpff HomeWorks, LLC

Spare bedroom transformation to media and guitar room with floating shelving and maple plywood try ceiling feature and LED uplighting.
Example of a mid-sized transitional guest medium tone wood floor and tray ceiling bedroom design in Kansas City with blue walls
Example of a mid-sized transitional guest medium tone wood floor and tray ceiling bedroom design in Kansas City with blue walls
 American Music Furniture Company, LLC

We designed and installed this humidity controlled Guitar Estate™ for a client in New Jersey. The upper portion of the cabinet is humidity controlled for preserving the guitars. The lower section includes space for an amplifier and pedal board.
 Century Stair Company
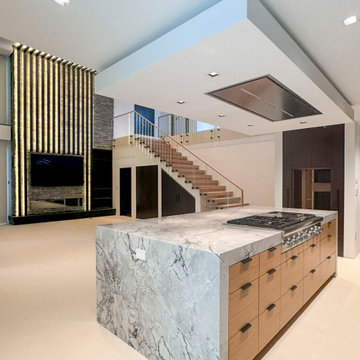
This contemporary home features two striking staircases with integrated LED lighting, glass railing, and thick wood treads. The color-changing LEDs shift from red to blue to yellow, transforming the staircases into dynamic focal points throughout the day. Wood treads and handrails are paired with frameless glass balustrades secured by black pins. Open risers amplify the LED lighting effect while maximizing transparency.
The first-level staircase uses cantilevered and field-supported construction, while the second rises on dual metal stringers. Glass railing continues on the second-floor balcony, creating a cohesive system where light and glass elevate the design beyond the purely functional.
1976-2026 © Century Stair Company
 Century Stair Company
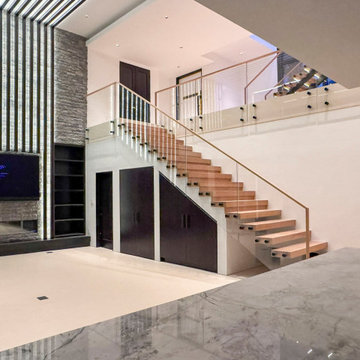
This contemporary home features two striking staircases with integrated LED lighting, glass railing, and thick wood treads. The color-changing LEDs shift from red to blue to yellow, transforming the staircases into dynamic focal points throughout the day. Wood treads and handrails are paired with frameless glass balustrades secured by black pins. Open risers amplify the LED lighting effect while maximizing transparency.
The first-level staircase uses cantilevered and field-supported construction, while the second rises on dual metal stringers. Glass railing continues on the second-floor balcony, creating a cohesive system where light and glass elevate the design beyond the purely functional.
1976-2026 © Century Stair Company
 Chamberland Professional Painting
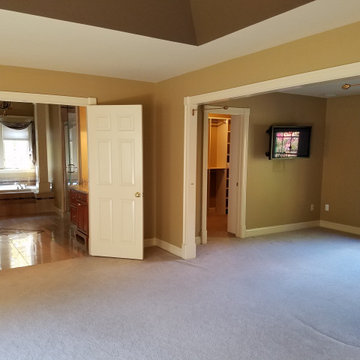
Whole-Home Interior Repaint — West Hartford & Farmington Valley
Warm, light-filled rooms deserve paint that flatters them in every season. For this full interior refresh, our crew prepped and repainted the kitchen, dining room, bedrooms, hallways, foyer, stair balusters/railings, ceilings, and detailed millwork/wainscoting. The result is a calm, timeless palette with crisp trim lines and a durable, scrub-friendly finish—perfect for busy New England homes.
Scope & Highlights
Careful protection of floors, stone, and furnishings; dust-controlled sanding and surface repairs
Precision cut-in on complex crown, panel moldings, and curved walls
Smooth, furniture-grade trim and door finishes; uniform ceilings with flawless sheen
Kitchen and adjacent living areas repainted for a cohesive, open-plan look
Color story features soft neutrals and clean whites that amplify natural light
Products We Love for Results Like This
Benjamin Moore Aura & Regal Select for superior coverage, color richness, and washability
Sheens selected by room use (matte/flat for ceilings & formal spaces; eggshell/satin for high-traffic areas)
Optional upgrade: Advance for cabinet/trim enamel hardness
Perfect For
Whole-home repaints before move-in
Refreshing dated color schemes without a full remodel
Pairing new rugs, lighting, or wallpaper with a clean, modern paint envelope
Adding a statement ceiling or upgraded millwork finish
Service Area (CT)
West Hartford, Avon, Farmington, Simsbury, Canton, Bloomfield, Glastonbury, South Windsor, Granby, and the greater Farmington Valley.
Thinking about kitchen cabinets?
We also refinish and paint cabinets with durable, enamel-hard finishes that resist fingerprints and daily wear—ask us to include a cabinet option with your estimate.
Ready to transform your interiors?
Message us here on Houzz or call (860) 243-9910 to schedule a fast, on-site consultation.
 Cornerstone Timberframes
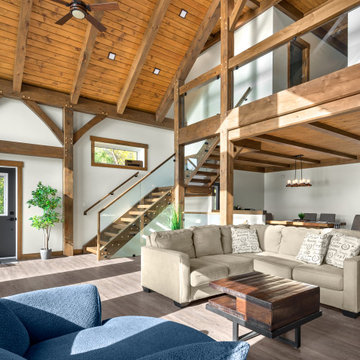
This hillside lake home on Lake Metigoshe in southwest Manitoba pairs ICF construction with a featured white pine timber frame in the great room and kitchen. A 24-foot vaulted ceiling and a queen bent truss anchor the main living space, taking full advantage of 180-degree lake views, while an integrated corner staircase connects the main floor to a loft above and a walk-out level below. 4 bedrooms, 3 bathrooms, completed in 2020 with Amplify Design and built by Alair Homes Brandon.
 Flooret

 Influenced by classic Nordic design. Surprisingly flexible with furnishings. Amplify by continuing the clean modern aesthetic, or punctuate with statement pieces. With the Modin Collection, we have raised the bar on luxury vinyl plank. The result is a new standard in resilient flooring. Modin offers true embossed in register texture, a low sheen level, a rigid SPC core, an industry-leading wear layer, and so much more.
 Dwellify
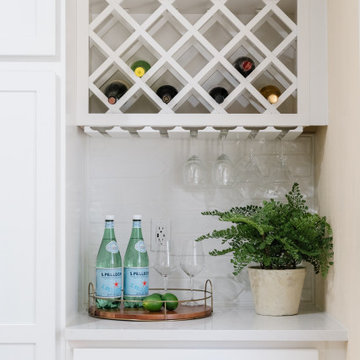
This Coastal kitchen renovation was a detail-oriented renovation, as every small detail made up the greater difference between an outdated kitchen and a Coastal-inspired gathering place. Every detail was meticulously tailored to open up the space and harness the natural light, culminating in a sanctuary of timeless elegance. With the removal of overhead cabinets, dark appliances and a cluttered backsplash, the kitchen instantly opened up, creating an airy, light-filled atmosphere. From white walls to white countertops, predominantly white features were strategically chosen to reflect and amplify the abundant natural light streaming through the expansive windows, creating a luminous and inviting environment. The backsplash, positioned horizontally to visually widen the space, creates a visual sense of expansiveness. Silver appliances contribute to a cool tone which ultimately creates a calm feeling. The accentual wood elements bring warmth and charm, seamlessly blending with the Coastal theme while adding a cozy ambiance. From the removal of clutter to the strategic use of white hues and natural materials, small details contributed to the greater whole to create a serene haven for culinary creativity and cherished gatherings to come to this kitchen.
124