
Search results for "Analysis" in Home Design Ideas
 Interior Analysis by Allan Skriloff

Hidden detail of storage on either side of doors. and built in cook book shelves
Mid-sized trendy l-shaped cork floor enclosed kitchen photo in New York with a farmhouse sink, flat-panel cabinets, gray cabinets, wood countertops and white appliances
Mid-sized trendy l-shaped cork floor enclosed kitchen photo in New York with a farmhouse sink, flat-panel cabinets, gray cabinets, wood countertops and white appliances
 Interior Analysis by Allan Skriloff
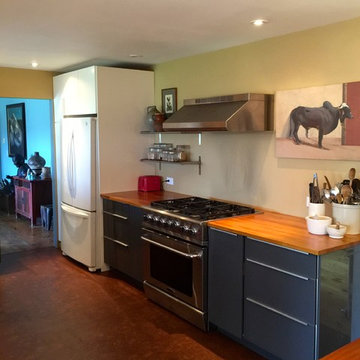
Kitchen - mid-sized contemporary galley kitchen idea in New York with a farmhouse sink, flat-panel cabinets, gray cabinets, wood countertops and white appliances
 Interior Analysis by Allan Skriloff
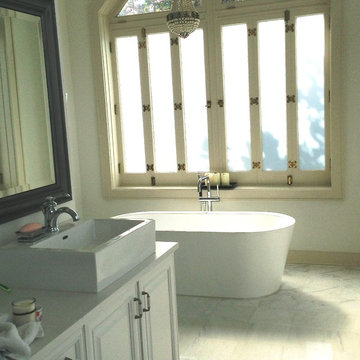
Master bath after
Inspiration for a large transitional master white tile and stone tile marble floor freestanding bathtub remodel in New Orleans with a vessel sink, raised-panel cabinets, white cabinets, quartzite countertops and a two-piece toilet
Inspiration for a large transitional master white tile and stone tile marble floor freestanding bathtub remodel in New Orleans with a vessel sink, raised-panel cabinets, white cabinets, quartzite countertops and a two-piece toilet
Find the right local pro for your project
 Interior Analysis by Allan Skriloff
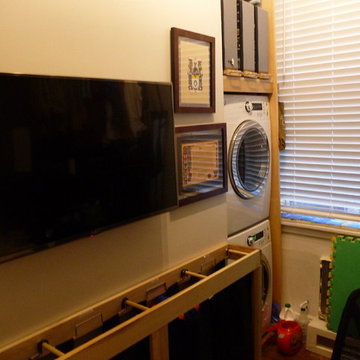
this 7' x 71/2' room is a multi purpose room. With washer/dryer, office and closet for husband. There is also a bike suspended from ceiling. He calls this his man cave

 catlin stothers design
This country house was previously owned by Halle Berry and sits on a private lake north of Montreal. The kitchen was dated and a part of a large two storey extension which included a master bedroom and ensuite, two guest bedrooms, office, and gym. The goal for the kitchen was to create a dramatic and urban space in a rural setting.
Photo : Drew Hadley

 Interior Analysis by Allan Skriloff
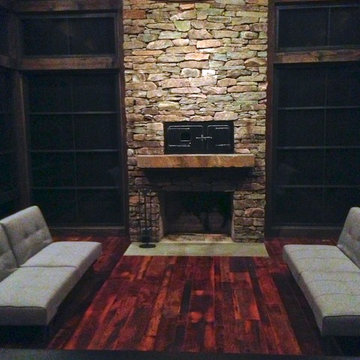
Night view, Zinc dining table. Room not quite finished, rug and coffee table not in yet.
Living room - mid-sized rustic loft-style dark wood floor living room idea in New York with a standard fireplace and a stone fireplace
Living room - mid-sized rustic loft-style dark wood floor living room idea in New York with a standard fireplace and a stone fireplace
 Interior Analysis by Allan Skriloff
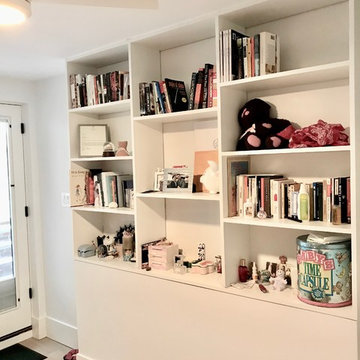
This book shelf is on the party wall with the master bedroom. The lower bump out that the shelves sit on is the rear half of the dresser which is in the master bedroom,

 Peter Eskuche, AIA
Example of a trendy freestanding desk medium tone wood floor and brown floor home office design in Minneapolis with beige walls
 Interior Analysis by Allan Skriloff

Mid-sized transitional black floor bathroom photo in New Orleans with flat-panel cabinets, black cabinets, a two-piece toilet, black walls, an undermount sink and granite countertops
 Interior Analysis by Allan Skriloff

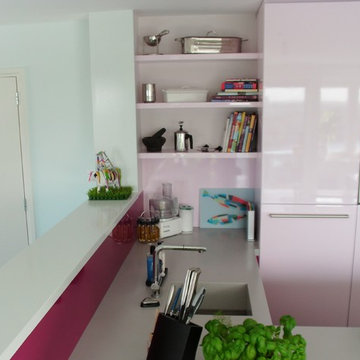
Inspiration for a mid-sized contemporary l-shaped ceramic tile kitchen remodel in Amsterdam with an undermount sink, flat-panel cabinets, red cabinets, quartzite countertops, paneled appliances and a peninsula
 Interior Analysis by Allan Skriloff
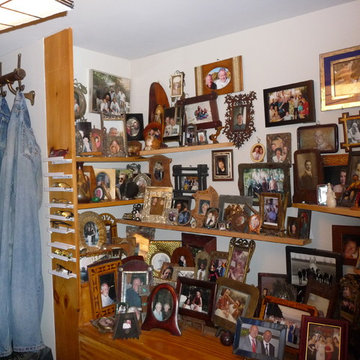
I collect antique picture frames and are on shelves one in front of the other. My eye glass are on little shelves to the left and Jeans are hung on hooks
 Patrick Ahearn Architect
Greg Premru
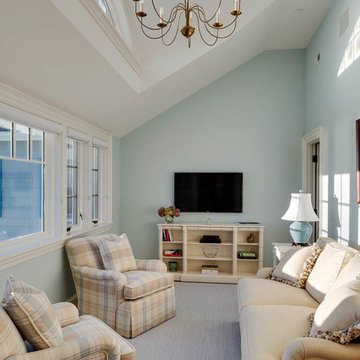
Inspiration for a large coastal master medium tone wood floor family room remodel in Boston with white walls and no fireplace
Inspiration for a large coastal master medium tone wood floor family room remodel in Boston with white walls and no fireplace
 Interior Analysis by Allan Skriloff

 Mixture of High gloss and flat white cabinets to match . New recessed lighting,. Farm Skin. and microwave
Example of a trendy l-shaped cork floor enclosed kitchen design in New York with a farmhouse sink, flat-panel cabinets, gray cabinets, white appliances and wood countertops
Example of a trendy l-shaped cork floor enclosed kitchen design in New York with a farmhouse sink, flat-panel cabinets, gray cabinets, white appliances and wood countertops

 ML Design
Home office - mid-sized traditional built-in desk dark wood floor and brown floor home office idea in Charleston with white walls
 Interior Analysis by Allan Skriloff
Inspiration for a mid-sized contemporary galley cork floor enclosed kitchen remodel in New York with a farmhouse sink, flat-panel cabinets, gray cabinets, wood countertops and stainless steel appliances

 Lisa Tharp Design
Governor's House Breakfast Nook by Lisa Tharp. 2019 Bulfinch Award - Interior Design. Photo by Michael J. Lee
Dining room - coastal light wood floor dining room idea with shaker cabinets, white cabinets, granite countertops, white backsplash, marble backsplash, stainless steel appliances, an island, black countertops and white walls
Dining room - coastal light wood floor dining room idea with shaker cabinets, white cabinets, granite countertops, white backsplash, marble backsplash, stainless steel appliances, an island, black countertops and white walls
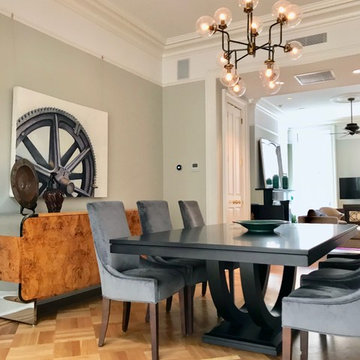 Interior Analysis by Allan Skriloff
New Deco inspired dining table that expands to seat 20. The Buffet is Burl and Stainless. All the flors are original.
Dining room - large contemporary formal and open concept light wood floor and brown floor dining room idea in New York with gray walls, a standard fireplace, a stone fireplace and a wall-mounted tv
Dining room - large contemporary formal and open concept light wood floor and brown floor dining room idea in New York with gray walls, a standard fireplace, a stone fireplace and a wall-mounted tv
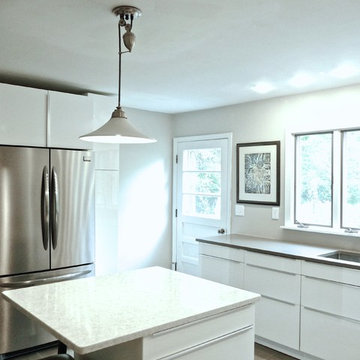 Interior Analysis by Allan Skriloff
Moved the refrigerator and added floor to ceiling cabinets with pull out shelves. One side for dishes and the other as a pantry.
Enclosed kitchen - mid-sized contemporary l-shaped porcelain tile enclosed kitchen idea in New York with an undermount sink, flat-panel cabinets, white cabinets, quartz countertops, stainless steel appliances and an island
Enclosed kitchen - mid-sized contemporary l-shaped porcelain tile enclosed kitchen idea in New York with an undermount sink, flat-panel cabinets, white cabinets, quartz countertops, stainless steel appliances and an island
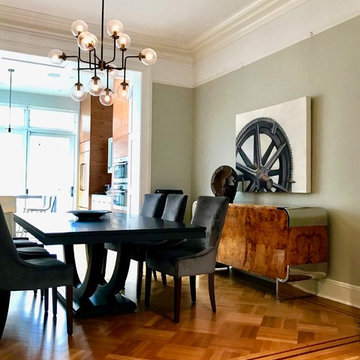 Interior Analysis by Allan Skriloff
New Deco inspired dining table that expands to seat 20. The Buffet is Burl and Stainless. All the floors are original.
Inspiration for a large contemporary formal and open concept light wood floor and brown floor dining room remodel in New York with gray walls, a standard fireplace, a stone fireplace and a wall-mounted tv
Inspiration for a large contemporary formal and open concept light wood floor and brown floor dining room remodel in New York with gray walls, a standard fireplace, a stone fireplace and a wall-mounted tv
10