
Search results for "Analysis" in Home Design Ideas
 Interior Analysis by Allan Skriloff
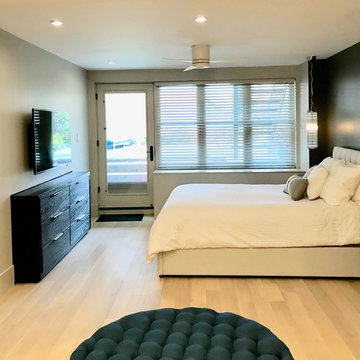
The Brown Stone is 20' wide, and the clients wanted a dresser and TV opposite the bed. SO if I just put it on the wall it would make it a little tight walking around the bed so I built it into the wall and in the otherhalf is in the gest room/ office is bookshelves built above. There is direct access to the garden
 I Spy Decor
Thatcher Hayward Photography
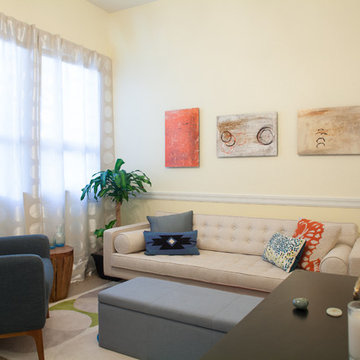
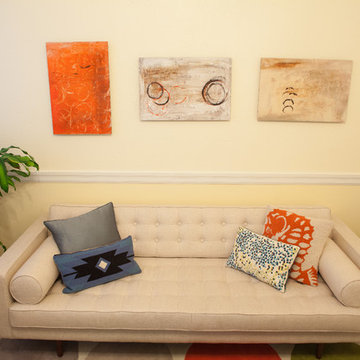
Inspiration for a small contemporary home design remodel in San Francisco
Inspiration for a small contemporary home design remodel in San Francisco
 Interior Analysis by Allan Skriloff
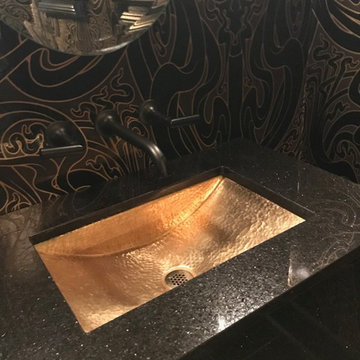
The black granite hanging vanity is 1' high with a gold drop in sink and the fixtures are also wall hung in a blackish finish. The fixtures are modern with three rings and is also in gold.
Find the right local pro for your project
 Interior Analysis by Allan Skriloff
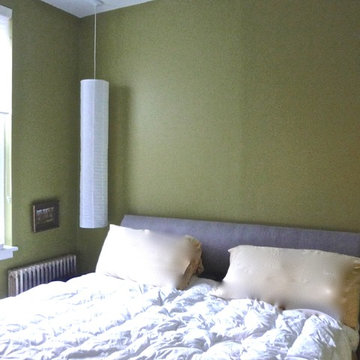
removed window which looked on to a brick wall. Not shown is a window shade built into the headboard which pulls out to cover the bed to protect the bed from there 2 dogs.
 Interior Analysis by Allan Skriloff
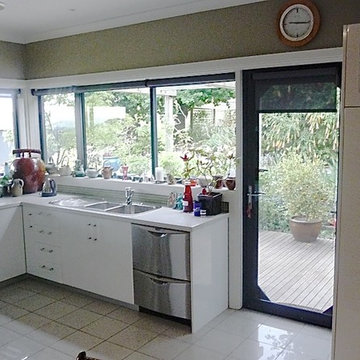
Removed the kitchen door and relocated it. Added a new window to bring in more light and there are floor to ceiling cabinets with pull out draws for better storage. There are no overhead cabinets which keep the room more open .
 Interior Analysis by Allan Skriloff
Renovated kitchen and larg windows installed to view gardens and mountains
Enclosed kitchen - mid-sized modern u-shaped ceramic tile enclosed kitchen idea in New York with a double-bowl sink, flat-panel cabinets, white cabinets, quartzite countertops, green backsplash, glass tile backsplash and stainless steel appliances
Enclosed kitchen - mid-sized modern u-shaped ceramic tile enclosed kitchen idea in New York with a double-bowl sink, flat-panel cabinets, white cabinets, quartzite countertops, green backsplash, glass tile backsplash and stainless steel appliances
 Interior Analysis by Allan Skriloff

The black granite hanging vanity is 1' high with a gold drop in sink and the fixtures are also wall hung in a blackish finish. The fixtures are modern with three rings and is also in gold.
 Interior Analysis by Allan Skriloff
This Woodstock, NY Home has been featured in Log home living magazine and Cabin Fever a table top book. This is a "Swedish cope", Custom built "Log Home", and use
of mostly "natural materials",
 I Spy Decor
Thatcher Hayward Photography
Inspiration for a small contemporary home design remodel in San Francisco
Inspiration for a small contemporary home design remodel in San Francisco
 I Spy Decor
Thatcher Hayward Photography
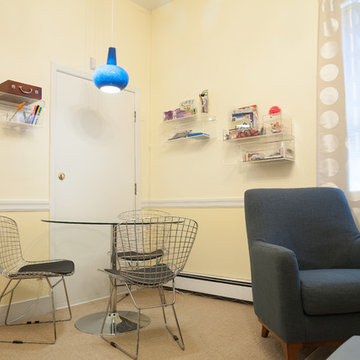
Home design - small contemporary home design idea in San Francisco
Home design - small contemporary home design idea in San Francisco
 Interior Analysis by Allan Skriloff

The black granite hanging vanity is 1' high with a gold drop in sink and the fixtures are also wall hung in a blackish finish. The fixtures are modern with three rings and is also in gold.
 Interior Analysis by Allan Skriloff
After
Jack and Jill bathroom. radiant heated tile floor. Walls beaded wood painted white. And a old cast Iron tub
Mid-sized cottage master gray tile ceramic tile claw-foot bathtub photo in New York with a wall-mount sink, beaded inset cabinets, a two-piece toilet and white walls
Mid-sized cottage master gray tile ceramic tile claw-foot bathtub photo in New York with a wall-mount sink, beaded inset cabinets, a two-piece toilet and white walls
 Interior Analysis by Allan Skriloff
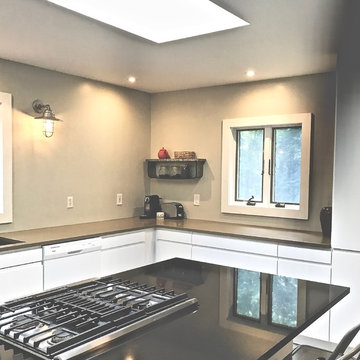
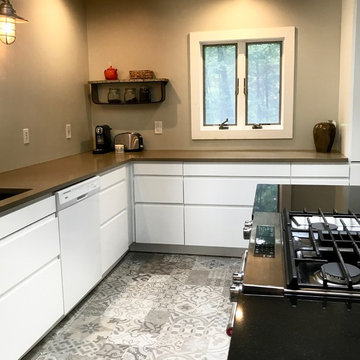
Removed existing door.Added new window. tile floor is in the gray tones Moroccan inspired. The counter top is Quartz. And the range is a down draft
Example of a mid-sized trendy l-shaped ceramic tile and gray floor enclosed kitchen design in New York with an undermount sink, flat-panel cabinets, white cabinets, quartzite countertops, white appliances and an island
Example of a mid-sized trendy l-shaped ceramic tile and gray floor enclosed kitchen design in New York with an undermount sink, flat-panel cabinets, white cabinets, quartzite countertops, white appliances and an island
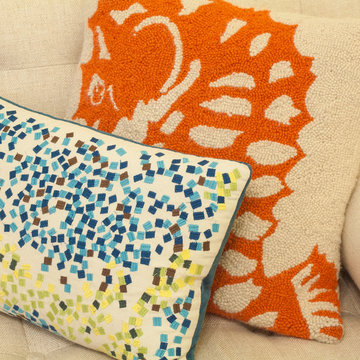 I Spy Decor
Thatcher Hayward Photography
Inspiration for a small contemporary home design remodel in San Francisco
Inspiration for a small contemporary home design remodel in San Francisco
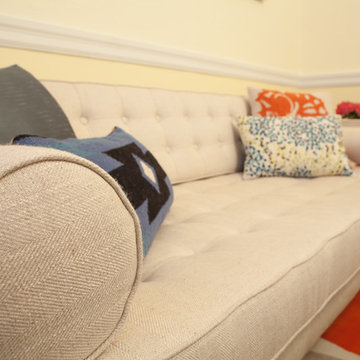 I Spy Decor
Thatcher Hayward Photography
Home design - small contemporary home design idea in San Francisco
Home design - small contemporary home design idea in San Francisco
 Interior Analysis by Allan Skriloff

The arch around shower entry is an antique hand carved Moroccan wood. The shower and floor is blue and white Moroccan tile and a Moroccan hanging fixture.
 Interior Analysis by Allan Skriloff

Double wall oven with integrated European integrated Refrigerator and the cabinet next to it is a pantry with slide out shelves. And wall oven and Microwave.
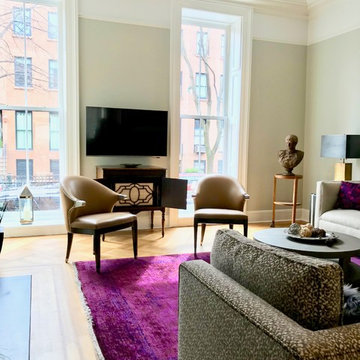 Interior Analysis by Allan Skriloff
Lots of texture, with a purple Pursian rug, Shegreen coffee table, Leather side chairs, Velvet sofa and the love seat in a print. Floor to ceiling windows bring in a lot of light. Between the windows is the TV and under it they had a old victrola which the wanted to use. It was just a box on legs. Then I opend the door an there was the speakers which now says something
 Interior Analysis by Allan Skriloff
BEFORE
Double shower - mid-sized contemporary master cork floor and brown floor double shower idea in New York with light wood cabinets, a two-piece toilet, white walls, a vessel sink and wood countertops
Double shower - mid-sized contemporary master cork floor and brown floor double shower idea in New York with light wood cabinets, a two-piece toilet, white walls, a vessel sink and wood countertops
12