
Search results for "Analysis" in Home Design Ideas
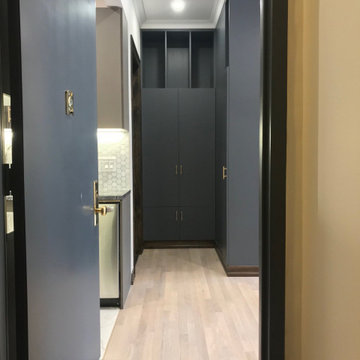

 Interior Analysis by Allan Skriloff
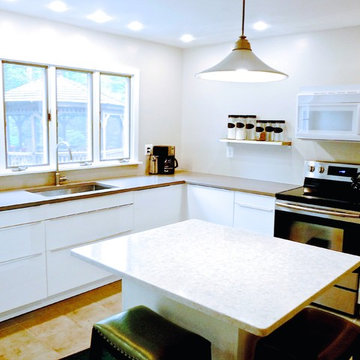
Moved refrigerator to the opposite wall making the preferable kitchen triangle. New Quarts counter top. on the left of the sink is an integrated dish washer. New recessed lighting . The new island opens up the space and a good place for coffee and sit down preparation.
 Interior Analysis by Allan Skriloff
After

New shower with subway tile and industrial hanging light
Inspiration for a mid-sized cottage master gray tile and cement tile ceramic tile claw-foot bathtub remodel in New York with a wall-mount sink, beaded inset cabinets, a two-piece toilet and white walls
Inspiration for a mid-sized cottage master gray tile and cement tile ceramic tile claw-foot bathtub remodel in New York with a wall-mount sink, beaded inset cabinets, a two-piece toilet and white walls
Find the right local pro for your project
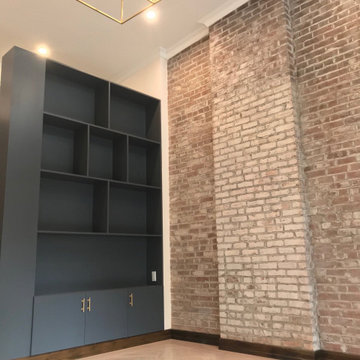
 Interior Analysis by Allan Skriloff
After
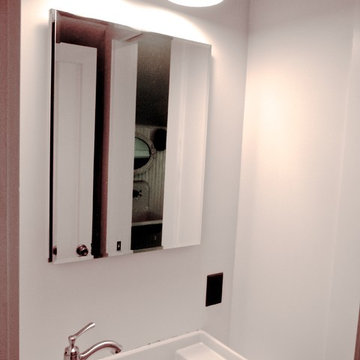
separate sink and toilet which is part of the Jack & Jill bath room
Mid-sized country master gray tile and cement tile ceramic tile claw-foot bathtub photo in New York with a wall-mount sink, beaded inset cabinets, a two-piece toilet and white walls
Mid-sized country master gray tile and cement tile ceramic tile claw-foot bathtub photo in New York with a wall-mount sink, beaded inset cabinets, a two-piece toilet and white walls

 Elizabeth Eason Architecture LLC
Bruce Cole Photography
Example of a small farmhouse white gable roof design with a shingle roof
Example of a small farmhouse white gable roof design with a shingle roof
 Interior Analysis by Allan Skriloff
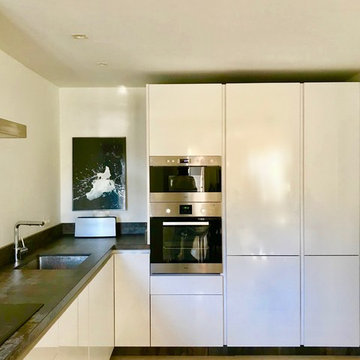
Double wall oven with integrated European integrated Refrigerator and the cabinet next to it is a pantry with slide out shelves. And wall oven and Microwave.en
 Interior Analysis by Allan Skriloff
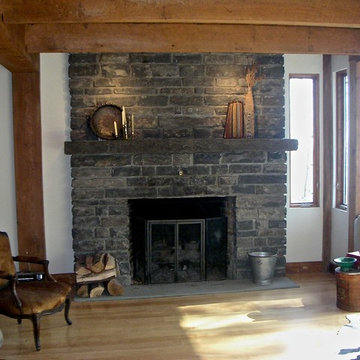
Original stone fireplace
Living room - large rustic open concept light wood floor and beige floor living room idea in New York with white walls, a standard fireplace and a stone fireplace
Living room - large rustic open concept light wood floor and beige floor living room idea in New York with white walls, a standard fireplace and a stone fireplace
 Interior Analysis by Allan Skriloff
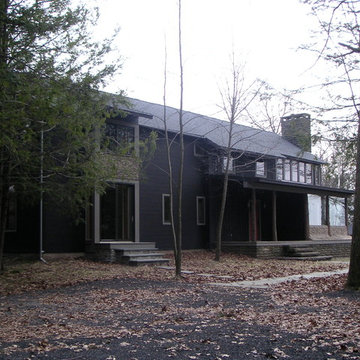
Old garage and small den was removed. Den and office are now on the first floor with two new bedrooms and bath on the upper level.
Example of a large mountain style brown two-story wood gable roof design in New York
Example of a large mountain style brown two-story wood gable roof design in New York
 Interior Analysis by Allan Skriloff
Summer Look
Large mountain style open concept light wood floor living room photo in New York with brown walls, a wood stove and a stone fireplace
Large mountain style open concept light wood floor living room photo in New York with brown walls, a wood stove and a stone fireplace
 Interior Analysis by Allan Skriloff
After
Bead paneling Painted white with an old slop sink. Hidden door to eve storage aria. New shower with subway tiles and a industrial light above
Claw-foot bathtub - mid-sized cottage master gray tile and cement tile ceramic tile claw-foot bathtub idea in New York with a wall-mount sink, beaded inset cabinets, a two-piece toilet and white walls
Claw-foot bathtub - mid-sized cottage master gray tile and cement tile ceramic tile claw-foot bathtub idea in New York with a wall-mount sink, beaded inset cabinets, a two-piece toilet and white walls
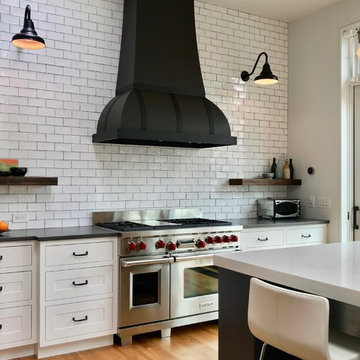 Interior Analysis by Allan Skriloff
All the cabinetry is custom made with a commercial oven. There are two skylights and the wall again is hand made subway tiles with dark gray grout. the exhorts hood is dark gray with black banding. The door on the left is the pantry. Which was the original kitchen.
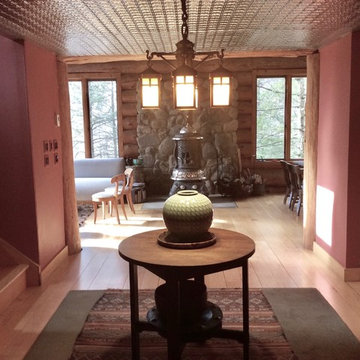 Interior Analysis by Allan Skriloff
The Low 7ft. "tin ceiling" is in great contrast to the 30ft. high living room ceiling. A "Stickley" table and chimney stacks used as "pedestals".
Example of a mid-sized eclectic light wood floor foyer design in New York with red walls and a brown front door
Example of a mid-sized eclectic light wood floor foyer design in New York with red walls and a brown front door
 Interior Analysis by Allan Skriloff

The sink vanity is made out of antique hand carved Moroccan wood pieces. The vanity surface is Marble, with a drop in Mexican sink and a waterfall faucet The floor is blue and white Moroccan tile. The walls are textured and painted clay color.
 Interior Analysis by Allan Skriloff

The Low 7ft. "tin ceiling" is in great contrast to the 30ft. high living room ceiling. A "Stickley" table and chimney stacks used as "pedestals".
Foyer - mid-sized eclectic light wood floor foyer idea in New York with red walls and a brown front door
Foyer - mid-sized eclectic light wood floor foyer idea in New York with red walls and a brown front door
 Interior Analysis by Allan Skriloff

New partition wall which gives privacy jot the toilet and built in storage on the other side
Inspiration for a mid-sized contemporary master cork floor and brown floor drop-in bathtub remodel in New York with a two-piece toilet, brown walls, a vessel sink, wood countertops and a hinged shower door
Inspiration for a mid-sized contemporary master cork floor and brown floor drop-in bathtub remodel in New York with a two-piece toilet, brown walls, a vessel sink, wood countertops and a hinged shower door

 Interior Analysis by Allan Skriloff
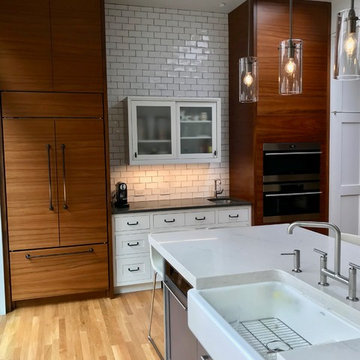
Quartz counter top with farm sink. The new addition on the rear of the Brownstone is the new kitchen. The breakfast bare in the center with small sink and storage above. The tiles are hand crafted subway tiles. On the left is the Sub zero refrigerator with the other tower housing wall oven and steamer oven.
 Interior Analysis by Allan Skriloff

There are two entrances to the room one directly from the bedroom with a frosted glass pocket door and the other on to the hallway. It is one of the original. We replaced the upper solid panel with frosted glass.
 Interior Analysis by Allan Skriloff

The Master Bath has two sinks set in to a poured concrete top with a poured concrete leg on the left and on the right it canter leaves out of the storage tower. Floating under the counter top are Mahogany floating draws with outlets within.
13