
Search results for "Analysis" in Home Design Ideas
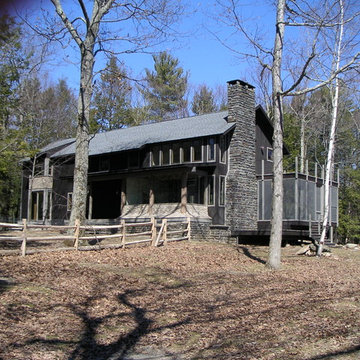
 Interior Analysis by Allan Skriloff
The front of the home was extended on to the front porch with trees as the supports and whimsical shingles under fixed windows. Above the screened in porch is a deck off the master bedroom
 Interior Analysis by Allan Skriloff
The cabinetry is raped in bronze and the dining chairs are old banking chairs
Example of a large mountain style medium tone wood floor great room design in New York with white walls, a standard fireplace and a stone fireplace
Example of a large mountain style medium tone wood floor great room design in New York with white walls, a standard fireplace and a stone fireplace
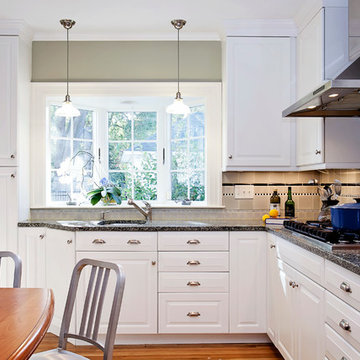
 Kitchen & Bath Design + Construction
We don’t simply measure and suggest “a one size fits all” design for their project. A kitchen or bath remodel is more than just aesthetics. One can install the most beautiful cabinets and granite countertops, but if the space doesn’t function, what good are they?
Find the right local pro for your project
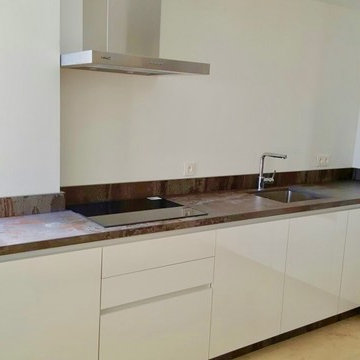 Interior Analysis by Allan Skriloff
New kitchen with high gloss white cabinetry with a stone top. the range is a conduction top and a recessed sink. The refrigerator is a European style which is integrated and elongated giving more usable storage. The second cabinet is a pantry with slide out draws. The dish washer is also integrated, and there are double wall ovens.
 Interior Analysis by Allan Skriloff

This guest house had a kitchen which I converted into a bed room. The kitchen now is behind the paneled barn door. I extended the windows so they are now floor to ceiling bring in more light.

 Tomecek Studio Architecture
Photography by John Gibbons
This project is designed as a family retreat for a client that has been visiting the southern Colorado area for decades. The cabin consists of two bedrooms and two bathrooms – with guest quarters accessed from exterior deck.
Project by Studio H:T principal in charge Brad Tomecek (now with Tomecek Studio Architecture). The project is assembled with the structural and weather tight use of shipping containers. The cabin uses one 40’ container and six 20′ containers. The ends will be structurally reinforced and enclosed with additional site built walls and custom fitted high-performance glazing assemblies.
 Interior Analysis by Allan Skriloff
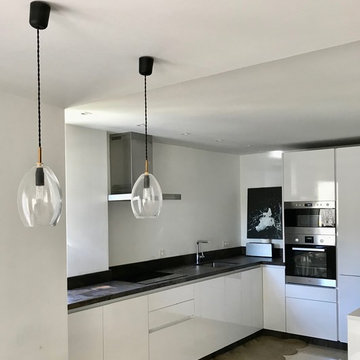
New kitchen with high gloss white cabinetry with a stone top. the range is a conduction top and a recessed sink. The refrigerator is a European style which is integrated and elongated giving more usable storage. The second cabinet is a pantry with slide out draws. The dish washer is also integrated, and there are double wall ovens.
 Interior Analysis by Allan Skriloff

The shower is also a tram room that will accomadet two peouple. The tub is set into Terracottas . There is a view of the mountains when reclining in tub. The light fixture is an inexpensive paper.
 Interior Analysis by Allan Skriloff

New kitchen with high gloss white cabinetry with a stone top. the range is a conduction top and a recessed sink. The refrigerator is a European style which is integrated and elongated giving more usable storage. The second cabinet is a pantry with slide out draws. The dish washer is also integrated, and there are double wall ovens.
 Interior Analysis by Allan Skriloff
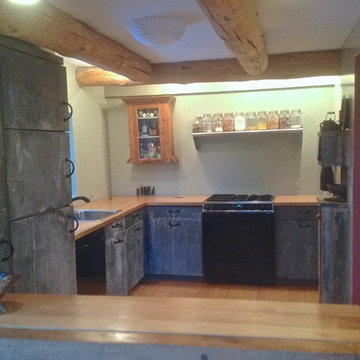
The stove is a down draft so there is no hood. There is a pass through to the dining aria. The galvinized raped doors get better looking with age, and the handles are made of rubber
 Interior Analysis by Allan Skriloff
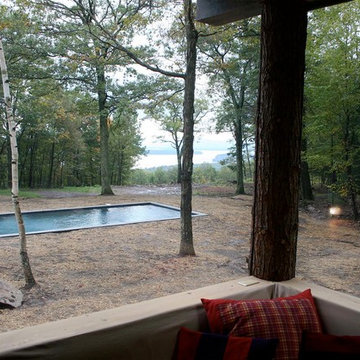
This space was an extension on to the existing front porch. I used tree trunks as supports with fixed glass windows, The view is of the local reservoir
 Interior Analysis by Allan Skriloff

The door and windows are 8' high with transoms above bringing in the light and being able to see the sky. The table is a custom made steel base with a Blue stone top. The chairs are old English Banking chairs
 Interior Analysis by Allan Skriloff
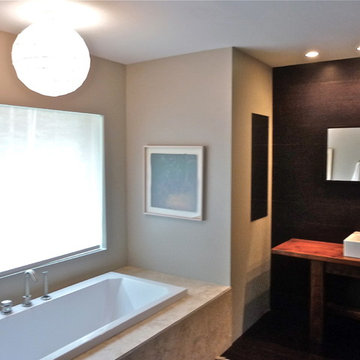
The tub is set into Terracottas . There is a view of the mountains when reclining in tub. The light fixture is an inexpensive paper.
Example of a mid-sized trendy master cork floor and brown floor drop-in bathtub design in New York with a two-piece toilet, brown walls, a vessel sink, wood countertops and a hinged shower door
Example of a mid-sized trendy master cork floor and brown floor drop-in bathtub design in New York with a two-piece toilet, brown walls, a vessel sink, wood countertops and a hinged shower door
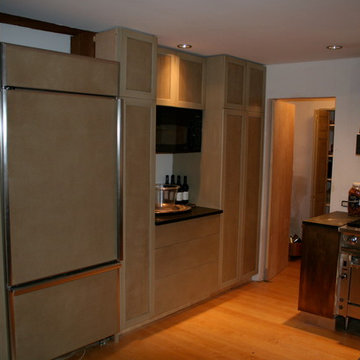 Interior Analysis by Allan Skriloff
Custom built cabinetry houses Pantry, Microwave and sub zero refrigerator and the cabinetry is raped in bronz. the exhorts hood was custom made steel
Example of a large mountain style u-shaped medium tone wood floor eat-in kitchen design in New York with an undermount sink, flat-panel cabinets, granite countertops, an island, stainless steel appliances and white cabinets
Example of a large mountain style u-shaped medium tone wood floor eat-in kitchen design in New York with an undermount sink, flat-panel cabinets, granite countertops, an island, stainless steel appliances and white cabinets

 Jonathan S. Foster, R.A. LEED AP.
The exterior renovation of a house built in the 70s. by analyzing the structure of the house we were able to develop a plan to maximize the potential in the original design and minimized the the poor qualities. Here the removal of the deck 'wall' and attention give to the entry area give the hose the intentional essence hidden within.
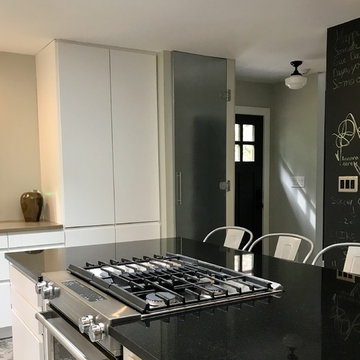 Interior Analysis by Allan Skriloff
Removed the kitchen door and relocated it. Added a new window to bring in more light and there are floor to ceiling cabinets with pull out draws for better storage. The floor to ceiling-closet is raped in galvanized metal. There are no overhead cabinets which keep the room more open . moved the entry which allows a more of a center hall house.

 Astor Windows and Doors
Impact windows and doors for hurricane protection. House designed by Holly Zickler and David Rifkind. Photography by Dana Hoff. Glass-and-glazing load calculations, analysis, supply and installation by Astor Windows and Doors.
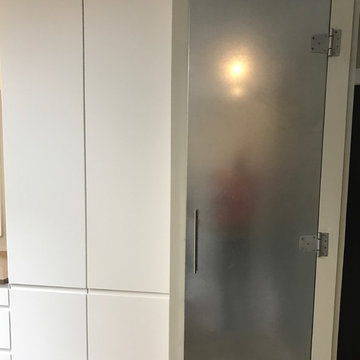 Interior Analysis by Allan Skriloff
Removed the kitchen door and relocated it. Added a new window to bring in more light and there are floor to ceiling cabinets with pull out draws for better storage. The floor to ceiling-closet is raped in galvanized metal. There are no overhead cabinets which keep the room more open . moved the entry which allows a more of a center hall house.
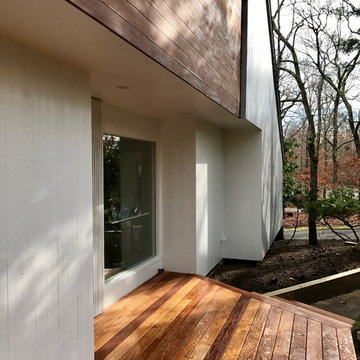 Jonathan S. Foster, R.A. LEED AP.
The exterior renovation of a house built in the 70s. by analyzing the structure of the house we were able to develop a plan to maximize the potential in the original design and minimized the the poor qualities. Here the removal of the deck 'wall' and attention give to the entry area give the hose the intentional essence hidden within.

 Grey Architecture + Design
Example of a transitional u-shaped medium tone wood floor, brown floor and exposed beam open concept kitchen design in Austin with a farmhouse sink, shaker cabinets, medium tone wood cabinets, quartz countertops, multicolored backsplash, marble backsplash, paneled appliances, an island and white countertops
14