
Search results for "Analysis" in Home Design Ideas
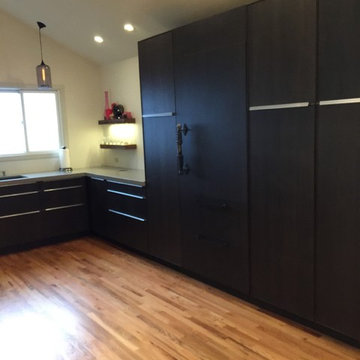
 Interior Analysis by Allan Skriloff
The storage wall with pull out shelves gives so much storage that above counter cabinets are not necessary, which keeps the space feeling open. The handle on the refrigerator is a Flee market fine.
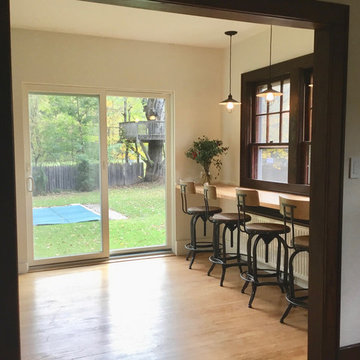 Interior Analysis by Allan Skriloff
I removed the window and old radiator giving direct access to the back yard and pool. A new flat radiator installed under the window.
Mid-sized urban galley light wood floor and brown floor eat-in kitchen photo in New York with flat-panel cabinets, black cabinets, wood countertops and brown countertops
Mid-sized urban galley light wood floor and brown floor eat-in kitchen photo in New York with flat-panel cabinets, black cabinets, wood countertops and brown countertops
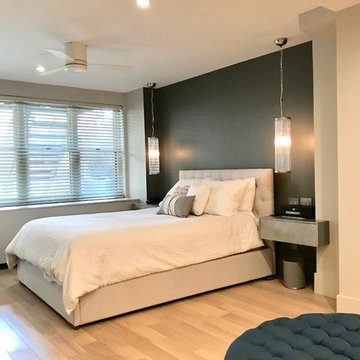 Interior Analysis by Allan Skriloff
This new bedroom has all the home controls by the bed and the floating night stand are painted in silver with elongated glass hanging lighting. There is direct access to the garden. The Ottoman floats in the middle of the dressing aria.
Find the right local pro for your project
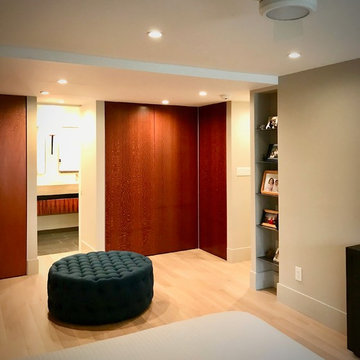 Interior Analysis by Allan Skriloff
When you enter the bedroom on the right you see the closets with floor to ceiling Burl doors and the Ottoman floating in the center of the aria. The shelves on the right are just thin steel, a place for family photographs. The bathroom has a pocket door for privacy when desired.
 Interior Analysis by Allan Skriloff
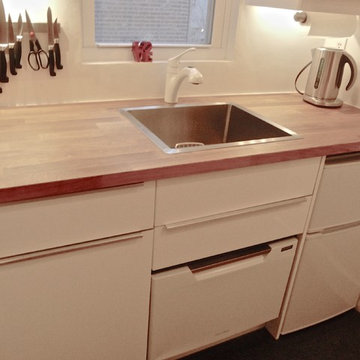
6'6" kitchen is in the hall, with dishwasher under sink and a 1/2 fridge. and 2 burners with a convection/microwave above
Small trendy single-wall dark wood floor enclosed kitchen photo in New York with a drop-in sink, flat-panel cabinets, white cabinets, wood countertops and white appliances
Small trendy single-wall dark wood floor enclosed kitchen photo in New York with a drop-in sink, flat-panel cabinets, white cabinets, wood countertops and white appliances
 Interior Analysis by Allan Skriloff
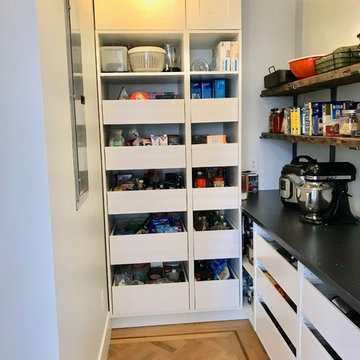
The pantry is part of the old kitchen
Example of a large trendy medium tone wood floor and brown floor enclosed kitchen design in New York with a farmhouse sink, recessed-panel cabinets, medium tone wood cabinets, quartzite countertops, white backsplash, ceramic backsplash, stainless steel appliances and an island
Example of a large trendy medium tone wood floor and brown floor enclosed kitchen design in New York with a farmhouse sink, recessed-panel cabinets, medium tone wood cabinets, quartzite countertops, white backsplash, ceramic backsplash, stainless steel appliances and an island
 Interior Analysis by Allan Skriloff
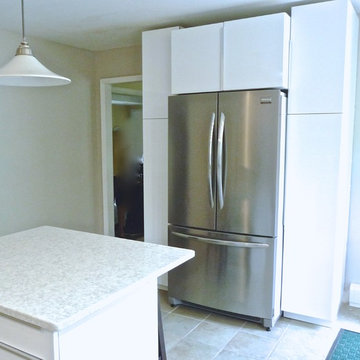
By moving the refrigerator to this wall gives more prep space and on one side of the refrigerator. pantry and the other side which is never the dish washer for dishes etc.

 Decus Interiors
Study room - large contemporary freestanding desk medium tone wood floor study room idea in Sydney with white walls
 Interior Analysis by Allan Skriloff
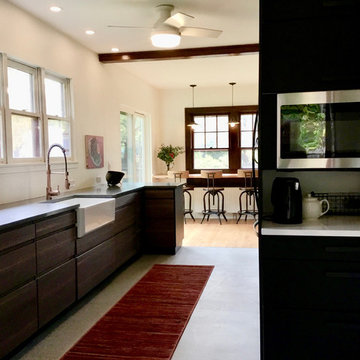
The Microwave and coffee station is not visible from the rest of the kitchen. The dishwasher is integrated next to the sink matching the rest of the cabinetry.
 Interior Analysis by Allan Skriloff
After
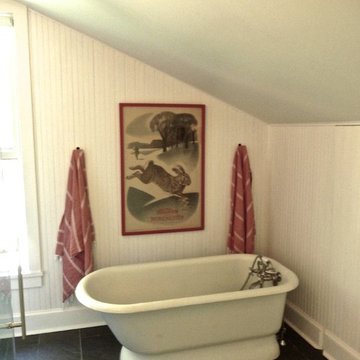
Radiant heated tile floor with beaded painted paneling with an old cast Iron tub
Example of a mid-sized farmhouse master gray tile and cement tile claw-foot bathtub design in New York with beaded inset cabinets
Example of a mid-sized farmhouse master gray tile and cement tile claw-foot bathtub design in New York with beaded inset cabinets
 Interior Analysis by Allan Skriloff

removed the side angled side panels the the french doors which allowed me to extend the counter top.Detail of hidden storage closets. Built in shelves for cook books
 Interior Analysis by Allan Skriloff
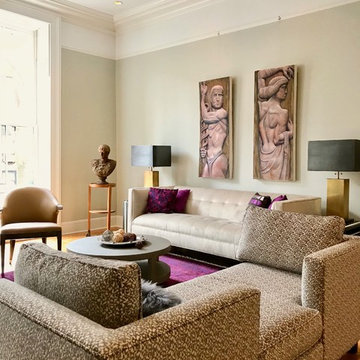
Lots of texture, with a purple Pursian rug, Shegreen coffee table, Leather side chairs, Velvet sofa and double chase lounge with open back in a all over textured print.
 Interior Analysis by Allan Skriloff
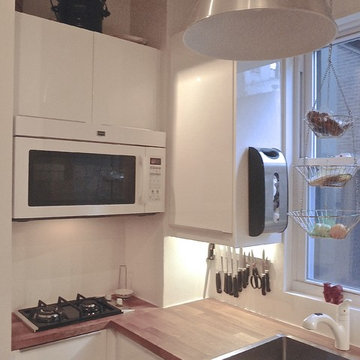
kitchen is 6' 6" long. with i/2 fridge. 2 burnerss, draw dishwasher under sink, and convection/ microwave.
Inspiration for a small contemporary single-wall dark wood floor enclosed kitchen remodel in New York with a drop-in sink, flat-panel cabinets, white cabinets, wood countertops and white appliances
Inspiration for a small contemporary single-wall dark wood floor enclosed kitchen remodel in New York with a drop-in sink, flat-panel cabinets, white cabinets, wood countertops and white appliances
 Interior Analysis by Allan Skriloff

The Island house the door cage where Ruffs likes to hang out in
Mid-sized trendy galley cork floor enclosed kitchen photo in New York with a farmhouse sink, flat-panel cabinets, gray cabinets, wood countertops and stainless steel appliances
Mid-sized trendy galley cork floor enclosed kitchen photo in New York with a farmhouse sink, flat-panel cabinets, gray cabinets, wood countertops and stainless steel appliances
 Interior Analysis by Allan Skriloff
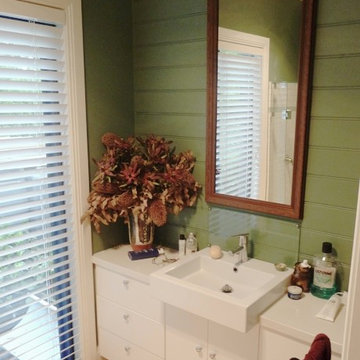
Room was added on the green wall is the existing exterior wall and a tall window was added to bring in lots of light
Example of a mid-sized trendy master white tile light wood floor alcove shower design in New York with a vessel sink, flat-panel cabinets, white cabinets, quartzite countertops, a two-piece toilet and white walls
Example of a mid-sized trendy master white tile light wood floor alcove shower design in New York with a vessel sink, flat-panel cabinets, white cabinets, quartzite countertops, a two-piece toilet and white walls
 Interior Analysis by Allan Skriloff
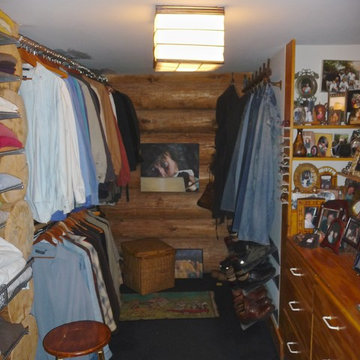
Jeans are hung on hooks and the black carpet have colored patches set in. The dresser is built in and large collection of picturs
Inspiration for a mid-sized rustic men's carpeted dressing room remodel in New York with flat-panel cabinets and medium tone wood cabinets
Inspiration for a mid-sized rustic men's carpeted dressing room remodel in New York with flat-panel cabinets and medium tone wood cabinets
 Interior Analysis by Allan Skriloff

The Island house the door cage where Ruffs likes to hang out in
Enclosed kitchen - mid-sized contemporary galley cork floor enclosed kitchen idea in New York with a farmhouse sink, flat-panel cabinets, gray cabinets, wood countertops and stainless steel appliances
Enclosed kitchen - mid-sized contemporary galley cork floor enclosed kitchen idea in New York with a farmhouse sink, flat-panel cabinets, gray cabinets, wood countertops and stainless steel appliances
 Interior Analysis by Allan Skriloff
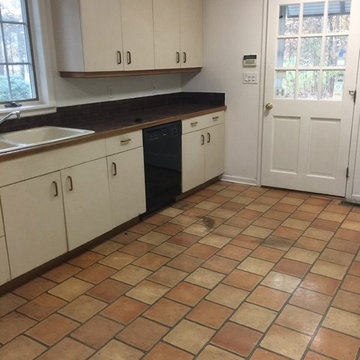
BEFORE Kitchen door is in the middle of the room breaking up the flow of the space
Enclosed kitchen - mid-sized contemporary l-shaped ceramic tile and gray floor enclosed kitchen idea in New York with an undermount sink, flat-panel cabinets, white cabinets, quartzite countertops, white appliances and an island
Enclosed kitchen - mid-sized contemporary l-shaped ceramic tile and gray floor enclosed kitchen idea in New York with an undermount sink, flat-panel cabinets, white cabinets, quartzite countertops, white appliances and an island
 Interior Analysis by Allan Skriloff
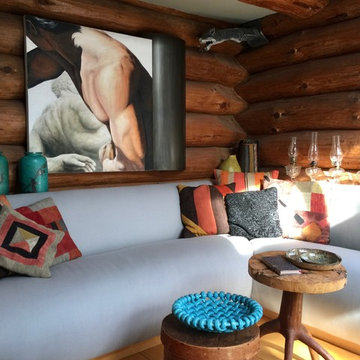
Summer Look
Large mountain style open concept light wood floor living room photo in New York with brown walls, a wood stove and a stone fireplace
Large mountain style open concept light wood floor living room photo in New York with brown walls, a wood stove and a stone fireplace
 Interior Analysis by Allan Skriloff
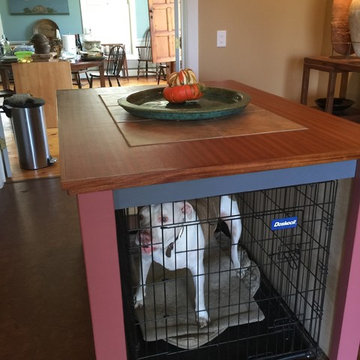
The Island house the door cage where Ruffs likes to hang out in
Inspiration for a mid-sized contemporary galley cork floor enclosed kitchen remodel in New York with a farmhouse sink, flat-panel cabinets, gray cabinets, wood countertops and stainless steel appliances
Inspiration for a mid-sized contemporary galley cork floor enclosed kitchen remodel in New York with a farmhouse sink, flat-panel cabinets, gray cabinets, wood countertops and stainless steel appliances
11