
Search results for "Analysis" in Home Design Ideas
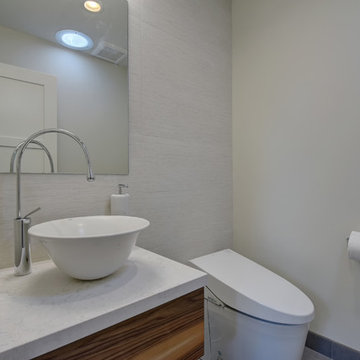
 May Construction, Inc.
Budget analysis and project development by: May Construction, Inc. -------------------- Interior design by: Liz Williams
Example of a mid-sized trendy 3/4 white tile and ceramic tile white floor and ceramic tile powder room design in San Francisco with flat-panel cabinets, dark wood cabinets, marble countertops, a hinged shower door, a one-piece toilet, beige walls, an integrated sink and white countertops
Example of a mid-sized trendy 3/4 white tile and ceramic tile white floor and ceramic tile powder room design in San Francisco with flat-panel cabinets, dark wood cabinets, marble countertops, a hinged shower door, a one-piece toilet, beige walls, an integrated sink and white countertops
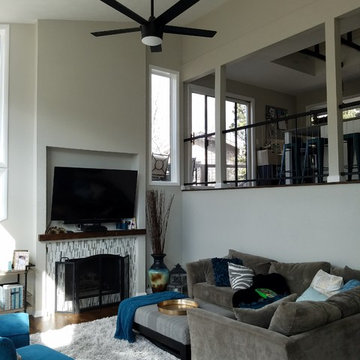

 May Construction, Inc.
Budget analysis and project development by: May Construction, Inc. -We reconfigured the existing floor plan to help create more efficient usable space. The kitchen and dining room are now one big room that is open to the great room, and the golf course view was made more prominent.
Budget analysis and project development by: May Construction, Inc. -
Find the right local pro for your project
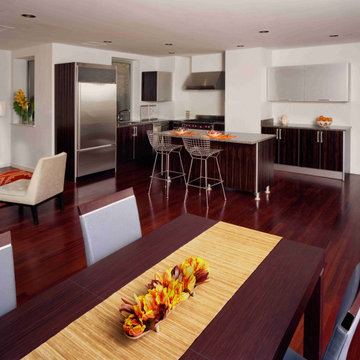
 G3 Architecture Interiors Planning
G3 provided a variety of services for the conversion of these mid-19th century landmarked loft warehouses to luxury condominiums. Our participation commenced as a third-party observer for the mezzanine lender, who assumed control of the project when the original developer went bankrupt.
Working both as architect and redevelopment manager, we led the following activities:
• Forensic analysis of construction defects
• Code analysis for egress and fire safety
• Comprehensive façade renovation, including NYC Local Law 11 filing and Landmarks approval
• Development of new metal-and glass exterior façade enclosure for two penthouse levels
• Redesign of residential units to improve marketability and to meet code
• Redesign of building lobby to improve
marketability
 May Construction, Inc.
Budget analysis and project development by: May Construction, Inc.

Large transitional master blue tile, gray tile, green tile and matchstick tile porcelain tile and beige floor alcove shower photo in San Francisco with recessed-panel cabinets, gray cabinets, an undermount tub, an undermount sink, a two-piece toilet, a hinged shower door, quartz countertops and blue walls
Large transitional master blue tile, gray tile, green tile and matchstick tile porcelain tile and beige floor alcove shower photo in San Francisco with recessed-panel cabinets, gray cabinets, an undermount tub, an undermount sink, a two-piece toilet, a hinged shower door, quartz countertops and blue walls
 May Construction, Inc.
Budget analysis and project development by: May Construction
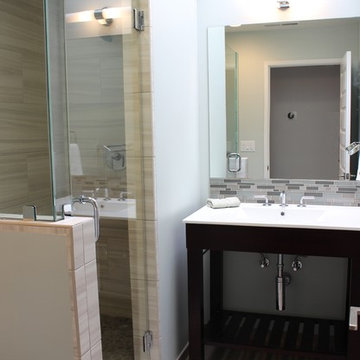
Example of a mid-sized transitional master beige tile, blue tile, gray tile and matchstick tile porcelain tile corner shower design in San Francisco with open cabinets, dark wood cabinets, blue walls and an integrated sink
Example of a mid-sized transitional master beige tile, blue tile, gray tile and matchstick tile porcelain tile corner shower design in San Francisco with open cabinets, dark wood cabinets, blue walls and an integrated sink
 May Construction, Inc.
Budget analysis and project development by: May Construction, Inc.
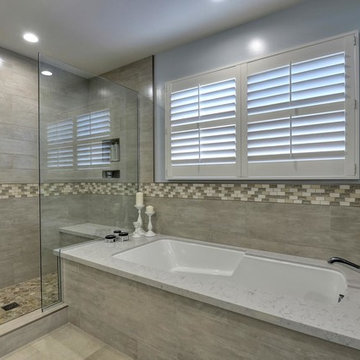
Large transitional master blue tile, gray tile, green tile and porcelain tile beige floor and porcelain tile alcove shower photo in San Francisco with recessed-panel cabinets, gray cabinets, an undermount tub, gray walls, an undermount sink, a two-piece toilet, a hinged shower door and quartz countertops
Large transitional master blue tile, gray tile, green tile and porcelain tile beige floor and porcelain tile alcove shower photo in San Francisco with recessed-panel cabinets, gray cabinets, an undermount tub, gray walls, an undermount sink, a two-piece toilet, a hinged shower door and quartz countertops
 May Construction, Inc.
Budget analysis and project development by: May Construction, Inc.


Alcove shower - large transitional master blue tile, gray tile, green tile and matchstick tile porcelain tile and beige floor alcove shower idea in San Francisco with recessed-panel cabinets, gray cabinets, an undermount tub, gray walls, an undermount sink, a two-piece toilet, a hinged shower door and quartz countertops
Alcove shower - large transitional master blue tile, gray tile, green tile and matchstick tile porcelain tile and beige floor alcove shower idea in San Francisco with recessed-panel cabinets, gray cabinets, an undermount tub, gray walls, an undermount sink, a two-piece toilet, a hinged shower door and quartz countertops

 May Construction, Inc.
Budget analysis and project development by: May Construction
Bathroom - large contemporary master gray tile and ceramic tile ceramic tile, gray floor and double-sink bathroom idea in San Francisco with raised-panel cabinets, gray cabinets, a one-piece toilet, gray walls, a drop-in sink, quartzite countertops, a hinged shower door, gray countertops and a built-in vanity
Bathroom - large contemporary master gray tile and ceramic tile ceramic tile, gray floor and double-sink bathroom idea in San Francisco with raised-panel cabinets, gray cabinets, a one-piece toilet, gray walls, a drop-in sink, quartzite countertops, a hinged shower door, gray countertops and a built-in vanity
 May Construction, Inc.
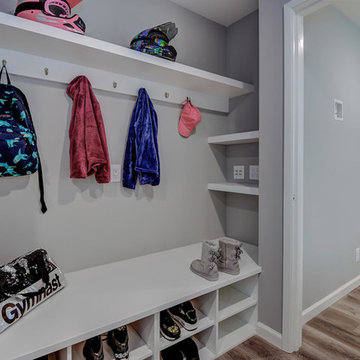
 Added cubbies give the children the perfect spot to cuddle up with mom and dad for story time and mud room shelving and hooks to throw their forty-pound back packs after a long day of school
Budget analysis and project development by: May Construction
 M3Architecture
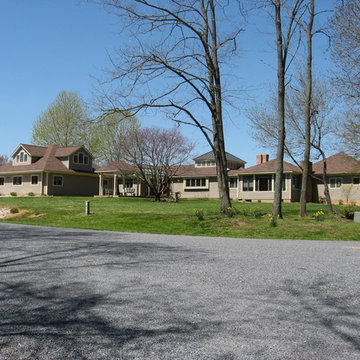
Another remodel and expansion of a 1980's rancher style house.
Inspiration for a contemporary home design remodel in Baltimore
Inspiration for a contemporary home design remodel in Baltimore
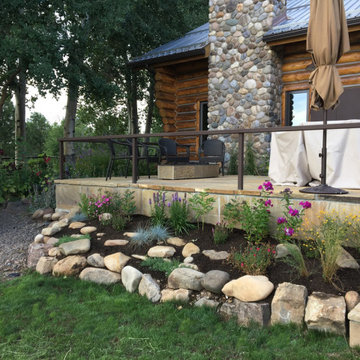
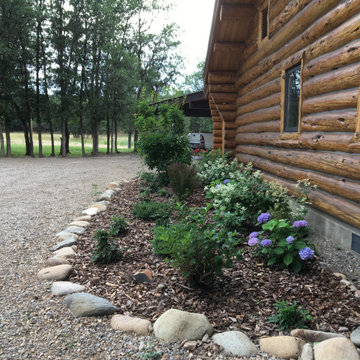
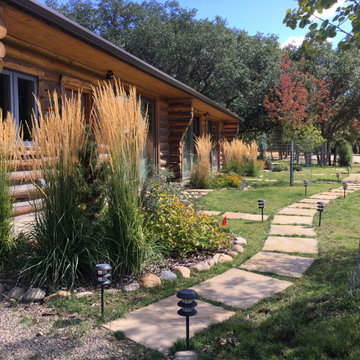

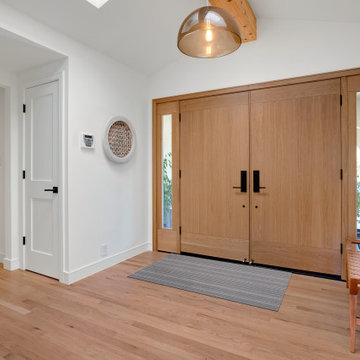 May Construction, Inc.
We worked within the existing 3,700 sq. ft home to create the grand kitchen and living area these homeowners sought after. By removing the wall separating the kitchen from dining room and rearranging the floor-plan, we were able to open the entire space. Budget analysis and project development by: May Construction


 May Construction, Inc.
Budget analysis and project development by: May Construction, Inc.

Inspiration for a large transitional master blue tile, gray tile, green tile and porcelain tile porcelain tile and beige floor alcove shower remodel in San Francisco with recessed-panel cabinets, gray cabinets, an undermount tub, gray walls, an undermount sink, a two-piece toilet, a hinged shower door and quartz countertops
Inspiration for a large transitional master blue tile, gray tile, green tile and porcelain tile porcelain tile and beige floor alcove shower remodel in San Francisco with recessed-panel cabinets, gray cabinets, an undermount tub, gray walls, an undermount sink, a two-piece toilet, a hinged shower door and quartz countertops
19