
Search results for "Analysis" in Home Design Ideas

 Interior Analysis by Allan Skriloff
New master bath room with cork floors and a Cork wall. the vanity is mad out of the old hand crafted dining room table. 2/3 is the vanity and the other 1/3 is now the Console table in the Foyer other the home. double faucet vessel sink. There are 2 recessed Medicine cabinets on either side wall with outlets inside.
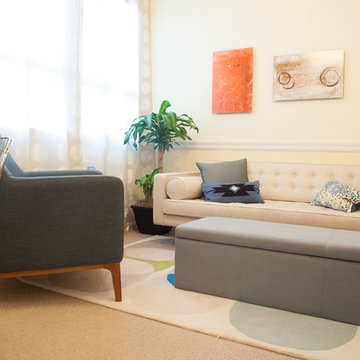
 I Spy Decor
Thatcher Hayward Photography
Inspiration for a small contemporary enclosed carpeted living room remodel in San Francisco with beige walls and no fireplace
Inspiration for a small contemporary enclosed carpeted living room remodel in San Francisco with beige walls and no fireplace

 CAV Integrated Home
The theater scope included both a projection system and a multi-TV video wall. The projection system is an Epson 1080p projector on a Stewart Cima motorized screen. To achieve the homeowner’s requirement to switch between one large video program and five smaller displays for sports viewing. The smaller displays are comprised of a 75” Samsung 4K smart TV flanked by two 50” Samsung 4K displays on each side for a total of 5 possible independent video programs. These smart TVs and the projection system video are managed through a Control4 touchscreen and video routing is achieved through an Atlona 4K HDMI switching system.
Unlike the client’s 7.1 theater at his primary residence, the hunting lodge theater was to be a Dolby Atmos 7.1.2 system. The speaker system was to be a Bowers & Wilkins CT7 system for the main speakers and use CI600 series for surround and Atmos speakers. CT7 15” subwoofers with matched amplifier were selected to bring a level of bass response to the room that the client had not experienced in his primary residence. The CT speaker system and subwoofers were concealed with a false front wall and concealed behind acoustically transparent cloth.
Some degree of wall treatment was required but the budget would not allow for a typical snap-track track installation or acoustical analysis. A one-inch absorption panel system was designed for the room and custom trim and room design allowed for stock size panels to be used with minimum custom cuts, allowing for a room to get some treatment in a budget that would normally afford none.
Both the equipment rack and the projector are concealed in a storage room at the back of the theater. The projector is installed into a custom enclosure with a CAV designed and built port-glass window into the theater.
Find the right local pro for your project



 Brett Bulthuis Photography
Inspiration for a large industrial l-shaped medium tone wood floor eat-in kitchen remodel in Chicago with a drop-in sink, flat-panel cabinets, dark wood cabinets, marble countertops, multicolored backsplash, marble backsplash, stainless steel appliances and an island
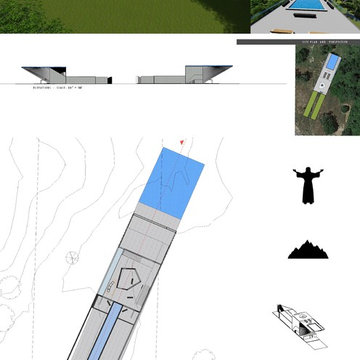

 May Construction, Inc.
Budget analysis and project development by: May Construction

Mid-sized minimalist kids' blue tile and porcelain tile porcelain tile, gray floor and single-sink alcove bathtub photo in San Francisco with shaker cabinets, white cabinets, a one-piece toilet, blue walls, an undermount sink, quartz countertops, white countertops, a niche and a freestanding vanity
Mid-sized minimalist kids' blue tile and porcelain tile porcelain tile, gray floor and single-sink alcove bathtub photo in San Francisco with shaker cabinets, white cabinets, a one-piece toilet, blue walls, an undermount sink, quartz countertops, white countertops, a niche and a freestanding vanity

 Dianne Davant and Associates
Master Bedroom with Red Bed Frame and custom drapery and bedding.
Bedroom - traditional master light wood floor bedroom idea in Charlotte
Bedroom - traditional master light wood floor bedroom idea in Charlotte
 Interior Analysis by Allan Skriloff

New master bath room with cork floors and a Cork wall. the vanity is mad out of the old hand crafted dining room table. 2/3 is the vanity and the other 1/3 is now the Console table in the Foyer other the home. double faucet vessel sink. There are 2 recessed Medicine cabinets on either side wall with outlets inside.
 May Construction, Inc.
Budget analysis and project development by: May Construction
Minimalist home design photo in San Francisco
Minimalist home design photo in San Francisco
 Acorn Ponds & Waterfalls

Garden Ponds, Fish Ponds, Koi Ponds, Monroe County, Rochester NY.
Acorn Ponds & Waterfalls, we install ponds, water features and low maintenance water gardens. Renovation, Repair and maintenance are our specialties.
Check out our website http://www.acornponds.com and give us a call 585.442.6373.
Contact us now 585-442-63373 or click here: http://www.acornponds.com/ponds.html
Goldfish pond Monroe County, Greece NY, Pond Contractor Rochester NY. Monroe County, Rochester NY. Koi Pond Design, Backyard Ponds, Pond Maintenance, Pond Repair, Water Garden, Landscape Design, Pond Lighting, Landscape Lighting, Pond Clean-out, Pond Contractor, Pond Installation, Pond Installer, Garden Pond Ideas, Natural Bluestone Wall, Aquascape Pond, Goldfish Pond, Certified Aquascape Contractor, Pond Design, Pond Renovation, Pond Analysis, Pond Consultation by Acorn Ponds & Waterfalls of Rochester NY 585.442.6373
For more info on Ecosystem Pond Installations please click here: https://www.facebook.com/notes/acorn-landscaping-landscape-designlightingbackyard-water-gardens/acorn-landscaping-designs-installs-aquascape-ecosystem-water-garden-fish-ponds-i/464917560212038
Garden Pond Rochester NY, Waterfall Pond, Ecosystem Fish Pond, Koi Pond, Landscape Pond, Pond Designer, Pond Contractor, Pond Service, Pond Maintenance, Pond Installer, Pond Builder, Goldfish Pond, Landscaping Ideas, Pond Design by Acorn Ponds & Waterfalls 585-442-6373, Certified Aquascape Contractor of Monroe County, Rochester NY.
Service areas include Rochester NY, Webster NY, Greece NY, Brighton NY, Pittsford NY, Penfield NY, Fairport NY, Irondequoit NY, Victor NY, Rush NY, Henrietta NY, Bushnell's Basin NY, Under Water Pond Lighting

 Klopf Architecture
Klopf Architecture completely remodeled this once dark Eichler house in Palo Alto creating a more open, bright and functional family home. The reconfigured great room with new full height windows and sliding glass doors blends the indoors with the newly landscaped patio and seating areas outside. The former galley kitchen was relocated and was opened up to have clear sight lines through the great room and out to the patios and yard, including a large island and a beautiful walnut bar countertop with seating. An integrated small front addition was added allowing for a more spacious master bath and hall bath layouts. With the removal of the old brick fireplace, larger sliding glass doors and multiple skylights now flood the home with natural light.
The goals were to work within the Eichler style while creating a more open, indoor-outdoor flow and functional spaces, as well as a more efficient building envelope including a well insulated roof, providing solutions that many Eichler homeowners appreciate. The original entryway lacked unique details; the clients desired a more gracious front approach. The historic Eichler color palette was used to create a modern updated front facade.
Durable grey porcelain floor tiles unify the entire home, creating a continuous flow. They, along with white walls, provide a backdrop for the unique elements and materials to stand on their own, such as the brightly colored mosaic tiles, the walnut bar and furniture, and stained ceiling boards. A secondary living space was extended out to the patio with the addition of a bench and additional seating.
This Single family Eichler 4 bedroom 2 bath remodel is located in the heart of the Silicon Valley.
Klopf Architecture Project Team: John Klopf, Klara Kevane, and Ethan Taylor
Contractor: Coast to Coast Construction
Landscape Contractor: Discelli
Structural Engineer: Brian Dotson Consulting Engineer
Photography ©2018 Mariko Reed
Location: Palo Alto, CA
Year completed: 2017
 TRG Architecture + Interior Design
Bernard Andre

Example of a trendy gray tile tub/shower combo design in San Francisco with flat-panel cabinets, dark wood cabinets, an undermount tub, white walls, a one-piece toilet and a hinged shower door
Example of a trendy gray tile tub/shower combo design in San Francisco with flat-panel cabinets, dark wood cabinets, an undermount tub, white walls, a one-piece toilet and a hinged shower door
 Astor Windows and Doors

Designed by Holly Zickler and David Rifkind. Photography by Dana Hoff. Glass-and-glazing load calculations, analysis, supply and installation by Astor Windows and Doors.
 May Construction, Inc.
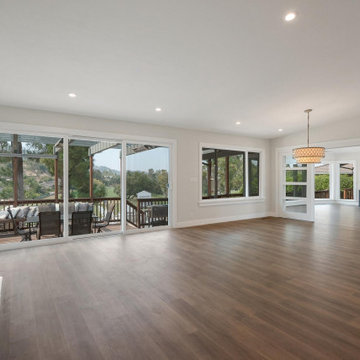

Budget analysis and project development by: May Construction, Inc. We reconfigured the existing floor plan to help create more efficient usable space. The kitchen and dining room are now one big room that is open to the great room, and the golf course view was made more prominent.
Budget analysis and project development by: May Construction, Inc. -
 May Construction, Inc.
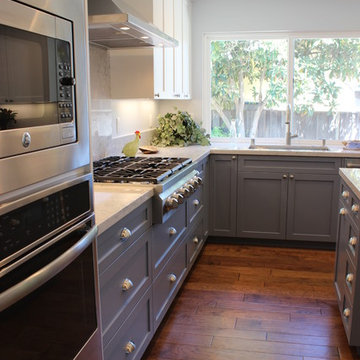
Budget analysis and project development by: May Construction
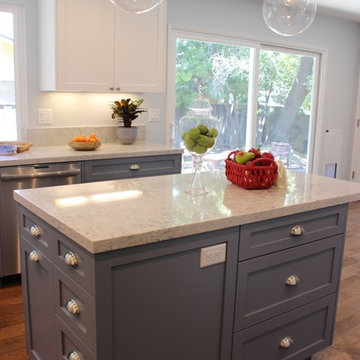
Kitchen - mid-sized transitional medium tone wood floor kitchen idea in San Francisco with an undermount sink, shaker cabinets, white cabinets, granite countertops, gray backsplash, stone slab backsplash, stainless steel appliances and an island
Kitchen - mid-sized transitional medium tone wood floor kitchen idea in San Francisco with an undermount sink, shaker cabinets, white cabinets, granite countertops, gray backsplash, stone slab backsplash, stainless steel appliances and an island
 May Construction, Inc.
Budget analysis and project development by: May Construction
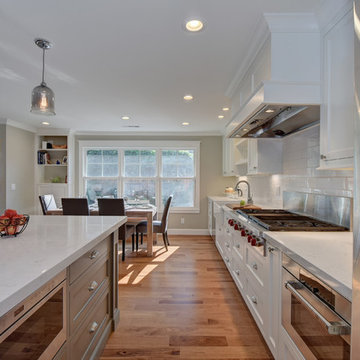
Example of a mid-sized transitional medium tone wood floor kitchen design in San Francisco with an undermount sink, shaker cabinets, white cabinets, granite countertops, gray backsplash, stone slab backsplash, stainless steel appliances and an island
Example of a mid-sized transitional medium tone wood floor kitchen design in San Francisco with an undermount sink, shaker cabinets, white cabinets, granite countertops, gray backsplash, stone slab backsplash, stainless steel appliances and an island
 May Construction, Inc.
Budget analysis and project development by: May Construction, Inc. -------------------- Interior design by: Liz Williams
Inspiration for a large contemporary single-wall medium tone wood floor and brown floor eat-in kitchen remodel in San Francisco with a farmhouse sink, shaker cabinets, white cabinets, marble countertops, white backsplash, subway tile backsplash, stainless steel appliances, an island and white countertops
Inspiration for a large contemporary single-wall medium tone wood floor and brown floor eat-in kitchen remodel in San Francisco with a farmhouse sink, shaker cabinets, white cabinets, marble countertops, white backsplash, subway tile backsplash, stainless steel appliances, an island and white countertops
 May Construction, Inc.
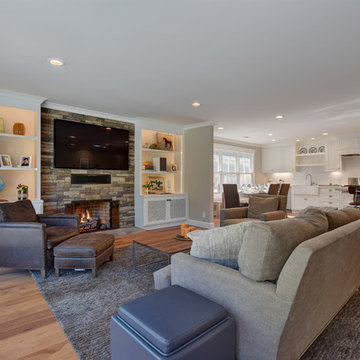
Budget analysis and project development by: May Construction, Inc. -------------------- Interior design by: Liz Williams
Inspiration for a large contemporary open concept medium tone wood floor and brown floor living room remodel in San Francisco with gray walls, a standard fireplace, a stone fireplace and a wall-mounted tv
Inspiration for a large contemporary open concept medium tone wood floor and brown floor living room remodel in San Francisco with gray walls, a standard fireplace, a stone fireplace and a wall-mounted tv
 May Construction, Inc.
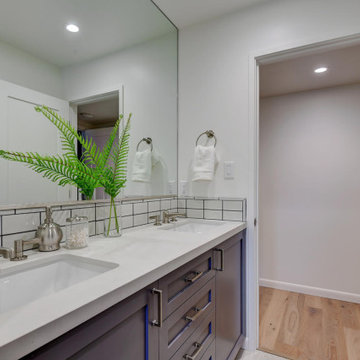
Budget analysis and project development by: May Construction
Example of a mid-sized minimalist 3/4 white tile ceramic tile and gray floor alcove bathtub design in San Francisco with shaker cabinets, black cabinets, a one-piece toilet, gray walls, an undermount sink, granite countertops, a hinged shower door and gray countertops
Example of a mid-sized minimalist 3/4 white tile ceramic tile and gray floor alcove bathtub design in San Francisco with shaker cabinets, black cabinets, a one-piece toilet, gray walls, an undermount sink, granite countertops, a hinged shower door and gray countertops
15