
Search results for "Analysis" in Home Design Ideas

 Pisano Development Group, LLC

This exterior deck renovation and reconstruction project included structural analysis and design services to install new stairs and landings as part of a new two-tiered floor plan. A new platform and stair were designed to connect the upper and lower levels of this existing deck which then allowed for enhanced circulation.
The construction included structural framing modifications, new stair and landing construction, exterior renovation of the existing deck, new railings and painting.
Pisano Development Group provided preliminary analysis, design services and construction management services.
 Carrington Homes Inc.
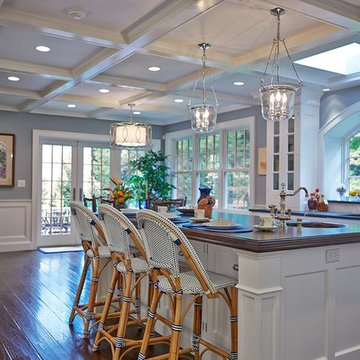
For-sale listings with cool, neutral wall colors sell for more money, according to Zillow analysis.
A fresh coat of paint in the right color may help sell a home for more money.

 Mina Kim
Marvelous Desk
Inspiration for a mid-sized modern freestanding desk light wood floor and beige floor study room remodel in New York with white walls
Inspiration for a mid-sized modern freestanding desk light wood floor and beige floor study room remodel in New York with white walls
Find the right local pro for your project

 Barbara Dalton Interiors
Inspiration for a large timeless l-shaped dark wood floor enclosed kitchen remodel with recessed-panel cabinets, white cabinets, an island, granite countertops, white backsplash, stone tile backsplash, stainless steel appliances, a farmhouse sink and green countertops
 Pisano Development Group, LLC
This exterior deck renovation and reconstruction project included structural analysis and design services to install new stairs and landings as part of a new two-tiered floor plan. A new platform and stair were designed to connect the upper and lower levels of this existing deck which then allowed for enhanced circulation.
The construction included structural framing modifications, new stair and landing construction, exterior renovation of the existing deck, new railings and painting.
Pisano Development Group provided preliminary analysis, design services and construction management services.
 Pisano Development Group, LLC
This exterior deck renovation and reconstruction project included structural analysis and design services to install new stairs and landings as part of a new two-tiered floor plan. A new platform and stair were designed to connect the upper and lower levels of this existing deck which then allowed for enhanced circulation.
The construction included structural framing modifications, new stair and landing construction, exterior renovation of the existing deck, new railings and painting.
Pisano Development Group provided preliminary analysis, design services and construction management services.
 Pisano Development Group, LLC
This exterior deck renovation and reconstruction project included structural analysis and design services to install new stairs and landings as part of a new two-tiered floor plan. A new platform and stair were designed to connect the upper and lower levels of this existing deck which then allowed for enhanced circulation.
The construction included structural framing modifications, new stair and landing construction, exterior renovation of the existing deck, new railings and painting.
Pisano Development Group provided preliminary analysis, design services and construction management services.

 May Construction, Inc.
Budget analysis and project development by: May Construction, Inc. --------------------
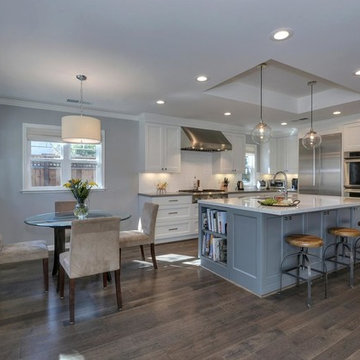
Inspiration for a large contemporary l-shaped dark wood floor and brown floor eat-in kitchen remodel in San Francisco with white cabinets, white backsplash, subway tile backsplash, stainless steel appliances, an island, an undermount sink, shaker cabinets, quartz countertops and white countertops
Inspiration for a large contemporary l-shaped dark wood floor and brown floor eat-in kitchen remodel in San Francisco with white cabinets, white backsplash, subway tile backsplash, stainless steel appliances, an island, an undermount sink, shaker cabinets, quartz countertops and white countertops

 mackmiller design+build
The sink base features two full extension rollouts that handle trash and recyclables in the front and have divided storage for cleaning supplies in the back. No more getting on your hands and knees to access this cabinet. Idea found in Fine Homebuilding magazine. Small tilt drawer holds sponges.
The raised panel, French blue cabinets are finished with a dark brown glazing. These are full overlay doors and drawers, constructed with high precision to maintain a 1/8” gap between every side of a door and drawer.
PHOTO CREDIT: John Ray
 May Construction, Inc.
Budget analysis and project development by: May Construction, Inc.
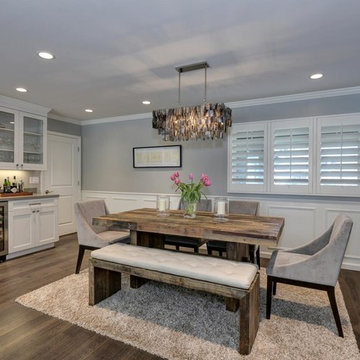
Large transitional medium tone wood floor and brown floor kitchen/dining room combo photo in San Francisco with gray walls and no fireplace
Large transitional medium tone wood floor and brown floor kitchen/dining room combo photo in San Francisco with gray walls and no fireplace
 May Construction, Inc.
Budget analysis and project development by: May Construction
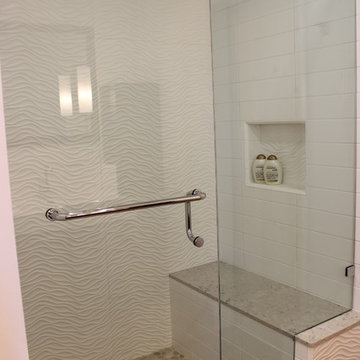
Inspiration for a transitional white tile and ceramic tile pebble tile floor alcove shower remodel in San Francisco with white walls
Inspiration for a transitional white tile and ceramic tile pebble tile floor alcove shower remodel in San Francisco with white walls
 May Construction, Inc.
Budget analysis and project development by: May Construction, Inc.

Utility room - mid-sized transitional single-wall porcelain tile and beige floor utility room idea in San Francisco with an undermount sink, recessed-panel cabinets, white cabinets, gray walls, a side-by-side washer/dryer and quartz countertops
Utility room - mid-sized transitional single-wall porcelain tile and beige floor utility room idea in San Francisco with an undermount sink, recessed-panel cabinets, white cabinets, gray walls, a side-by-side washer/dryer and quartz countertops

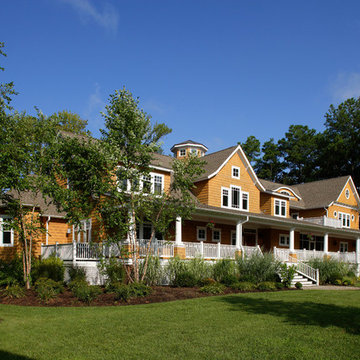

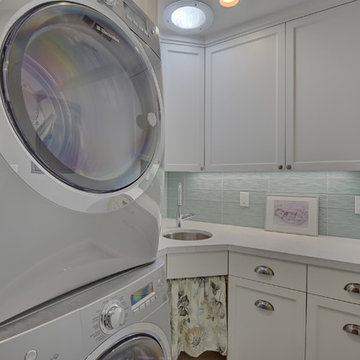 May Construction, Inc.
Budget analysis and project development by: May Construction, Inc. -------------------- Interior design by: Liz Williams
Small trendy u-shaped ceramic tile dedicated laundry room photo in San Francisco with a single-bowl sink, recessed-panel cabinets, white cabinets, green walls and a stacked washer/dryer
Small trendy u-shaped ceramic tile dedicated laundry room photo in San Francisco with a single-bowl sink, recessed-panel cabinets, white cabinets, green walls and a stacked washer/dryer
 KoDA
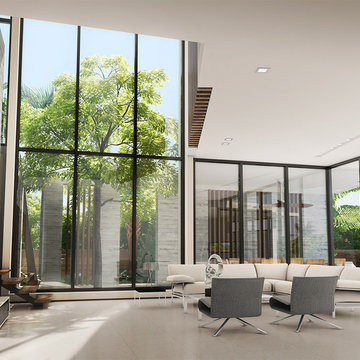
KoDA The house is carefully carved to reveal open spaces, which are flooded with natural light. The form of the house evolved from a thorough analysis of the site geometries, the availability of natural light and the client’s programmatic requirements. The design was further challenged by local zoning restrictions. The summary of this analysis revealed a central courtyard, which houses a Brazilian Ironwood tree. A symbol for the family, the tree will continue to grow alongside the family for generations.
17