
Search results for "Analysis" in Home Design Ideas
 May Construction, Inc.

May Construction’s Design team drew up plans for a completely new layout, a fully remodeled kitchen which is now open and flows directly into the family room, making cooking, dining, and entertaining easy with a space that is full of style and amenities to fit this modern family's needs. Budget analysis and project development by: May Construction
 May Construction, Inc.
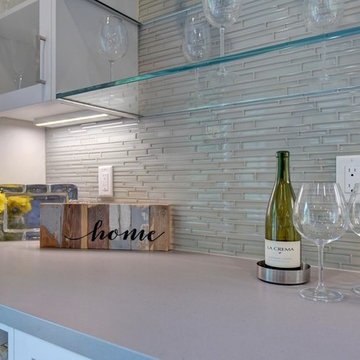
We reconfigured the existing floor plan to help create more efficient usable space. The kitchen and dining room are now one big room that is open to the great room, and the golf course view was made more prominent.
Budget analysis and project development by: May Construction, Inc.
 May Construction, Inc.

We worked within the existing 3,700 sq. ft home to create the grand kitchen and living area these homeowners sought after. By removing the wall separating the kitchen from dining room and rearranging the floor-plan, we were able to open the entire space. Budget analysis and project development by: May Construction
Find the right local pro for your project
 May Construction, Inc.
Budget analysis and project development by: May Construction, Inc.
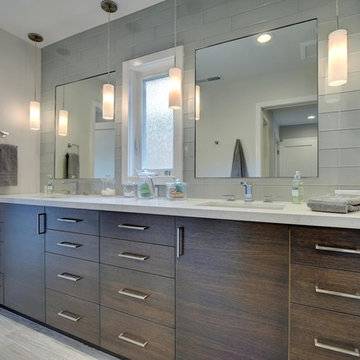
Alcove shower - large contemporary master glass tile and green tile porcelain tile and gray floor alcove shower idea in San Francisco with flat-panel cabinets, dark wood cabinets, a two-piece toilet, gray walls, an undermount sink, marble countertops, a hinged shower door, white countertops and a built-in vanity
Alcove shower - large contemporary master glass tile and green tile porcelain tile and gray floor alcove shower idea in San Francisco with flat-panel cabinets, dark wood cabinets, a two-piece toilet, gray walls, an undermount sink, marble countertops, a hinged shower door, white countertops and a built-in vanity

 Costa Bella Builders
This sustainable project was completed on a private 80 acre view parcel in the hills above Corralitos, CA. The owners were drawn to us through the Green Building link on our website and after an initial meeting, hired us to manage the preliminary feasibility studies, site work, design and eventual construction.
With this type of project, we start at the beginning; making sure that development on the site is both possible and practical before we spend a lot of our client’s budget on plans that may not be suitable. After we determined that building on the property would be permitted by the Santa Cruz County Building and Planning Departments, we completed several feasibility steps that included:
•A geologic review
• Percolation test (for septic)
• Water well probability analysis
• Grading analysis
• Biologic review
• Site survey and topographic mapping
• Earthquake zone and archeological clearances
With these steps finished, we set up interviews with several local architects that we partner with to find the one that was most appealing to our client. The owners were integral to the process and agreed with our choice of Daniel Silvernail, Architect. He impressed the clients with his gracious nature and open attitude; welcoming feedback and the preferences they had throughout the design process. In addition to being very reasonably priced, Mr. Silvernail quickly gave his attention to the preliminary design plans. After client reviews and approval the full architectural and construction blueprints were finished. We had the complete ready-to-submit-for-permit documents in less than 10 weeks; this included structural engineering, energy calculations and Green Building ratings. We were all impressed by his professionalism throughout the design and building process.

 Peter B. Rice & Co
Facing to the South the gable end contains a 2 story wall of glass that brings in light for the entire home. The windows and doors on this house are Marvin Integrity Wood-Ultrex units with a ebony exterior. The siding used on this house is a poly-fly ash material manufactured by Boral. For the vertical siding a channel groove pattern was chosen and at the entry (green) a ship-lap pattern. The decking is a composite product from Fiberon with a cable rail system at one end. All the products on the exterior were chosen in part because of their low maintenance qualities.
Photography by Anthony Crisafulli Photography
 Morse Custom Homes and Remodeling

Custom design build home on corner lot facing south, across street from an open space park. Project required sun and wind exposure analysis to assist with energy efficiency and maintaining a cool interior space during the hot summer months. Includes an atrium with north facing window fascade engineered to be shaded during the summer months.
 May Construction, Inc.
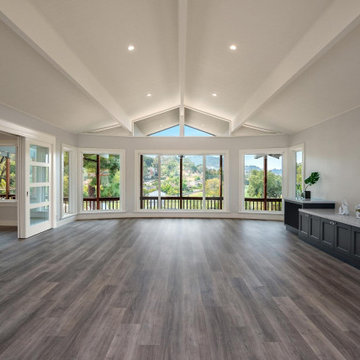
May Construction’s Design team drew up plans for a completely new layout, a fully remodeled kitchen which is now open and flows directly into the family room, making cooking, dining, and entertaining easy with a space that is full of style and amenities to fit this modern family's needs. Budget analysis and project development by: May Construction
 May Construction, Inc.
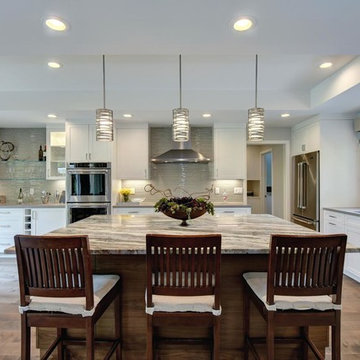
Budget analysis and project development by: May Construction Interior design by: Liz Williams
 May Construction, Inc.
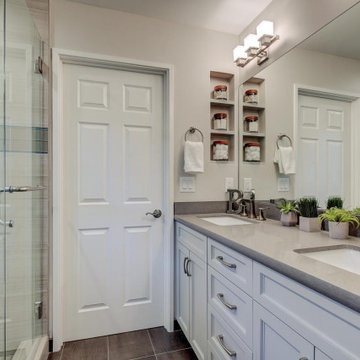
Budget analysis and project development by: May Construction Interior design by: Liz Williams
Large master gray tile ceramic tile and gray floor corner shower photo in San Francisco with shaker cabinets, gray cabinets, a one-piece toilet, gray walls, marble countertops and gray countertops
Large master gray tile ceramic tile and gray floor corner shower photo in San Francisco with shaker cabinets, gray cabinets, a one-piece toilet, gray walls, marble countertops and gray countertops
 May Construction, Inc.
With such breathtaking interior design, this entryway doesn't need much to make a statement. The bold black door and exposed beams create a sense of depth in the already beautiful space.
Budget analysis and project development by: May Construction
 May Construction, Inc.
The existing hodgepodge layout constricted flow on this existing Almaden Valley Home. May Construction’s Design team drew up plans for a completely new layout, a fully remodeled kitchen which is now open and flows directly into the family room, making cooking, dining, and entertaining easy with a space that is full of style and amenities to fit this modern family's needs.
Budget analysis and project development by: May Construction
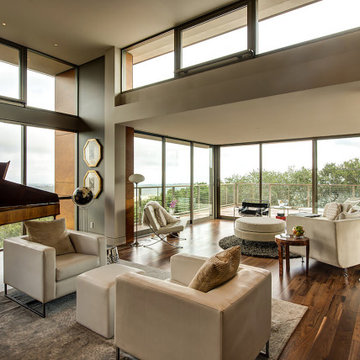
 Matarozzi Pelsinger Builders
The steep hillside lot had been developed with a single-family residence (1965), which was at the maximum area for local zoning; therefore, the only way to enlarge the residence was to add a basement. During the cost analysis process, it became clear that supporting the house while creating a basement – and then substantially remodeling the remaining structure – would require far more effort and treasure than to replace the house entirely.
Located just over one mile from the San Andreas Fault, the Owners tasked the design team to find a superior solution to the “Life Safety” standard required by Code. The team combined advances in seismic analysis and building technology to create for the owners one of the most seismically resilient houses built in the US.
The newly designed house takes full advantage of the potential of this beautiful site. The home centers on large public rooms opening to outdoor spaces and the use of natural light. On the top level, the kitchen and family room sit side-by-side creating a shared space, with an expansive floor-to-ceiling folding door system allowing the rooms to open completely to the south-facing upper terrace and garage roof deck. An outdoor cooking area supports both family dinners as well as large gatherings of friends and family. Also on the top level, a living room and lounge area open to a large deck cantilevered high above the ground and oriented to the northern views. The feeling of being “in the trees” enhances the connection to the impressive landscape.
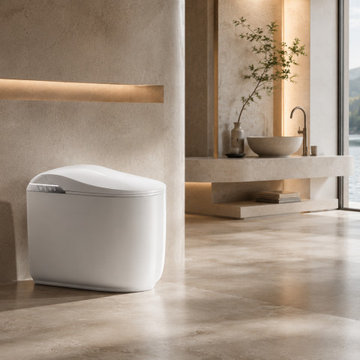
 BBBidet
bbbidet K80 Compact Smart Toilet with Bidet Built-in. Features an ultra-compact 59cm (23.2") short-projection design, perfect for small spaces and powder rooms. Includes warm water cleansing, an instant heated seat, auto-sensor lid, and a tankless dual-flush system (P-Trap & S-Trap compatible) with hygienic foam shield technology. Ideal for modern space-saving luxury bathrooms.
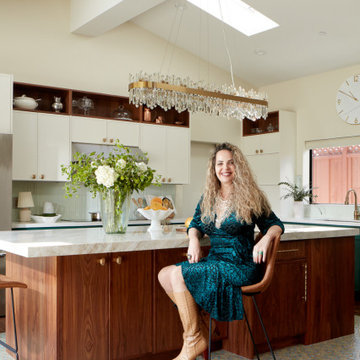
 EDR Design Build
Home expansion services including second-story additions, master suite expansions, guest bedroom additions, and multi-room projects. EDR Design Build handles structural analysis, foundation work, roofing integration, interior finishes, and seamless connection to existing home systems. Manages permits, zoning compliance, and ensures architectural consistency between original structure and new construction. Typical projects 500-2000 sq ft with 6-12 month timelines.
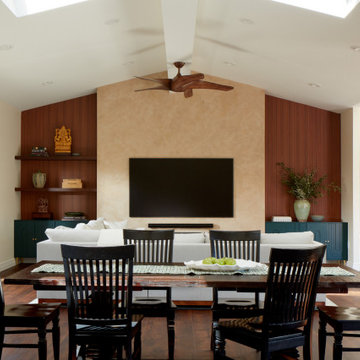 EDR Design Build
Home expansion services including second-story additions, master suite expansions, guest bedroom additions, and multi-room projects. EDR Design Build handles structural analysis, foundation work, roofing integration, interior finishes, and seamless connection to existing home systems. Manages permits, zoning compliance, and ensures architectural consistency between original structure and new construction. Typical projects 500-2000 sq ft with 6-12 month timelines.
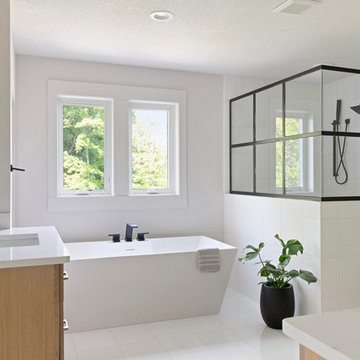
 Swanson Homes
Freestanding bathtub - transitional master white tile white floor freestanding bathtub idea in Minneapolis with light wood cabinets, white walls, an undermount sink and white countertops
 Morse Custom Homes and Remodeling
Custom design build home on corner lot facing south, across street from an open space park. Project required sun and wind exposure analysis to assist with energy efficiency and maintaining a cool interior space during the hot summer months. Includes an atrium with north facing window fascade engineered to be shaded during the summer months.
 Matarozzi Pelsinger Builders
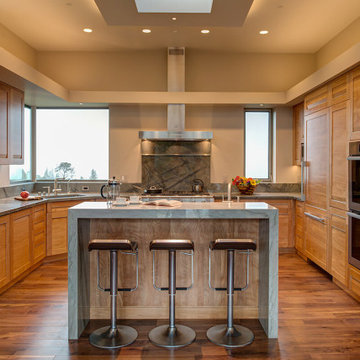
The steep hillside lot had been developed with a single-family residence (1965), which was at the maximum area for local zoning; therefore, the only way to enlarge the residence was to add a basement. During the cost analysis process, it became clear that supporting the house while creating a basement – and then substantially remodeling the remaining structure – would require far more effort and treasure than to replace the house entirely.
Located just over one mile from the San Andreas Fault, the Owners tasked the design team to find a superior solution to the “Life Safety” standard required by Code. The team combined advances in seismic analysis and building technology to create for the owners one of the most seismically resilient houses built in the US.
The newly designed house takes full advantage of the potential of this beautiful site. The home centers on large public rooms opening to outdoor spaces and the use of natural light. On the top level, the kitchen and family room sit side-by-side creating a shared space, with an expansive floor-to-ceiling folding door system allowing the rooms to open completely to the south-facing upper terrace and garage roof deck. An outdoor cooking area supports both family dinners as well as large gatherings of friends and family. Also on the top level, a living room and lounge area open to a large deck cantilevered high above the ground and oriented to the northern views. The feeling of being “in the trees” enhances the connection to the impressive landscape.
 May Construction, Inc.

Budget analysis and project development by: May Construction, Inc. -------------------- Interior design by: Liz Williams
Inspiration for a mid-sized craftsman enclosed carpeted and beige floor family room remodel in San Francisco with a music area, gray walls, no tv and no fireplace
Inspiration for a mid-sized craftsman enclosed carpeted and beige floor family room remodel in San Francisco with a music area, gray walls, no tv and no fireplace
33