
Search results for "Ani pole" in Home Design Ideas

 Trilogy Partners
Concept and Backstory for this Trilogy Partners and bhh Partners Design:
This home, though built recently, has a long history. It’s an old story about a family with a hardworking father and a loving mother and three kids who lived in Denver, but loved the mountains more than anything. About 1908 they decided to buy an old sheep station outside of Breckenridge. At first they lived in the simple shepherd’s cabin they referred to as the “Station House.” As the children grew, so did the family’s passion for horses, ranching, hunting, and fishing and the great outdoors, and it wasn’t long before everyone in the family began to refer to the Station House as home. Denver just became Denver, and it was certainly not where their hearts longed to be. A heavy bell large enough to be heard for several miles, which became known as the “Dinner Bell,” was installed by the front door to call the kids home for supper. After a few years, the family built a pole barn for the horses and a carriage, and then it became the place where they parked theModel T.
About 1923 the eldest son returned from college. His first duty was to supervise the construction of “The Manor House.” Now that mother and father had the time to spend not just summer, but most of the year in the valley, it made sense that they build a real house. The Station House could be used by guests. The son had a lot to do and not much time because the house had to be finished in time for a very important event. A wedding, his wedding, was to happen in the spring, barely a year away.So the Manor House, built with local timbers and many local hands, rose up between the old Station House and the Pole Barn. And there was a first marriage at the house. As the family continued to grow,it seemed the Manor House had to grow with them and over the years, it reached out to either side until finally, it was connected by a long front porch to the Station House, just to the south, and the Pole Barn just to the north. The dinner Bell was installed beneath the gable in the front porch because children still needed to be called home from the hills.
Fifty years passed and the fact that dozens of mothers, fathers, children, and grand children and even great grandchildren spread all over the country still called it Home didn’t seem strange to any of them. For this was where they came to share the most important things with the rest of their family. They came in the summers and winters, stayed sometimes a week, often longer, but at least once a year, if not a couple times more. They came for the most memorable days of their lives, anniversaries, birthdays, weddings, and sometimes for no reason other than they needed to be with their kin. On those saddest days, when one had passed away, they gathered to remember at the Manor House. They would bury their own in the family plot where the sheep once graced in a meadow that the elk favored in winter. There would be hugs, and tears. But for all, it was far better being sad ere than anywhere else.
And now, a hundred years have passed since a family of five first set for in the valley. And the Manor House, the Station House, and Pole Barn all deserve a little sprucing up in time for another important event. For in the spring comes wedding number 32.
Photo Credit: Michael Yearout

 Laura Potter Designs
www.eyelovephoto.com
Inspiration for a small rustic guest dark wood floor bedroom remodel in Minneapolis with gray walls
Inspiration for a small rustic guest dark wood floor bedroom remodel in Minneapolis with gray walls

 Meadowlark Design+Build
Photography: Mars Photo and Design. Basement alcove in the bedroom provide the perfect space for a small desk. Meadowlark Design + Build utilized every square in of space for this basement remodel project.
Find the right local pro for your project

 Cynthia Porche Interiors
Fred Gerlich
Large mountain style backyard patio photo in Atlanta with a fire pit, decking and a roof extension
Large mountain style backyard patio photo in Atlanta with a fire pit, decking and a roof extension

 Pella Windows and Doors
Transform your bedroom space with highly energy efficient Pella® Architect Series® double hung windows. The exquisite wood details will make for a stylish addition to any size bedroom.

 FineCraft Contractors, Design + Build
Location: Bethesda, MD, USA
This total revamp turned out better than anticipated leaving the clients thrilled with the outcome.
Finecraft Contractors, Inc.
Interior Designer: Anna Cave
Susie Soleimani Photography
Blog: http://graciousinteriors.blogspot.com/2016/07/from-cellar-to-stellar-lower-level.html

 Convenience Concepts
Optimize your space with the Designs2Go 3 Tier TV Stand from Convenience Concepts. Its open concept design and contemporary style will fit perfectly in your living room, bedroom or home study. This furniture piece features three ample tiers that provide enough space for all your entertainment essentials. Fashioned from shelves made of particle board and melamine, stainless steel poles and plastic feet, this TV stand was engineered to endure the test of time. Enjoy your favorite shows in no time with its quick and easy 4-step assembly. The Designs2Go 3 Tier TV Stand is available in multiple color finishes. This TV stand is the furniture piece you have been looking for to modernize any room in your home. Look for additional pieces from the Designs2Go Collection from Convenience Concepts; each sold separately.

Sponsored
Sunbury, OH

J.Holderby - Renovations
Franklin County's Leading General Contractors - 2X Best of Houzz!

 TKS Design Group
Free ebook, Creating the Ideal Kitchen. DOWNLOAD NOW
Working with this Glen Ellyn client was so much fun the first time around, we were thrilled when they called to say they were considering moving across town and might need some help with a bit of design work at the new house.
The kitchen in the new house had been recently renovated, but it was not exactly what they wanted. What started out as a few tweaks led to a pretty big overhaul of the kitchen, mudroom and laundry room. Luckily, we were able to use re-purpose the old kitchen cabinetry and custom island in the remodeling of the new laundry room — win-win!
As parents of two young girls, it was important for the homeowners to have a spot to store equipment, coats and all the “behind the scenes” necessities away from the main part of the house which is a large open floor plan. The existing basement mudroom and laundry room had great bones and both rooms were very large.
To make the space more livable and comfortable, we laid slate tile on the floor and added a built-in desk area, coat/boot area and some additional tall storage. We also reworked the staircase, added a new stair runner, gave a facelift to the walk-in closet at the foot of the stairs, and built a coat closet. The end result is a multi-functional, large comfortable room to come home to!
Just beyond the mudroom is the new laundry room where we re-used the cabinets and island from the original kitchen. The new laundry room also features a small powder room that used to be just a toilet in the middle of the room.
You can see the island from the old kitchen that has been repurposed for a laundry folding table. The other countertops are maple butcherblock, and the gold accents from the other rooms are carried through into this room. We were also excited to unearth an existing window and bring some light into the room.
Designed by: Susan Klimala, CKD, CBD
Photography by: Michael Alan Kaskel
For more information on kitchen and bath design ideas go to: www.kitchenstudio-ge.com

 Southern Perfection Painting Inc.
? 5 WAYS TO PAINT LIKE A PRO ?
1. Prep your area:
Checked for any cracked, flaking, or peeling areas. These need to be lightly sanded or scraped (and then thoroughly rinsed) before applying new primer and paint, because the weight of the new coat will pull the old paint loose.
2. Use high-quality paint:
Better-quality paint simply covers better, which will require fewer coats, less time, and fewer supplies, which equates to less money spent.
3. Use a plastic bag to keep your paint fresh:
Wrapping a brush or roller in plastic wrap gives a better seal and will keep your paint brushes fresh.
4. Don't leave tape on the walls for too long:
By leaving the tape on for too long you might get some residue from the adhesive left behind, or possibly pull up some paint.
5. Use an extension pole to paint faster:
With an extension, you are able to roll out walls significantly faster than without a pole. Since you can reach high an low without too much movement of your body or ladder work, you can work faster.
Save these tips for later! Send them to a friend that is in the middle of a home DIY project and can use this advice.
#paintcontractor #paint #painting #exteriorpainting #interiordesign #residentialpainting #commercialpainting #paintlife #interiorpainting #painter #paintingcontractor #paintersofinstagram #professionalpainter #contractors #homedecor #grayson #ATL #atlanta #Georgia #GA #gapainter

 Gilmans Kitchens and Baths
Treve Johnson Photography
Small transitional u-shaped light wood floor eat-in kitchen photo in San Francisco with an undermount sink, shaker cabinets, white cabinets, quartz countertops, multicolored backsplash, porcelain backsplash, stainless steel appliances and a peninsula
Small transitional u-shaped light wood floor eat-in kitchen photo in San Francisco with an undermount sink, shaker cabinets, white cabinets, quartz countertops, multicolored backsplash, porcelain backsplash, stainless steel appliances and a peninsula

 Sunset Construction & Design
Sunset Construction and Design specializes in creating residential patio retreats, outdoor kitchens with fireplaces and luxurious outdoor living rooms. Our design-build service can turn an ordinary back yard into a natural extension of your home giving you a whole new dimension for entertaining or simply unwinding at the end of the day.
Today, almost any activity you enjoy inside your home you can bring to the outside. Depending on your budget, your outdoor room can be simple, with a stamped concrete patio, a grill and a table for dining, or more elaborate with a fully functional outdoor kitchen complete with concrete countertops for preparing and serving food, a sink and a refrigerator. You can take the concept even further by adding such amenities as a concrete pizza oven, a fireplace or fire-pit, a concrete bar-top for serving cocktails, an architectural concrete fountain, landscape lighting and concrete statuary.
Cooking
Something to cook with, such as a barbecue grill or wood-fired pizza oven, and countertops for food preparation and serving are key elements in a well-designed outdoor kitchen. Concrete countertops offer the advantages of weather resistance and versatility, since they can be formed into any shape you desire to suit the space. A coat of sealer will simplify cleanup by protecting your countertop from stains. Other amenities, such as concrete bar-tops and outdoor sinks with plumbing, can expand your entertainment options.
Hearth
Wood-burning or gas fireplaces, fire pits, chimineas and portable patio heaters extend the enjoyment of outdoor living well into the evening while creating a cozy conversation area for people to gather around.
If you’re interested in converting a boring back yard or starting from scratch in a new home, look us up! A great patio and outdoor living area can easily be yours. Greg, Sunset Construction & Design in Fresno, CA.
 Convenience Concepts
Bring simplicity to your living room with the Designs2Go No Tools Wide Highboy TV Stand from Convenience Concepts. It requires absolutely no tools for assembly! Within just 5 easy steps, you’ll be able to sit back, relax and enjoy your favorite TV show. Built for longevity and easy maintenance, this open concept TV stand has shelves fashioned from particle board and finished with a rich melamine overlay. Its stainless-steel poles will ensure sturdiness and no rusting over time. The Designs2Go No Tools Wide Highboy TV Stand provides a contemporary style to refresh any home décor. This modern 4-tier home entertainment unit is perfect for optimizing both storage and display space in your living room, bedroom or home study. Bring home today and don’t forget to look for other pieces from the Designs2Go No Tools Collection from Convenience Concepts, each sold separately.
 Twisted Elements
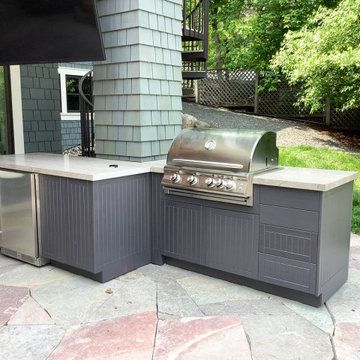
Think, kitchen cabinets, but made for the outdoors! They are “usually” the least expensive option, because there is no need for footings and the installation is somewhat simple.
Price starting around $5000
Customizable (Door Fronts & Colors)
Made from HDPE (High Density Polyethlene / Recycled Plastic)
Product Availability is Quick
Open Air Outdoor Cabinetry is one of our favorite companies to work with. They will assist in laying out the correct cabinets and sizes. You can add any accessory, such as, refrigerators, grills, trash bins, etc. We installed a small outdoor kitchen with a grill 3 years ago and it looks like the cabinets were just installed. Here’s a few pictures of the Open Air Cabinets.
Here is another example of an Open Air outdoor kitchen installed on a lower stone patio. The landscape designer installed the kitchen around the deck pole to utilize the patio space to its fullest. They added both a grill and an outdoor refrigerator. The dark steel blue color is stunning!
Sponsored
Sunbury, OH
J.Holderby - Renovations
Franklin County's Leading General Contractors - 2X Best of Houzz!

 Rodolfo Gonzales Interior Design
The Crin Dining Arm Chair is the highlight of the debut collection by Steven Volpe. Asked to reimagine the Antalya Dining Collection, an iconic McGuire design,Volpe designed this chair in an effort to rearticulate John and Elinor's vision for the 21st century. The Crin Dining Arm Chair embodies the beauty of the debut collection with its soft, matte finishes, thoughtful curves, subtle design details, woven rawhide, and graceful rattan poles. Using the same materials as the Antalya predecessors, Volpe reduced the scale of the rattan, bending it in a subtle but elegant gesture, and constrasted it with dramatic rawhide weaving and graphic brass nailheads; the result is totally contemporary. Volpe named each piece from a source book of antique sewing materials and terms; the naming convention references his respect for old-fashioned hand tailoring and fabrication methods that John and Elinor brought to their furniture, along with their love for fashionable attire. Crin, a stiff fabric, usually from horsehair, was used to provide definition in ancient dress or hatmaking techniques. Available in any of McGuire's Matte finishes including the new Matte Umber; brass nailheads come standard.

 Thomas Michael Interiors
COREtec Plus HD collection represents the latest innovation in WPC flooring as a superior alternative to glue down LVP, locking LVP, and Laminate flooring. This Product does not require acclimation and can be floated over most any existing floor surface. This COREtec Plus HD product is Green Guard Gold certified.
 Modern Wicker & Outdoor Furniture
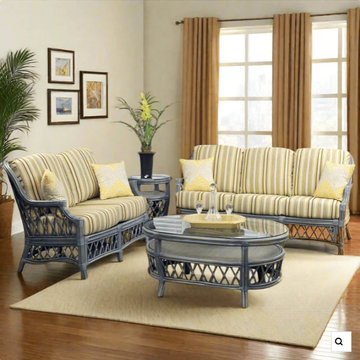
The South Sea Rattan Nadine indoor living room set features the timeless look of traditional rattan with a new more modern silhouette. Available in elegant Cinnamon or Willow finishes, the Nadine collection breathes fresh life into the beauty of rattan furniture we know and love. Discover the seating and dining options in this exciting collection made of one of nature's strongest organic materials that is both eco-friendly and highly renewable. We also offer a wide selection of premium indoor cushion fabrics to compliment any home décor.
Furniture Features:
Constructed of sturdy natural rattan pole framing.
Natural peel and leather wrapping accents.
Available in 2 colors Cinnamon or Willow.
Stained with a scratch resistant finish.
Great choice of cushion fabrics for any home décor.
Tables Include tempered glass tops.
Furniture comes fully assembled.
Non-marking feet prevent floor damage.
For indoor use only.
5 Piece Living Room Set Includes:
1 Lounge Chair - Dimensions: 29" W x 36" D x 36" H
1 Loveseat - Dimensions: 52" W x 36" D x 36" H
1 Sofa - Dimensions: 76" W x 36" D x 36" H
1 Coffee Table - Dimensions: 50" W x 32.75" D x 18" H
1 End Table - Dimensions: 24" W x 24" D x 24" H

 Carroll by Design
Example of a mid-sized urban open concept and single-wall bamboo floor and beige floor home bar design in Nashville with a bar, gray walls, no fireplace, no tv, no sink, furniture-like cabinets, dark wood cabinets, wood countertops and brown countertops

Sponsored
Columbus, OH

Hope Restoration & General Contracting
Columbus Design-Build, Kitchen & Bath Remodeling, Historic Renovations

 User
Beautiful and versatile, this lovely chandelier showcases a flower-shaped silhouette and boasts a colorful tone that will meet well with any home decor. Featuring the flower contour with the round shades, it gives a visually interesting element to the ensemble. The vibrant color of the shades pairs beautifully with a shiny gold finish on the frame to bring a refined accent to your decor. Best of all, the four glass shades diffuse light to create a warm, restful vibe. Deck out your abode with a smart balance of colors and style with this contemporary ceiling light!
- Materials: Metal, Glass
- Finish: Gold
- Canopy Diameter: 4.7" (120mm)
- Dimensions of Light Fixture: 21.7"Dia x 19.7"H (550mmDia x 500mmH)
- Hanging Pole Length (2-Piece): 11.8"/300mm and 17.7"/450mm (can be used together or separately)
- Bulbs: 4 x 4W LED warm white lamp E26 (not included)
- Assembly Instructions: This fixture needs to be hard wired. Assembly is required. Professional installation is recommended.

 Blue Sound Construction, Inc.
We lifted this house several feet in the air, and reworked all the interior spaces to accommodate three private guest suites, each complete with their own bathroom. The beachy, casual vibe carries throughout the spaces, thanks to the owners' (an architect/artist duo) creative vision.
Builder: Blue Sound Construction
Designer: Aaron Bush of Workshop AB2C
Photo:Alex Hayden

 Organized Living
In this image appears a larger-scaled freedomRail project which further elaborates on the versatility of this system.
Closet - contemporary closet idea in Cincinnati
Closet - contemporary closet idea in Cincinnati
20