
Search results for "Announcement" in Home Design Ideas
 Demlang Builders
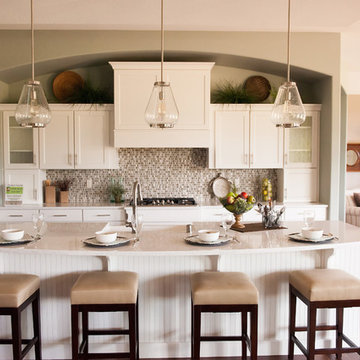
The Alyssa II a perfectly designed 2,764 sq ft split bedroom ranch complete with the amenities today’s buyers are looking for. The Alyssa II, with its craftsman flair features exceptional architectural detail including an arched covered porch, which is grounded with ledge stone columns, Shaker town cedar shakes and cedar truss details in the gables that accentuate the beauty of this exquisite design.
A gracious entrance draws you into the center of the home where the 10’ high ceilings of the great room, kitchen, dinette and hearth room blend beautifully to create this open concept design. Panoramic views from the oversized windows will grasp your attention. The kitchen boasts an oversized working island with quartz counter tops and a curved soffit mimicking the island below, which features pendant lighting and an enlarged apron sink. Additional features include an abundance of white painted maple cabinetry, unique arches, glass/stone tile backsplash and a spacious walk-in pantry, all of which complete this gourmet kitchen. An impressive one of a kind fireplace with stone and wood including an impressive ceiling treatment seamlessly connects the great room to the hub of the home.
The master retreat features expansive windows, a generously sized walk- in closet with closet organizers and a private pocket office. The luxurious master bath has a spa like feel walk-in ceramic tile shower, free standing soaking tub with unique oval ceiling treatment, dual his & her sinks with Kohler fixtures and private water closet.
This home is complete with a flex room being shown as an office located off the foyer, conveniently located powder room, separate laundry room, mudroom with bench/hooks and walk in closet, a covered porch is located off the dinette, two spacious bedrooms with unique ceilings each sporting their own vanity along with a shared water closet and tub/shower.
As in every Demlang Builders home, we are proud to announce that The Alyssa II is built to rigorous construction standards and is a Focus on Energy certified home. We are very proud of our low HERS ratings.
 Character Builders Inc. General Contractors

Bespoke guest cabin with rustic finishes and extreme attention to detail. Materials included reclaimed wood for flooring, beams and ceilings and exterior siding. Fleetwood windows and doors, custom barn door. Venetian plaster with custom iron fixtures throughout. Standing seam copper roof.
 User
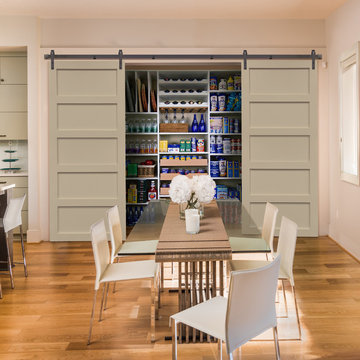
UserSliding Barn Doors and Sliding Barn Door Shutters Sunburst announces sliding barn doors and barn door shutters. Our barn doors have numerous options and can be used on doors and windows. Using barn doors as a window treatment is revolutionary--a perfect way to achieve that unique design you've been searching for.
Find the right local pro for your project
 Claire Cavalieri
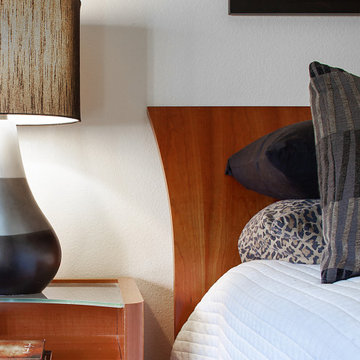
This classic mid-century modern master bedroom is designed with neutral tones of blacks & whites highlighted by an exciting pop of bold red. The iconic Bertoia Diamond chair (by Knoll) is much like a piece of modern sculpture. Its geometric pattern of repeating squares is echoed by the graphic stitching on the cotton bedspread. Modern teak furniture always fosters a timeless warm quality. Different textural fabrics such as cashmere, velvet, furs, and ultrasuede offer interesting sensory contrasts throughout the room. Original B&W photography adds a unique dimension to the space.
These homeowners desired high quality and an enduring, clean look. There is nothing more timeless than the combination of black and white which was inspired by the beautiful art glass collection displayed on the teak wall unit. A small but bright touch of red proclaims love, passion, strength, and energy. The homeowners announce, Absolutely fabulous!
 Laura Kaehler Architects
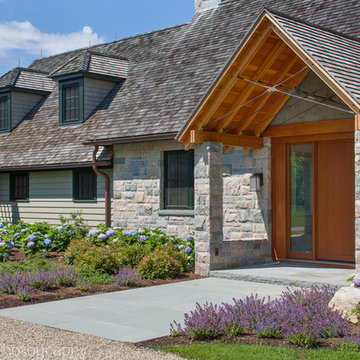
Renovation and addition of an existing cottage on Fisher's Island, NY. The house sits high on a hill that leads down to Long Island Sound and has 180 degree views.
The exterior architecture respects the client's home next door using the same roof slopes, dormer details and same exterior materials. However, we updated the details in a more crisp and modern style.
The transition starts at the front door where we created a new stone and open rafter portico announces the main entrance using cross members of steel cables instead of more traditional wooden collar ties.
The interior picks up on this transitional style with the large great room using the same cross members of steel cables along with skylights to bring in more sunlight.
Natural wood in lighter shades were used along with stone to give texture and warmth to the interiors.
Project Architect: Dave Reilly
Interior Decorator: Timothy Macdonald Interiors, NYC
Builder: BD Builders
photographer: Tim Lee
 Poolscapes of Charlotte
We are excited to announce that we have formally changed the name of our business from
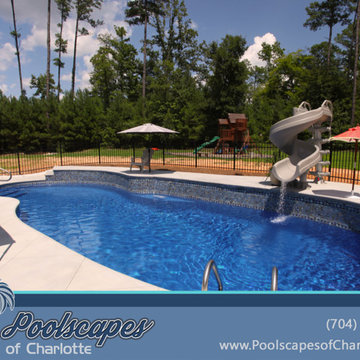
San Juan Pools of Charlotte to Poolscapes of Charlotte. We decided to change our name (but not our corporate structure) due to the growth and evolution of our business. We feel the name “Poolscapes” better reflects the full service capabilities of our company and the expertise to build the back yard of your dreams. We proudly install the best fiberglass pools in the industry made by San Juan Fiberglass Pools.
Whatever your needs, you can count on Poolscapes of Charlotte to deliver the highest quality products and services. We are the Carolina’s premier fiberglass pool builder, with over 500 pools and spas installed in the Charlotte metro area since 1999. We have an “A+” rating for over 14 consecutive years from the Better Business Bureau, we have an “A” rating from Angie's List, and we have won several prestigious national awards for excellence and design. Our pools built here in the Charlotte area have been published in seven national magazines.
We can customize your pool with a wide variety of accessories and options including salt generators, fountains, waterfalls, spillover spas, automatic pool cleaners, multi-color LED lighting, swim jet systems, glass or ceramic tile, fire & water features and many custom decking features including stamped concrete, travertine, natural stone, acrylic coatings, pavers & more. We can customize your backyard with fire places, fire pits, raised planter beds, retaining walls, outdoor kitchens, fencing, landscaping, irrigation and more.
Please call or email us for a backyard consultation & poolscape design.
(704) 544-0424
info@poolsofcharlotte.com
http://www.poolsofcharlotte.com
 Demlang Builders
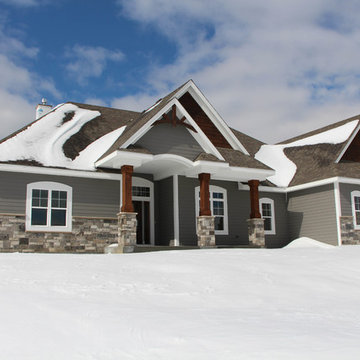
The Alyssa II a perfectly designed 2,764 sq ft split bedroom ranch complete with the amenities today’s buyers are looking for. The Alyssa II, with its craftsman flair features exceptional architectural detail including an arched covered porch, which is grounded with ledge stone columns, Shaker town cedar shakes and cedar truss details in the gables that accentuate the beauty of this exquisite design.
A gracious entrance draws you into the center of the home where the 10’ high ceilings of the great room, kitchen, dinette and hearth room blend beautifully to create this open concept design. Panoramic views from the oversized windows will grasp your attention. The kitchen boasts an oversized working island with quartz counter tops and a curved soffit mimicking the island below, which features pendant lighting and an enlarged apron sink. Additional features include an abundance of white painted maple cabinetry, unique arches, glass/stone tile backsplash and a spacious walk-in pantry, all of which complete this gourmet kitchen. An impressive one of a kind fireplace with stone and wood including an impressive ceiling treatment seamlessly connects the great room to the hub of the home.
The master retreat features expansive windows, a generously sized walk- in closet with closet organizers and a private pocket office. The luxurious master bath has a spa like feel walk-in ceramic tile shower, free standing soaking tub with unique oval ceiling treatment, dual his & her sinks with Kohler fixtures and private water closet.
This home is complete with a flex room being shown as an office located off the foyer, conveniently located powder room, separate laundry room, mudroom with bench/hooks and walk in closet, a covered porch is located off the dinette, two spacious bedrooms with unique ceilings each sporting their own vanity along with a shared water closet and tub/shower.
As in every Demlang Builders home, we are proud to announce that The Alyssa II is built to rigorous construction standards and is a Focus on Energy certified home. We are very proud of our low HERS ratings.
 Waterless Toilet Shop
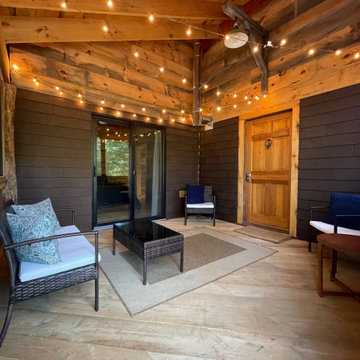
We're pleased to announce that our GL 90 composting toilet has found its place in a lovely Airbnb cabin, set in the serene valley between Cotton Mountain and Livermore. ??️ This quaint cabin offers a perfect nature retreat. ? Whether you're exploring Crawford Ridge Trail, biking, canoeing, or taking a dip in Squam Lake, there's no shortage of adventures! ?♂️?♀️? Thank you to the hosts for selecting our eco-friendly option for their sustainable haven. ?
 Perfect Environs
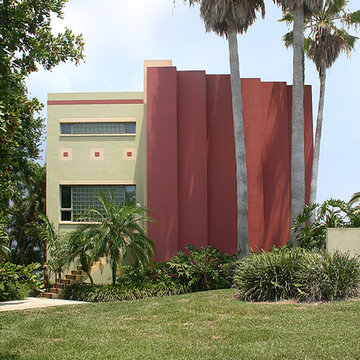
Both clients were art aficionados, and she was a board member of the American Crafts Council. Both reveled in the quirky merging of nostalgia with modernity of the Postmodern style in full bloom back then. So the folding screen wall and glass block daylight openings street-side are symbols announcing that the occupants value their privacy.
 Perlick

We’ve taken our best-in-class line of residential undercounter refrigeration and redesigned it to bring you industry leading energy-efficiency paired with enhanced performance to our product line. Perlick is excited to announce the launch of the new Gen 4 Residential Undercounter Refrigeration line. We’ve revamped our residential product offering to enhance sustainability measures, while simultaneously improving the overall performance and design to provide exemplary products homeowners will enjoy. Our Gen 4 line delivers the industry’s most energy-efficient cool down, both indoors and outdoors. Equipped with eco-friendly R600a refrigerant and energy-star rated, our units further our commitment to sustainability.
 For The Home And More: Workroom and Retailer
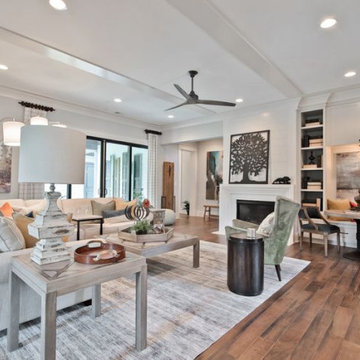
FOR THE HOME AND MORE is excited to announce that we are participating in the staging of a model home for the new Narrow Passage neighborhood located in Davidson, NC. This new development will be the feature neighborhood for the Southern Living show houses in the Spring of 2020.
We're using this as a great opportunity to connect with customers and new home owners in Davidson, Cornelius & Lake Norman areas to drive additional traffic to the store. We've had many customers from these areas that visited the former BLACKLION Huntersville/Davidson/Lake Norman store in the past and this is a great way for us to stay connected with the community.
These drapery panels are available in any length and any top style.
 Mayer's Construction and Remodeling
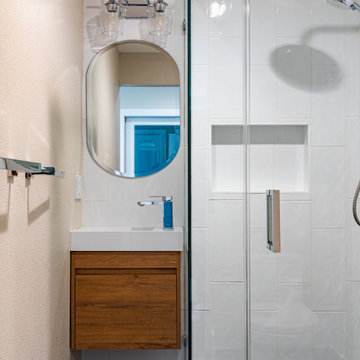
At Mayer's Construction & Remodeling, we're thrilled to announce the completion of our latest project: a stunning ADU (Accessory Dwelling Unit) addition in Menlo Park, CA. Our team of experts took on the challenge of designing and building a new unit that seamlessly integrates with the existing property. From the initial architectural plans to the finishing touches, we provided full-service solutions that transformed the space into a beautiful and functional living area. This ADU features a spacious new bathroom addition, complete with custom flooring, top-of-the-line fixtures, and expert installation. Our team took care of everything from painting to final detailing, ensuring that every aspect of the project met our high standards of quality and craftsmanship. We're proud to offer design to build services that help homeowners add value to their properties with beautiful and functional ADUs. If you're looking for an ADU addition in Menlo Park or the surrounding areas, look no further than Mayer's Construction & Remodeling. Contact us today to schedule a consultation and let's bring your vision to life.
 O'Hanlon Kitchen & Bath
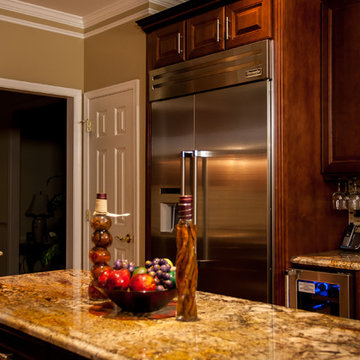
We are proud to announce that we have been awarded the 2015 Best Kitchen Renovation by the Harrisburg Builders Association for our project completed in the fall of 2014!
The Porters love their new kitchen! Although the original layout was similar, we made some modifications to allow for better appliances. We designed it to have a larger 36″ stove, a more powerful ventilation system, a large 42″ refrigerator, wine storage, and a below the countertop microwave.
Photos taken by Elliot Quintin
 Century Stair Company
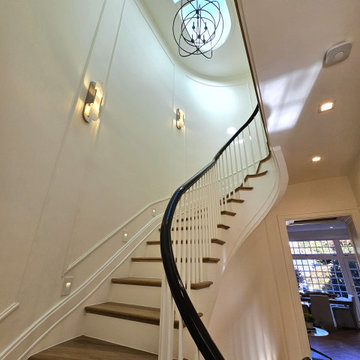
Some homes carry history in their walls. This Georgetown townhome, the first married residence of JFK and Jackie Kennedy, asked for a staircase worthy of that history. The answer: a three-story elliptical stair that rises through the home with quiet authority, its custom handrail molded to follow the curve exactly, without compromise. Engineering and craftsmanship had to work in lockstep here; the architecture left little room for approximation. The result doesn't announce itself. It simply belongs, as if it had always been there, waiting to be uncovered.
1976-2026 © Century Stair Company
 Steven Allen Designs, LLC
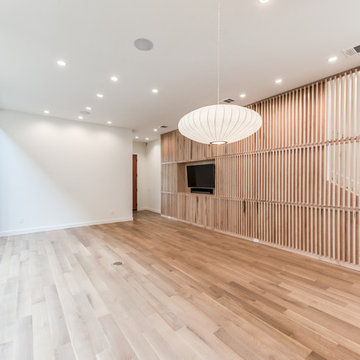
We are happy to announce our 2018 Custom Home was just certified as LEED Platinum. LEED Certification identifies this residence as a showcase example of sustainability and demonstrates leadership in transforming the building industry. This home is also nominated for 2018's GHBA Prism's Best Green Residential Construction and Best Design in the $750-$1Mil Range. Congrats to the homeowners and all the team members (Natalye Appel + Associates Architects, LLC + PSL Integrated Solutions + Montgomery Design Studio + Tellepsen Landscaping) that played their part to make this happen.
 Astaneh Construction General Contractor

Astaneh Construction is proud to announce the successful completion of one of our most favourite projects to date - a custom-built home in Toronto's Greater Toronto Area (GTA) using only the highest quality materials and the most professional tradespeople available. The project, which spanned an entire year from start to finish, is a testament to our commitment to excellence in every aspect of our work.
As a leading home renovation and kitchen renovation company in Toronto, Astaneh Construction is dedicated to providing our clients with exceptional results that exceed their expectations. Our custom home build in 2020 is a shining example of this commitment, as we spared no expense to ensure that every detail of the project was executed flawlessly.
From the initial planning stages to the final walkthrough, our team worked tirelessly to ensure that every aspect of the project met our strict standards of quality and craftsmanship. We carefully selected the most professional and skilled tradespeople in the GTA to work alongside us, and only used the highest quality materials and finishes available to us.
The total cost of the project was $350 per sqft, which equates to a cost of over 1 million and 200 hundred thousand Canadian dollars for the 3500 sqft custom home. We are confident that this investment was worth every penny, as the final result is a breathtaking masterpiece that will stand the test of time.
We take great pride in our work at Astaneh Construction, and the completion of this project has only reinforced our commitment to excellence. If you are considering a home renovation or kitchen renovation in Toronto, we invite you to experience the Astaneh Construction difference for yourself. Contact us today to learn more about our services and how we can help you turn your dream home into a reality.
 Landscape Plus Ltd
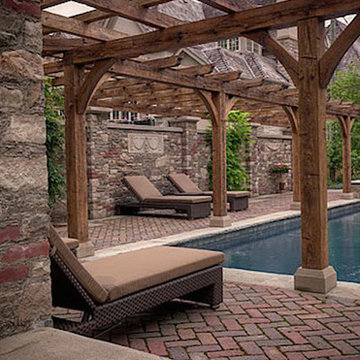
This may sound odd but sometimes when a project is finished it feels so obvious and natural that you wonder what could have been there before. Heritage ironwork and lighting border the front yard. A new walkway visually frames the main doorway.
Pool equipment is screened by a combination of brick walling, wooden doors and iron work. A stone arch announces the entrance to the backyard while stone walling dotted with carving inlays supports a hand hued oak arbor. Reclaimed 100 year old brick pavers border the pool. At the rear of the yard a pavilion can be found with a beautiful Rumford fireplace....
 The Ironstone Building Company
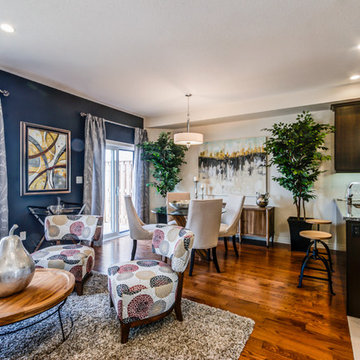
Ironstone is pleased to announce the ground-breaking of our newest townhome community, Waterdale. This development is conveniently located south of Sunningdale Road between Richmond and Adelaide.
Many of London’s finest shopping and entertainment options are all within a 5-minute commute of your front door. London’s newest state of the art YMCA as well as numerous commercial fitness centres are close by as well. Plus, Waterdale is just minutes away from the University of Western Ontario.
Waterdale is a beautiful community of 73 homes with 29 backing onto a protected open green space. We are offering two distinct plans featuring a six level split home as well as a more traditional two storey plan. Our brand new community also offers a unique topography providing homeowners with a choice of many walk-out lots.
 margarete architetti
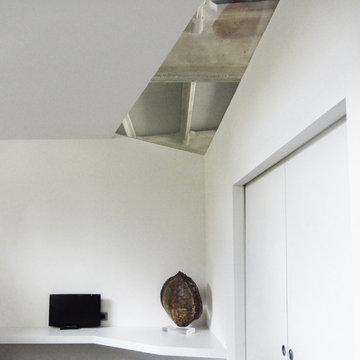
Lo spicchio vetrato generato dalla sfaccettatura del box consente la vista sulle vecchie travi in cemento interrompendo il total white ultracontemporaneo della camera padronale e, di notte, segnala la presenza degli ospiti all'esterno, nella zona polifunzionale.
One of the night box facets, that is made of glass, allow the view toward the concrete beams and lets the light to announce the occupant presence.
 TOC design & construction inc.
TOC design - Tania Scardellato

When my clients came to see me and announced their wonderful news that they were pregnant, but did not want to know the sex of the baby, I immediately decided to have the room in greys and yellows, we could always add accessories once the baby was born. This gorgeous, serene nursery for this very much Loved new baby would need to have all the necessary amenities and easily be converted into a regular bedroom. My Client had an image of elephants as the father grew up with bedtime stories of Babar.
The challenged was the size of the room only 94 sq. feet. And it would have to be transformed into a regular bedroom once the child was older. I was able to find high quality , beautiful classic furniture that also serves as double duty.
Once the child would be old enough the crib can transform into a queen bed, and the removable part of the changing table becomes a 6 drawer dresser. The paintable wall paper color can be changed as well as all accessories.
I believe in good quality furniture that can be passed down or converted. Yes it is more expensive but in the long run, classic pieces such as these can last a life time.
Created by the concept of elephant accessories and soft pastel colors. Soft texture wallpaper and loads of storage used in an elegant way, This nursery will stand the test of time from 1 month to 18 years .
One month before the birth of the child my clients found out they were getting a baby boy. He was born October 03, measuring 45cm and weighing 6.5 pounds. Congratulations guys and welcome to our world little Matteo
12