
Search results for "Announcement" in Home Design Ideas
 Think Design LLC

A boho style master in a ADU apartment for guests or Mom. This build out was November of 2020 just before Pantone announced their colors of the year, grey and gold.
 Green Mountain Builders
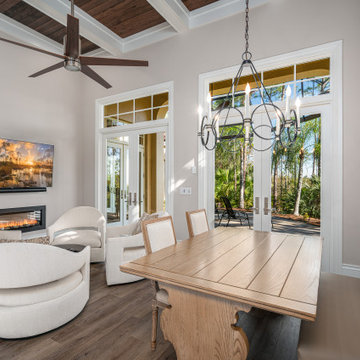
This beautiful home in one of Bonita Springs’ premier golf and country club communities
underwent a spectacular makeover by Green Mountain Builders. Green Mountain Builders has just announced the completion of an extensive remodeling of a luxury home in Pelican Landing, Bonita Springs, Florida. The transitional-inspired style makeover provides transformed outdoor and indoor living areas. The remodel focused on altering the floor plan resulting in a dramatic open concept and modifying the wall between the living room and family room. Additional floor plan changes included converting the dining room into a spacious office by closing in the wall to the dining room and adding a set of French Doors for access.
The open kitchen features gorgeous contemporary cabinetry, glass enclosed upper white cabinets and floating shelves for displaying special settings and collections. The newly constructed expansive island with ample seating, is detailed with a Cristallo quartzite countertop featuring customized linear LED lights above. The ceiling is spectacular—adorned with an exotic-looking wood ceiling and decorative beams. All appliances and fixtures are high-end with upgraded finishes.
 Charles Petersheim, Builder
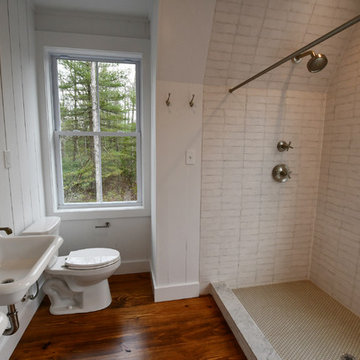
The Catskill Farms is proud to announce the sale of Barn 29 in Narrowsburg, NY – a pretty pairing of home and land in Sullivan County. This real estate offering featured 2,300 sq ft, 4 bedrooms, 3 baths, with a large open back deck. Familiar details include a wood burning fireplace, interesting and open floor plans, wide plank floors, fun plumbing and lighting fixtures throughout, and a kick your boots off mudroom. Industrial meets country in this beautiful home. Our homes provide genre-busting inspiration and comfort – life is cool in these superb specimens of Catskills real estate.
Find the right local pro for your project
 Demlang Builders
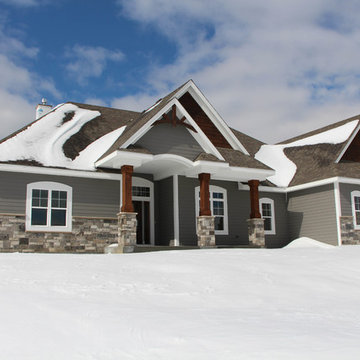
The Alyssa II a perfectly designed 2,764 sq ft split bedroom ranch complete with the amenities today’s buyers are looking for. The Alyssa II, with its craftsman flair features exceptional architectural detail including an arched covered porch, which is grounded with ledge stone columns, Shaker town cedar shakes and cedar truss details in the gables that accentuate the beauty of this exquisite design.
A gracious entrance draws you into the center of the home where the 10’ high ceilings of the great room, kitchen, dinette and hearth room blend beautifully to create this open concept design. Panoramic views from the oversized windows will grasp your attention. The kitchen boasts an oversized working island with quartz counter tops and a curved soffit mimicking the island below, which features pendant lighting and an enlarged apron sink. Additional features include an abundance of white painted maple cabinetry, unique arches, glass/stone tile backsplash and a spacious walk-in pantry, all of which complete this gourmet kitchen. An impressive one of a kind fireplace with stone and wood including an impressive ceiling treatment seamlessly connects the great room to the hub of the home.
The master retreat features expansive windows, a generously sized walk- in closet with closet organizers and a private pocket office. The luxurious master bath has a spa like feel walk-in ceramic tile shower, free standing soaking tub with unique oval ceiling treatment, dual his & her sinks with Kohler fixtures and private water closet.
This home is complete with a flex room being shown as an office located off the foyer, conveniently located powder room, separate laundry room, mudroom with bench/hooks and walk in closet, a covered porch is located off the dinette, two spacious bedrooms with unique ceilings each sporting their own vanity along with a shared water closet and tub/shower.
As in every Demlang Builders home, we are proud to announce that The Alyssa II is built to rigorous construction standards and is a Focus on Energy certified home. We are very proud of our low HERS ratings.
 Axis Mundi Design
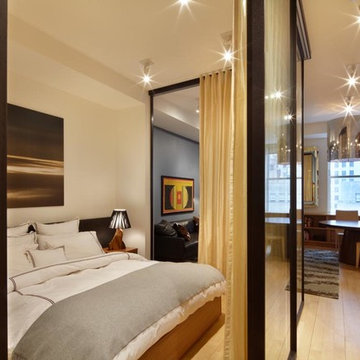
Good design must reflect the personality of the client. So when siblings purchased studios in Downtown by Philippe Starck, one of the first buildings to herald the revitalization of Manhattan’s Financial District, the aim was to create environments that were truly bespoke. The brother’s tastes jibed synchronously with the insouciant idea of France’s most popular prankster converting a building that once housed the buttoned-up offices of JP Morgan Chase. His collection of Takashi Murakami works, the gallery-like centerpiece of the main area, announces his boldness and flair up front, as do furnishings by Droog, Moooi and, of course Starck, as well as hide rugs and upholstery, and a predominantly red palette. His sister was after something soothing and discreet. So Axis Mundi responded with a neutrals and used glass to carve out a bedroom surrounded by drapes that transform it into a golden cocoon. Hide (albeit less flamboyantly applied) evokes a familial commonality, and built-in furniture and cabinetry optimize space restrictions inherent in studio apartments.
Design Team: John Beckmann, with Richard Rosenbloom
Photography: Mikiko Kikuyama
© Axis Mundi Design LLC
 Demlang Builders
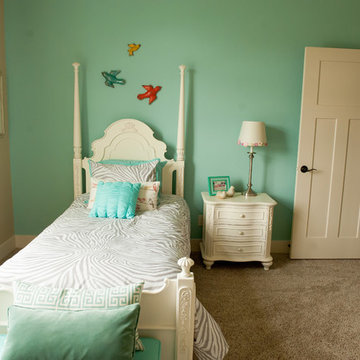
The Dawson is a perfectly designed 2,254 sq ft split bedroom ranch complete with the amenities today’s buyers are looking for. It features modern craftsman flair and exceptional architectural detail including a stone façade and an abundance of windows that accentuate the beauty of this exquisite design.
The Dawson’s generously sized great room has panoramic views to the exterior and 10′ high ceilings. An impressive floor to ceiling fireplace along with a unique ceiling treatment also flatters this room.
The kitchen, being the heart of the home, is where you will find an abundance of tall upper cabinets with decorative glass doors, a stainless steel chimney range hood, stained maple cabinets, and glass tile backsplash with quartz counter tops. In addition to the storage that our walk-in pantry offers, you will find a coffee station area with a pocket office. Our kitchen features a large island that provides ample counter space for prepping and cooking.
The luxurious master suite is complete with a private entry, large windows with transoms, unique tray ceiling treatment and spacious walk in closet. The master bath boasts dual sinks with a large vanity, private water closet and ceramic tile shower.
The Dawson is complete with two spacious bedrooms separated by a hall bath. The laundry room, mudroom and powder room are conveniently located off the garage including a drop zone area, bench, laundry folding table and walk in closet.
As in every Demlang Builders home, we are proud to announce that The Dawson is built to rigorous energy standards and is a Focus on Energy certified home.
 O'Hanlon Kitchen & Bath
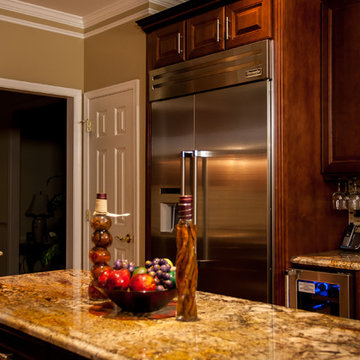
We are proud to announce that we have been awarded the 2015 Best Kitchen Renovation by the Harrisburg Builders Association for our project completed in the fall of 2014!
The Porters love their new kitchen! Although the original layout was similar, we made some modifications to allow for better appliances. We designed it to have a larger 36″ stove, a more powerful ventilation system, a large 42″ refrigerator, wine storage, and a below the countertop microwave.
Photos taken by Elliot Quintin
 Century Stair Company
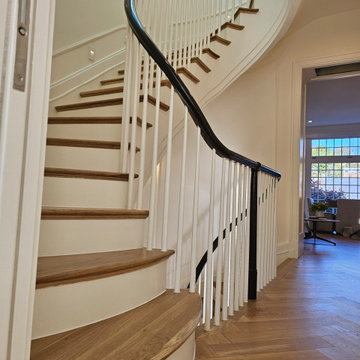
Some homes carry history in their walls. This Georgetown townhome, the first married residence of JFK and Jackie Kennedy, asked for a staircase worthy of that history. The answer: a three-story elliptical stair that rises through the home with quiet authority, its custom handrail molded to follow the curve exactly, without compromise. Engineering and craftsmanship had to work in lockstep here; the architecture left little room for approximation. The result doesn't announce itself. It simply belongs, as if it had always been there, waiting to be uncovered.
1976-2026 © Century Stair Company
 VPC Builders, LLC
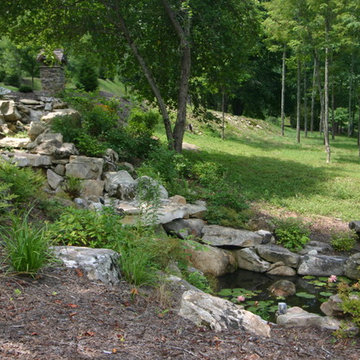
Vote for VPC Builders in the Guild Quality Backyard Battle Poll! The voting will take place from now until midnight on August 29th and the winner will be announced on September 1st. Please vote for us!
http://www.guildquality.com/polls/Backyard-Battle-Poll-2014
 Century Stair Company
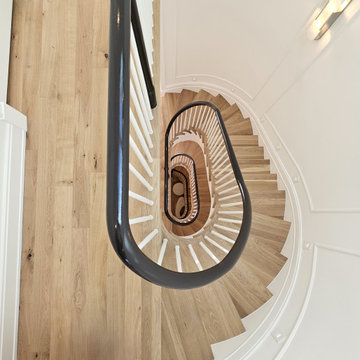
Some homes carry history in their walls. This Georgetown townhome, the first married residence of JFK and Jackie Kennedy, asked for a staircase worthy of that history. The answer: a three-story elliptical stair that rises through the home with quiet authority, its custom handrail molded to follow the curve exactly, without compromise. Engineering and craftsmanship had to work in lockstep here; the architecture left little room for approximation. The result doesn't announce itself. It simply belongs, as if it had always been there, waiting to be uncovered.
1976-2026 © Century Stair Company
 Mayflower Construction Group
We are honored and proud to announce that we have been awarded the Angi Super Service Award! ?
We work hard to maintain an outstanding reputation with our clients and are happy to be recognized by Angi for our service through 2022!!
Thank you to our amazing clients and dedicated employees for helping us achieve this recognition.

 Outdoor Makeover & Living Spaces
Hey Fam! We are delighted to announce that we have been nominated for - My Home Improvement magazine's "Best of 2023" contest in the category of Outdoor Living.
Voting opens July 12th at Noon and will close on July 18th at 11:59 pm.
How to vote:
Visit our website at: https://atlantahomeimprovement.com/best-of-2023/
Scroll through the alphabetized categories to find your nomination. Vote for just your entry or as many entries as you'd like! *IMPORTANT: You must click the “vote” button at the bottom of the last page, or your vote will not be counted.
You can vote once per day, per email
The voting page will not be active until July 12th at Noon.
Vote for us!!
 Kling Brothers Builders LLC
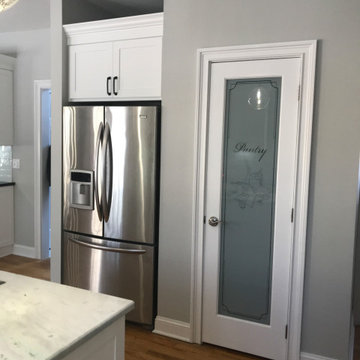
Kling Brothers Builders are proud to announce the completion of a new kitchen renovation project in Sandy Hook, Ct.
Example of a large country home design design in New York
Example of a large country home design design in New York
 The Ironstone Building Company
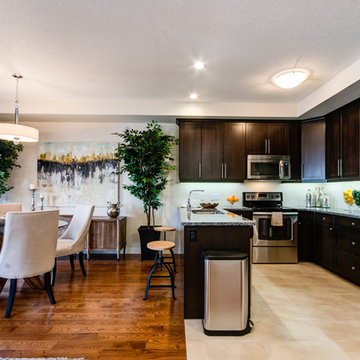
Ironstone is pleased to announce the ground-breaking of our newest townhome community, Waterdale. This development is conveniently located south of Sunningdale Road between Richmond and Adelaide.
Many of London’s finest shopping and entertainment options are all within a 5-minute commute of your front door. London’s newest state of the art YMCA as well as numerous commercial fitness centres are close by as well. Plus, Waterdale is just minutes away from the University of Western Ontario.
Waterdale is a beautiful community of 73 homes with 29 backing onto a protected open green space. We are offering two distinct plans featuring a six level split home as well as a more traditional two storey plan. Our brand new community also offers a unique topography providing homeowners with a choice of many walk-out lots.
 Made To Last Custom Homes Ltd.

Our client fell in love with the original 80s style of this house. However, no part of it had been updated since it was built in 1981. Both the style and structure of the home needed to be drastically updated to turn this house into our client’s dream modern home. We are also excited to announce that this renovation has transformed this 80s house into a multiple award-winning home, including a major award for Renovator of the Year from the Vancouver Island Building Excellence Awards. The original layout for this home was certainly unique. In addition, there was wall-to-wall carpeting (even in the bathroom!) and a poorly maintained exterior.
There were several goals for the Modern Revival home. A new covered parking area, a more appropriate front entry, and a revised layout were all necessary. Therefore, it needed to have square footage added on as well as a complete interior renovation. One of the client’s key goals was to revive the modern 80s style that she grew up loving. Alfresco Living Design and A. Willie Design worked with Made to Last to help the client find creative solutions to their goals.
 Made To Last Custom Homes Ltd.

Our client fell in love with the original 80s style of this house. However, no part of it had been updated since it was built in 1981. Both the style and structure of the home needed to be drastically updated to turn this house into our client’s dream modern home. We are also excited to announce that this renovation has transformed this 80s house into a multiple award-winning home, including a major award for Renovator of the Year from the Vancouver Island Building Excellence Awards. The original layout for this home was certainly unique. In addition, there was wall-to-wall carpeting (even in the bathroom!) and a poorly maintained exterior.
There were several goals for the Modern Revival home. A new covered parking area, a more appropriate front entry, and a revised layout were all necessary. Therefore, it needed to have square footage added on as well as a complete interior renovation. One of the client’s key goals was to revive the modern 80s style that she grew up loving. Alfresco Living Design and A. Willie Design worked with Made to Last to help the client find creative solutions to their goals.
 NewWall
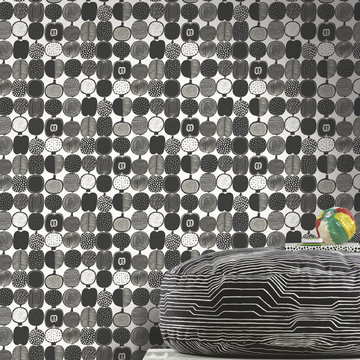
NewWall is pleased to announce the launch of Les Petits, the company’s new division exclusively dedicated to children’s wallcoverings. High-spirited and full of surprises, this new endeavour will inspire creativity and spontaneity not only for your children’s spaces, but throughout your entire home. Les Petits makes its debut with unique wallcoverings from Sissy + Marley for Jill Malek, along with playful patterns from Marimekko and Tres Tintas Barcelona’s Mr. Wonderful.

 TOC design & construction inc.
TOC design - Tania Scardellato
When my clients came to see me and announced their wonderful news that they were pregnant, but did not want to know the sex of the baby, I immediately decided to have the room in greys and yellows, we could always add accessories once the baby was born. This gorgeous, serene nursery for this very much Loved new baby would need to have all the necessary amenities and easily be converted into a regular bedroom. My Client had an image of elephants as the father grew up with bedtime stories of Babar.
The challenged was the size of the room only 94 sq. feet. And it would have to be transformed into a regular bedroom once the child was older. I was able to find high quality , beautiful classic furniture that also serves as double duty.
Once the child would be old enough the crib can transform into a queen bed, and the removable part of the changing table becomes a 6 drawer dresser. The paintable wall paper color can be changed as well as all accessories.
I believe in good quality furniture that can be passed down or converted. Yes it is more expensive but in the long run, classic pieces such as these can last a life time.
Created by the concept of elephant accessories and soft pastel colors. Soft texture wallpaper and loads of storage used in an elegant way, This nursery will stand the test of time from 1 month to 18 years .
One month before the birth of the child my clients found out they were getting a baby boy. He was born October 03, measuring 45cm and weighing 6.5 pounds. Congratulations guys and welcome to our world little Matteo
 Landscape Plus Ltd
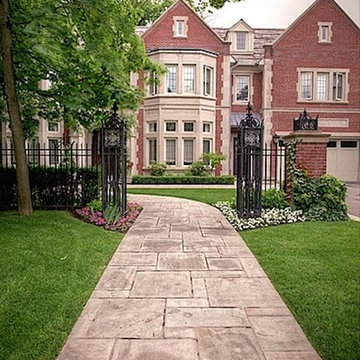
This may sound odd but sometimes when a project is finished it feels so obvious and natural that you wonder what could have been there before. Heritage ironwork and lighting border the front yard. A new walkway visually frames the main doorway.
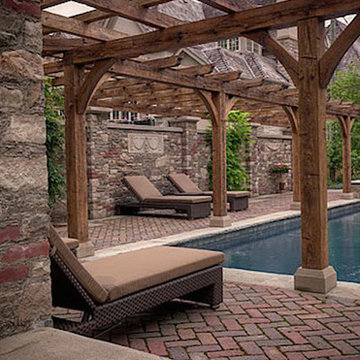
Pool equipment is screened by a combination of brick walling, wooden doors and iron work. A stone arch announces the entrance to the backyard while stone walling dotted with carving inlays supports a hand hued oak arbor. Reclaimed 100 year old brick pavers border the pool. At the rear of the yard a pavilion can be found with a beautiful Rumford fireplace....
 Landscape Plus Ltd
This may sound odd but sometimes when a project is finished it feels so obvious and natural that you wonder what could have been there before. Heritage ironwork and lighting border the front yard. A new walkway visually frames the main doorway.
Pool equipment is screened by a combination of brick walling, wooden doors and iron work. A stone arch announces the entrance to the backyard while stone walling dotted with carving inlays supports a hand hued oak arbor. Reclaimed 100 year old brick pavers border the pool. At the rear of the yard a pavilion can be found with a beautiful Rumford fireplace....
11