
Search results for "Annoying" in Home Design Ideas
 Arciform
Blackstone Edge
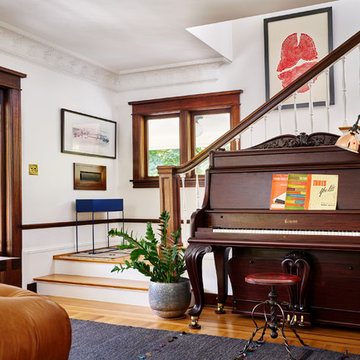
Entryway - craftsman light wood floor and brown floor entryway idea in Portland with white walls and a dark wood front door
Entryway - craftsman light wood floor and brown floor entryway idea in Portland with white walls and a dark wood front door



Find the right local pro for your project
 Studio H2O

Designer drive way remodel, landscaped with California Native Plants for a drought tolerant design.
With new zero edge pool and spa with sweeping Pacific Ocean views in the backyard.
 Yorgos Efthymiadis Photography
Yorgos Efthymiadis

Example of a beach style multicolored tile and glass tile mosaic tile floor alcove bathtub design in Boston
Example of a beach style multicolored tile and glass tile mosaic tile floor alcove bathtub design in Boston

 Circa Interiors LLC
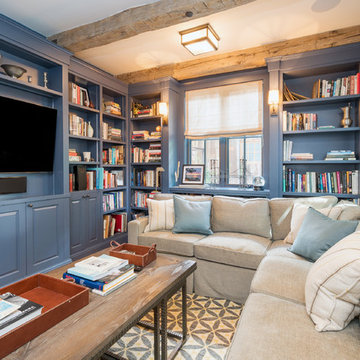
Example of a country enclosed medium tone wood floor and brown floor family room design in Denver with a media wall

 TOLA architecture
Photo Credit: Amy Barkow | Barkow Photo,
Lighting Design: LOOP Lighting,
Interior Design: Blankenship Design,
General Contractor: Constructomics LLC

 HAVEN INTERIORS LTD.

A home gym that makes workouts a breeze.
Large transitional light wood floor and beige floor home weight room photo in Milwaukee with blue walls
Large transitional light wood floor and beige floor home weight room photo in Milwaukee with blue walls



 kPd Studios | Kristine Pivarnik Design, LLC
Freestanding bathtub - rustic freestanding bathtub idea in Denver

 Shelley Beckes Interior Design
Mid-sized ornate stone tile powder room photo in Santa Barbara with dark wood cabinets, a two-piece toilet, multicolored walls, a drop-in sink, solid surface countertops and furniture-like cabinets

 Carlton Edwards
This modern lake house is located in the foothills of the Blue Ridge Mountains. The residence overlooks a mountain lake with expansive mountain views beyond. The design ties the home to its surroundings and enhances the ability to experience both home and nature together. The entry level serves as the primary living space and is situated into three groupings; the Great Room, the Guest Suite and the Master Suite. A glass connector links the Master Suite, providing privacy and the opportunity for terrace and garden areas.
Won a 2013 AIANC Design Award. Featured in the Austrian magazine, More Than Design. Featured in Carolina Home and Garden, Summer 2015.

 Che Bella Interiors Design + Remodeling
The inviting new porch addition features a stunning angled vault ceiling and walls of oversize windows that frame the picture-perfect backyard views. The porch is infused with light thanks to the statement light fixture and bright-white wooden beams that reflect the natural light.
Photos by Spacecrafting Photography
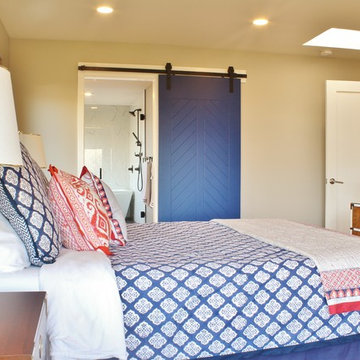


 designstiles
 “People tend to want to place their sofas right against the wall,” Lovett says. “I always try to float the sofa a bit and give the sofa some breathing room. Here, we didn’t have floor outlets or any eye-level lighting. Incorporating table lamps allows for mood lighting and ambiance. We placed a console behind the sofa to bring in large-scale lamps, which also helped fill in the negative space between the sofa and the bottom of the windows.”
Photography: Amy Bartlam
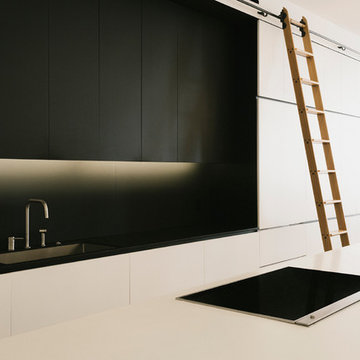
 Raad Studio
Daniel Shea
Inspiration for a large contemporary l-shaped medium tone wood floor enclosed kitchen remodel in New York with black backsplash, an island, an undermount sink, flat-panel cabinets, white cabinets, solid surface countertops and white appliances
Inspiration for a large contemporary l-shaped medium tone wood floor enclosed kitchen remodel in New York with black backsplash, an island, an undermount sink, flat-panel cabinets, white cabinets, solid surface countertops and white appliances



 Angelo's Marble & Granite Inc.
Inspiration for a timeless u-shaped kitchen remodel in Philadelphia with a farmhouse sink and granite countertops
4