
Search results for "Anonymous" in Home Design Ideas

 Jagoe Homes Inc.
Jagoe Homes, Inc.
Project: Enclave at Glen Lakes, Ronald Reagan Craftsman Home.
Location: Louisville, Kentucky. Site: EGL 40.
Mid-sized transitional master brown tile and wood-look tile ceramic tile bathroom photo in Louisville with an undermount sink, shaker cabinets, white cabinets, granite countertops, a one-piece toilet and gray walls
Mid-sized transitional master brown tile and wood-look tile ceramic tile bathroom photo in Louisville with an undermount sink, shaker cabinets, white cabinets, granite countertops, a one-piece toilet and gray walls
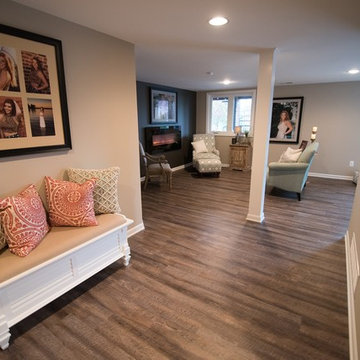
 Finished Basements Plus
Paint: SW 7044 Amazing Grey
Flooring: Sierra Tahoe Encore-Windsong Oak Vinyl Plank
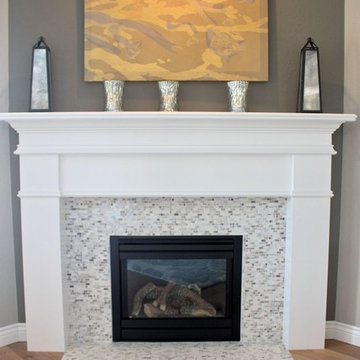
Fireplace Wall Paint: SW 7046 Anonymous
Family room library - transitional family room library idea in Detroit
Family room library - transitional family room library idea in Detroit

 Design Tech Remodeling
This couple had a small single vanity master bathroom with a small shower. They had an underutilized changing area and storage space outside their existing master bathroom.
We proposed to them to combine the two spaces and give them a master ensuite that most people wish they had the space for. We gave them an enormous shower with a seat, handheld, and stationary head. The travertine walls and floor provide the natural luxurious feel the homeowners were hoping for. The darker taupe wall cover provided contrast against the light tile colors and complemented the color tones running through the River Bordeaux Granite. Let's not forget that by relocating the sinks to the outside wall, we were able to give these homeowner'ts his/her vanities with a beautiful window seat in between. Each item in this bathroom was carefully selected to complement each other and give these homeowner's a beautiful bathroom that they can enjoy for many years to come.
Find the right local pro for your project
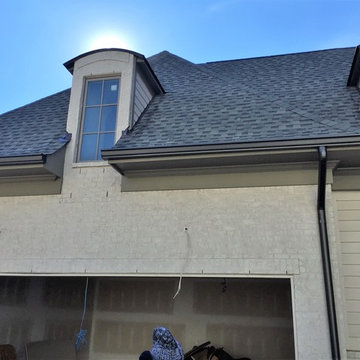
 Custom Construction Services
Nancy Rosenblatt
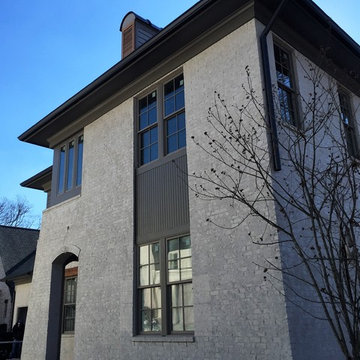
Inspiration for a large brown two-story brick exterior home remodel in Nashville
Inspiration for a large brown two-story brick exterior home remodel in Nashville
 Custom Construction Services
Nancy Rosenblatt
Large brown two-story brick exterior home idea in Nashville
Large brown two-story brick exterior home idea in Nashville
 Berkeley Building Co.

The Tiburon is an exciting new concept in single-story, luxury living by Berkeley Building Co. From arrival into the stunning courtyard entrance, this reclaimed-modern, Italian beauty will impress even the most discriminating. Each space is inventively incorporated to create an entertainer’s dream…yet has thoughtfully included all the comfort one desires. Thermador appliances, chic finishes, rustic beams and a wine cellar are but a few of the amenities that create a picturesque lifestyle.
 Cascade West Development
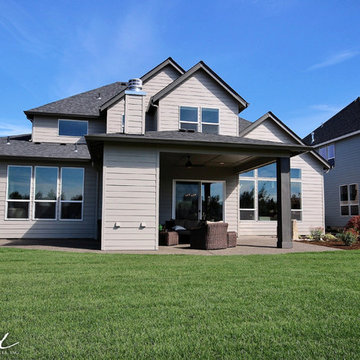
The Debonair : Cascade-Craftsman in Mt Vista Washington by Cascade West Development Inc.
Cascade West Facebook: https://goo.gl/MCD2U1
Cascade West Website: https://goo.gl/XHm7Un
These photos, like many of ours, were taken by the good people of ExposioHDR - Portland, Or
Exposio Facebook: https://goo.gl/SpSvyo
Exposio Website: https://goo.gl/Cbm8Ya
 Feng Shui Agency Ltd
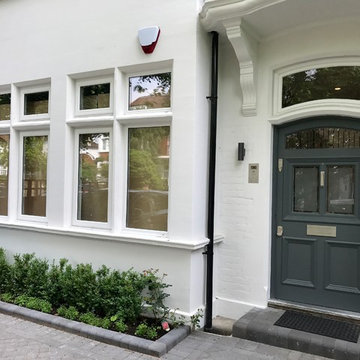
The planting near the front door needed to be kept low and tidy so as not to aggravate negative energy 'stars' in that direction. Two uplighters were advised either side of the front door to counterbalance the overhang of the porch roof and downward expression of the curved window.
Earth element (grey) has been used to paint the front door.
Photos taken by Sarah McAllister, Director of Feng Shui Agency Ltd with permission of client who wishes to remain anonymous.
 Prodigy Homes Inc.
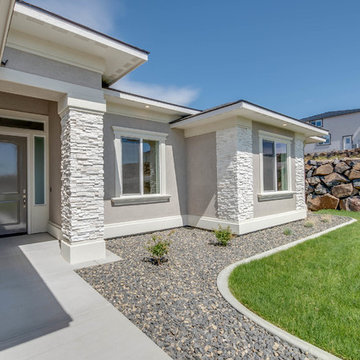
Example of a mid-sized transitional beige one-story stucco house exterior design in Seattle with a hip roof and a shingle roof
 Hills Cabinetry & Window Decor
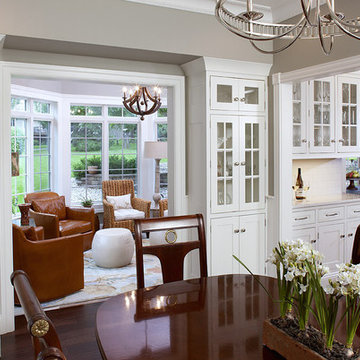
Door style: Pendleton 275 Inset | Species: Paint grade | Finish: White
Owners: Anonymous by request
Dealer: Showplace Kitchens, Harrisburg, SD
The dining room shown above is graced by two tall, glass-fronted display cabinets, that also offer convenient storage for table linens and other necessities. The sunny conservatory seen to the rear is a comfortable haven, all year round. The tall Showplace range hood shown above right is a stately focal point for the room.

 Hills Cabinetry & Window Decor
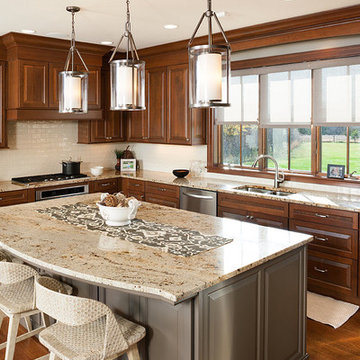
Door style: Chesapeake | Species: Cherry | Finish: Pecan with Ebony glaze
Island: Mid Greige
Owners: Anonymous by request
Dealer: Showplace Kitchens, Harrisburg, SD
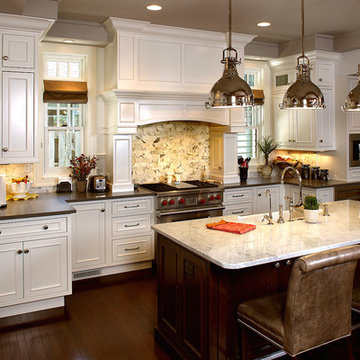
Follow the narrow private drive to a hilltop overlooking a river valley rimmed with ancient oaks, and you'll find this welcoming home. Enter the home and you'll see Showplace cabinetry in many rooms on both floors. The kitchen sets a tone of warmth and welcome with its rich cherry Pecan finish, complemented with hand-applied Ebony glazing. The dark accents of the glaze bring out the detail of the sleek, geometric Chesapeake door style. Click the magnifier on a photo for a larger view, or click a thumbnail below to see more.

 Hills Cabinetry & Window Decor
Door style: Savannah Inset | Species: Paint Grade | Finish: White
Island: Cherry | Finish: Coffee
Owners: Anonymous by request
Dealer: Showplace Kitchens, Harrisburg, SD
There are times when everything just works -- the setting, design and cabinetry all come together into something that is gracefully up-to-date, yet clearly timeless. This is such a home. A complex design with many recesses and depths is rendered in the handsome Savannah Inset door style, and is kept from becoming visually busy by a subtle palette of whites and neutrals. The island contributes a strong contrasting element in cherry Coffee, which harmonizes well with the new hardwood floor. Above the island, the hanging lights bring a bold element of metallic sparkle. Click the magnifier icon on a photo for a larger view, or click a thumbnail below to see more.
 Paper Moon Painting

We were delighted to paint the cabinetry in this stunning dining and adjoining bar for designer Cyndi Hopkins. The entire space, from the Phillip Jeffries "Bloom" wallpaper to the Modern Matters hardware, is designed to perfection!
 CAST architecture
CAST Architecture

Inspiration for a small contemporary wooden u-shaped staircase remodel in Seattle with painted risers
Inspiration for a small contemporary wooden u-shaped staircase remodel in Seattle with painted risers
 User
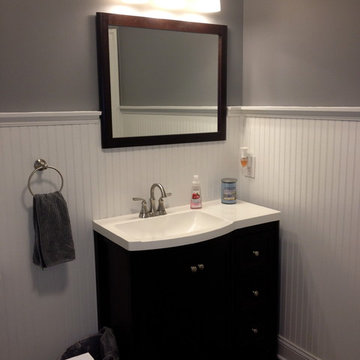
UserInspiration for a transitional open concept light wood floor living room remodel in Oklahoma City with a corner fireplace and a tile fireplace
 Debcan Construction
The basement bars are wonderful places that can host a beautiful party and provide the same fun and entertainment as any fancy bar outside. The dark satin and trim details adds an exquisite charm to this simple basement bar and makes it look exclusive.
 Dancing Horse Interiors
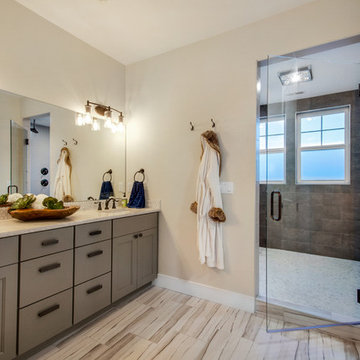
This simple yet elegant master bath features gorgeous floor tile, quartz countertops and custom painted cabinets (Sherwin Williams Anonymous)
Wet room - mid-sized transitional master brown tile and ceramic tile ceramic tile and multicolored floor wet room idea in Denver with flat-panel cabinets, gray cabinets, beige walls, an undermount sink, quartz countertops, a hinged shower door and gray countertops
Wet room - mid-sized transitional master brown tile and ceramic tile ceramic tile and multicolored floor wet room idea in Denver with flat-panel cabinets, gray cabinets, beige walls, an undermount sink, quartz countertops, a hinged shower door and gray countertops
 Cascade West Development
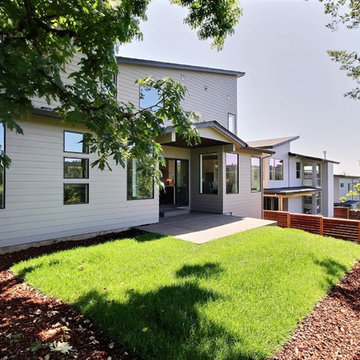
Paint by Sherwin Williams
Body Color - Intellectual Grey - SW 7045
Accent Color - Anonymous - SW 7046
Trim Color - Urban Bronze - SW 7048
Front Door Stain - Northwood Cabinets - Custom Stain
Exterior Stone by Eldorado Stone
Stone Product Ledgecut33 in Beach Pebble
Knotty Alder Doors by Western Pacific Building Materials
Windows by Milgard Windows & Doors
Window Product Style Line® Series
Window Supplier Troyco - Window & Door
Lighting by Destination Lighting
Garage Doors by Wayne Dalton
LAP Siding by James Hardie USA
Construction Supplies via PROBuild
Landscaping by GRO Outdoor Living
Customized & Built by Cascade West Development
Photography by ExposioHDR Portland
Original Plans by Alan Mascord Design Associates
16