
Search results for "Anonymously" in Home Design Ideas
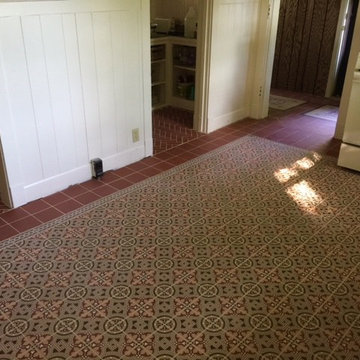
 Colleen Horner Design Studio
Photo provided by the homeowner (Anonymous.)
Designed by Brittany Gormanson and the homeowner.
Installed by the client's local installers.
This is Original Style, Victorian Tiles.
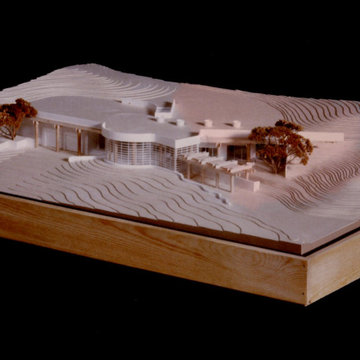

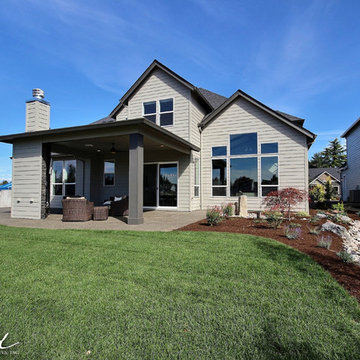
 Cascade West Development
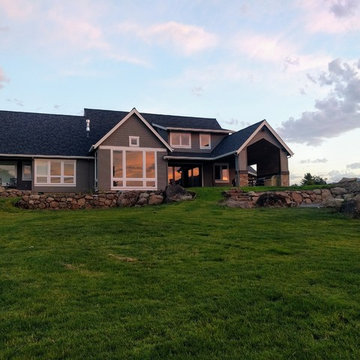
The Debonair : Cascade-Craftsman in Mt Vista Washington by Cascade West Development Inc.
Cascade West Facebook: https://goo.gl/MCD2U1
Cascade West Website: https://goo.gl/XHm7Un
These photos, like many of ours, were taken by the good people of ExposioHDR - Portland, Or
Exposio Facebook: https://goo.gl/SpSvyo
Exposio Website: https://goo.gl/Cbm8Ya
Find the right local pro for your project
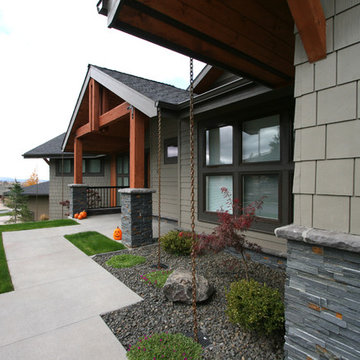
 Taylor Design
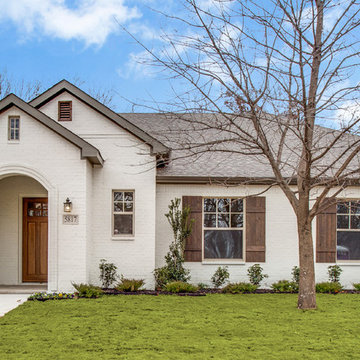
Inspiration for a mid-sized gray two-story concrete fiberboard gable roof remodel in Seattle


 Carmit Oron Interior Design
Drop-in bathtub - mid-sized mid-century modern kids' white tile and ceramic tile porcelain tile, gray floor, single-sink and wallpaper drop-in bathtub idea in San Francisco with flat-panel cabinets, brown cabinets, a one-piece toilet, a drop-in sink, quartz countertops, a hinged shower door, white countertops and a freestanding vanity

 JFK Design-Build, LLC
David Bader Photography
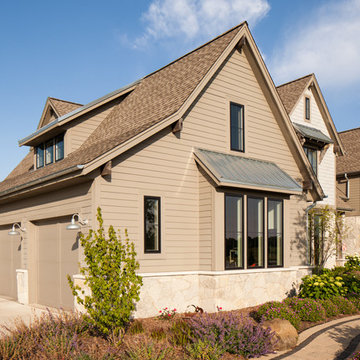
Example of a mountain style beige two-story exterior home design in Milwaukee
Example of a mountain style beige two-story exterior home design in Milwaukee
 Paper Moon Painting
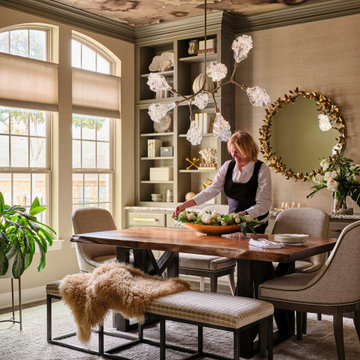
We were delighted to paint the cabinetry in this stunning dining and adjoining bar for designer Cyndi Hopkins, who staged this space beautifully. The entire space, from the Phillip Jeffries "Bloom" wallpaper to the Modern Matters hardware, is designed to perfection!

 Feng Shui Agency Ltd
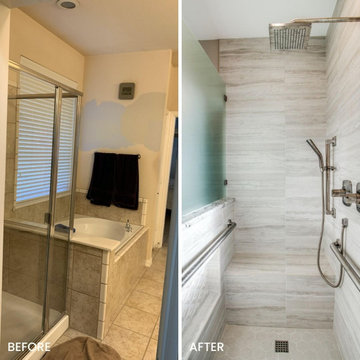
A very pretty way to use bathroom tiles to blend with the required turquoise colour for good feng shui.
Photos taken by Sarah McAllister, Director of Feng Shui Agency Ltd with permission of client who wishes to remain anonymous.




 Debcan Construction
The basement bars are wonderful places that can host a beautiful party and provide the same fun and entertainment as any fancy bar outside. The dark satin and trim details adds an exquisite charm to this simple basement bar and makes it look exclusive.

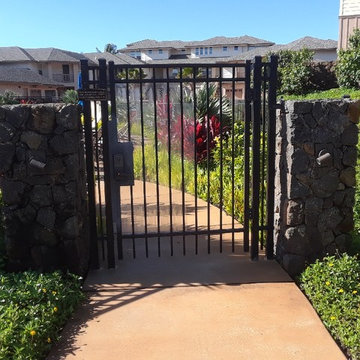
 Lighting Elegance
Focus Industries SL-16 cast brass surface mount path light. LED compatible with canopy mounted driver.
Common area gate for townhouse community.
PC: anonymous
 Scovell Remodeling, Inc.
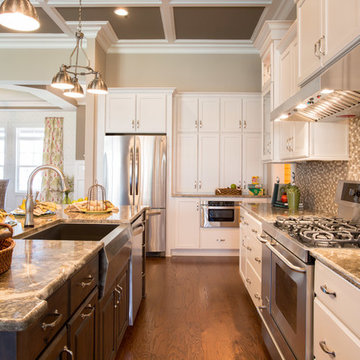
This was an incredible patio home remodel we completed in the Fall of 2013. The original interior was straight from the early 1980s. We brought the property every luxury of a 21st century kitchen - slow close drawer glides, farmhouse sink, panel-front dishwasher and refrigerator, beaded inset cabinets, island with eat-in barstools....the list goes on. Every room on the first floor was transformed with newly installed hardwood floors, crown molding, and fresh paint. The two-sided fireplace was refaced on either side as well as given brand new molding, mantles, and recessed lighting. An alder wood bookshelf was installed in the dining room. The master bath received a full-size laundry closet (in lieu of the former laundry closet which was in the kitchen where we now have a built-in and TV!). We expanded the shower to give room for a seat. The original vanity was ripped out and replaced with custom-built vanities, new lighting, mirrors, etc.
Every inch of this patio home has been elevated!
Interior Design by Bonnie Taylor
17