
Search results for "Anonymously" in Home Design Ideas
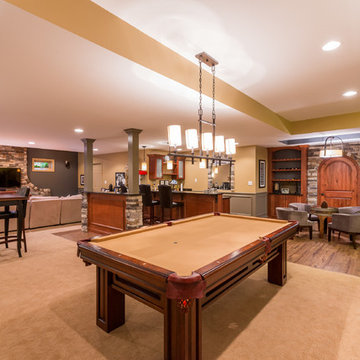

 User
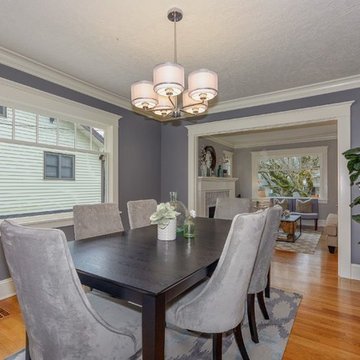
UserInspiration for a mid-sized timeless medium tone wood floor kitchen/dining room combo remodel in Portland with gray walls and no fireplace
 Ron Lee Homes
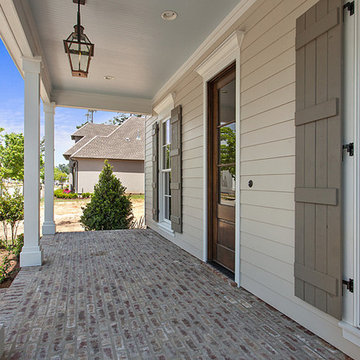
Inspiration for a timeless brick front porch remodel in New Orleans with a roof extension
Find the right local pro for your project
 Ron Lee Homes
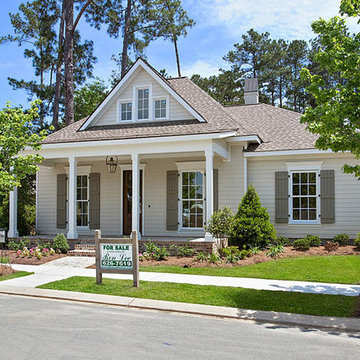
Example of a classic beige one-story concrete fiberboard exterior home design in New Orleans

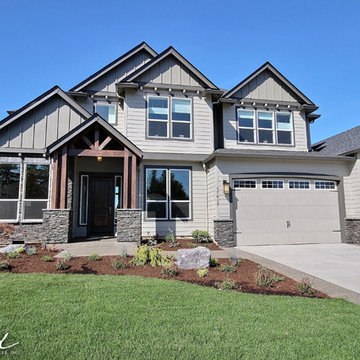
 Cascade West Development
Paint by Sherwin Williams
Body Color - Anonymous - SW 7046
Accent Color - Urban Bronze - SW 7048
Trim Color - Worldly Gray - SW 7043
Front Door Stain - Northwood Cabinets - Custom Truffle Stain
Exterior Stone by Eldorado Stone
Stone Product Rustic Ledge in Clearwater
Outdoor Fireplace by Heat & Glo
Live Edge Mantel by Outside The Box Woodworking
Doors by Western Pacific Building Materials
Windows by Milgard Windows & Doors
Window Product Style Line® Series
Window Supplier Troyco - Window & Door
Lighting by Destination Lighting
Garage Doors by NW Door
Decorative Timber Accents by Arrow Timber
Timber Accent Products Classic Series
LAP Siding by James Hardie USA
Fiber Cement Shakes by Nichiha USA
Construction Supplies via PROBuild
Landscaping by GRO Outdoor Living
Customized & Built by Cascade West Development
Photography by ExposioHDR Portland
Original Plans by Alan Mascord Design Associates
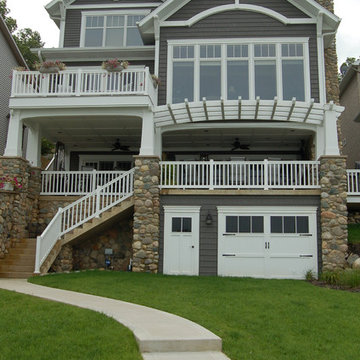
 Star Homes by Delagrange & Richhart, Inc.
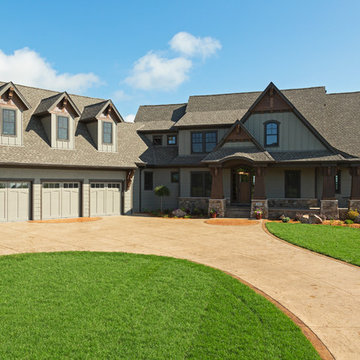
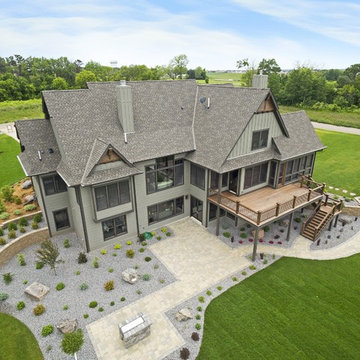
Lake Homes | Living area: 4,519 . . . Friends and family are sure to enjoy the variety of entertaining areas provided in this lake home. Special upgrades include an elevator, a crow's nest with a commanding view of Crooked Lake, a custom walk-in shower, an especially spacious 12' ceiling Master walk-in closet with an island, a custom Chris Craft wet bar - honoring the homeowners' parents and original cottage owners - in the Recreation Room, and a gracefully curved arbor extending the lower-level deck with enough room for the exterior stone fireplace and seating to enjoy company amidst lake views.


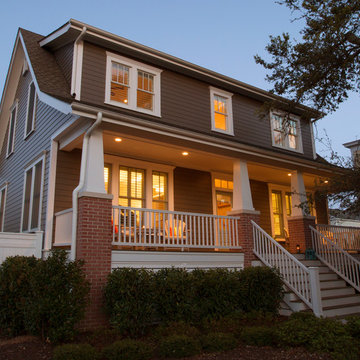
 James Hardie Building Products
Advanced ColorPlus® Technology finishes deliver the ultimate in performance and aesthetics. Multiple coats of color are baked onto the board for superior consistency and fade resistance. We’ve designed a full selection of colors to cast your home in the most romantic light. Imagine choosing from over 20 inspiring colors, allowing for endless combinations to express your personality.
 Cascade West Development
The Debonair : Cascade-Craftsman in Mt Vista Washington by Cascade West Development Inc.
Cascade West Facebook: https://goo.gl/MCD2U1
Cascade West Website: https://goo.gl/XHm7Un
These photos, like many of ours, were taken by the good people of ExposioHDR - Portland, Or
Exposio Facebook: https://goo.gl/SpSvyo
Exposio Website: https://goo.gl/Cbm8Ya
 Symphony Homes
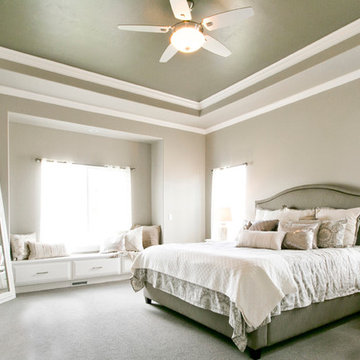
Mid-sized arts and crafts master carpeted bedroom photo in Salt Lake City with gray walls


 User
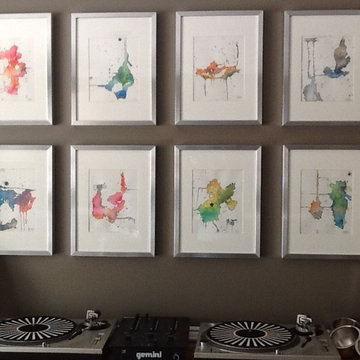
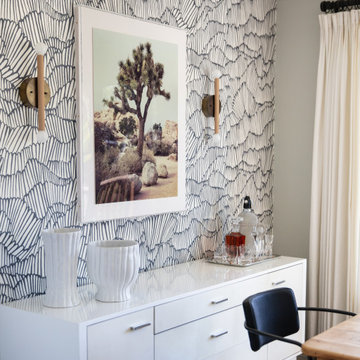
UserWallpaper - Abnormals Anonymous
Head Chairs - Crate and Barrel
Console - Arteriors Home
Sconces - Triple Seven Home
Inspiration for a transitional dining room remodel in San Francisco
Inspiration for a transitional dining room remodel in San Francisco
 UltraCraft Cabinetry
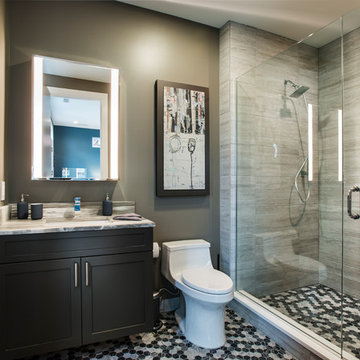
Door Style: Shaker door style in Maple with Truffle paint. Photographer: Jay Greene Photography.
Mid-sized trendy kids' black and white tile and marble tile mosaic tile floor alcove shower photo in Philadelphia with shaker cabinets, a one-piece toilet, beige walls, an undermount sink, marble countertops and gray cabinets
Mid-sized trendy kids' black and white tile and marble tile mosaic tile floor alcove shower photo in Philadelphia with shaker cabinets, a one-piece toilet, beige walls, an undermount sink, marble countertops and gray cabinets
 Jagoe Homes Inc.
Jagoe Homes, Inc.

Project: Enclave at Glen Lakes, Ronald Reagan Craftsman Home.
Location: Louisville, Kentucky. Site: EGL 40.
Mid-sized transitional master brown tile and wood-look tile ceramic tile bathroom photo in Louisville with an undermount sink, shaker cabinets, white cabinets, granite countertops, a one-piece toilet and gray walls
Mid-sized transitional master brown tile and wood-look tile ceramic tile bathroom photo in Louisville with an undermount sink, shaker cabinets, white cabinets, granite countertops, a one-piece toilet and gray walls


 Jane Waggoner Designs
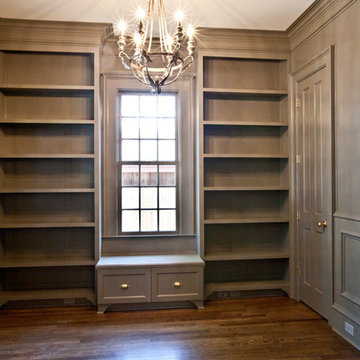
Photography by Par Bengtsson
Home design - farmhouse home design idea in Dallas
Home design - farmhouse home design idea in Dallas
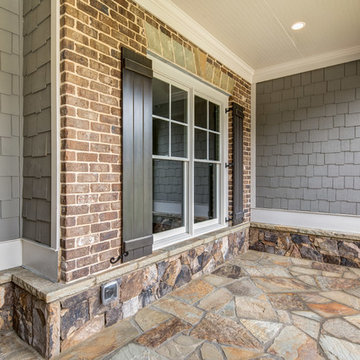
 Copperleaf Partners LLC / Copperleaf Residential
Mary Powell Photography
Example of a mid-sized arts and crafts gray two-story mixed siding house exterior design in Atlanta with a hip roof and a shingle roof
Example of a mid-sized arts and crafts gray two-story mixed siding house exterior design in Atlanta with a hip roof and a shingle roof
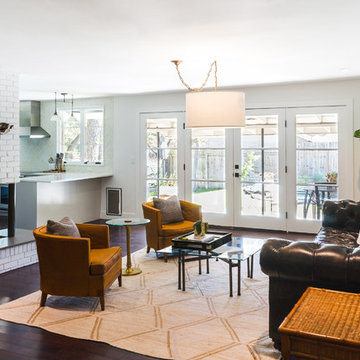
 9 square studio
Photo: Chase Daniel
Wall Cabinets: Farrow & Ball "Cornforth White" (no. 228)
Hutch: Sherwin Williams- Anonymous (SW 7046)
Front door (exterior color):
Farrow & Ball- Hague Blue (No. 30)
Walls: Pittsburgh "Gypsum"
13