
Search results for "Anonymously" in Home Design Ideas
 Bella Vista Company

Inspiration for a large transitional master white tile and stone tile bathroom remodel in Dallas with an undermount sink, raised-panel cabinets, gray cabinets, marble countertops, an undermount tub, a two-piece toilet and gray walls

 JLF & Associates, Inc.
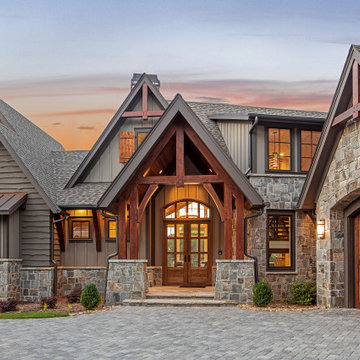
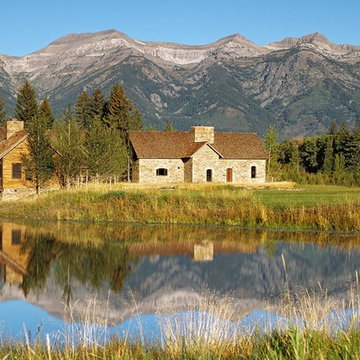
A creamery, built in the 1880s on the golden plains of central Montana, left to languish, roofless and abandoned. A lonely ruin now reborn as an ethereal emblem of timeless design. The anonymous Scottish stonemasons who originally laid the two-foot-thick walls would be proud of its resurrection as a custom residence rich with soul.
Find the right local pro for your project
 Copper Hills Custom Homes
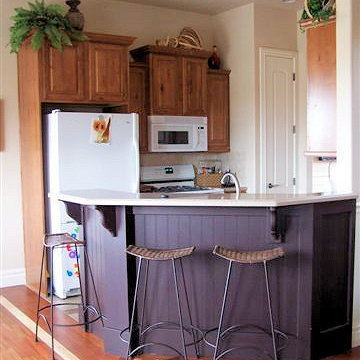
Example of a small classic l-shaped ceramic tile open concept kitchen design in Salt Lake City with raised-panel cabinets, medium tone wood cabinets, solid surface countertops, beige backsplash, stone tile backsplash, white appliances, a peninsula and an undermount sink
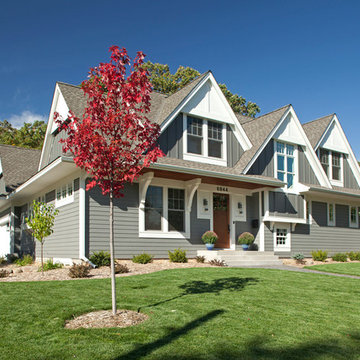
 LandMark Photography
Jon Huelskamp, LandMark Photography ©2013
Traditional exterior home idea in Minneapolis
Traditional exterior home idea in Minneapolis
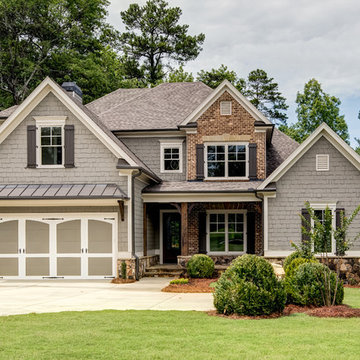
 Copperleaf Partners LLC / Copperleaf Residential
Mary Powell Photography
Example of a mid-sized arts and crafts gray two-story mixed siding house exterior design in Atlanta with a hip roof and a shingle roof
Example of a mid-sized arts and crafts gray two-story mixed siding house exterior design in Atlanta with a hip roof and a shingle roof

 30A Interiors
Mr. Blowfish Wallpaper is the backdrop to this preteen's bathroom at the beach! This home reflects fun and interest while dodging a window in the middle of the vanity!
Fletcher Isaacs photography

 Cascade West Development
Paint by Sherwin Williams
Body Color - Anonymous - SW 7046
Accent Color - Urban Bronze - SW 7048
Trim Color - Worldly Gray - SW 7043
Front Door Stain - Northwood Cabinets - Custom Truffle Stain
Exterior Stone by Eldorado Stone
Stone Product Rustic Ledge in Clearwater
Outdoor Fireplace by Heat & Glo
Live Edge Mantel by Outside The Box Woodworking
Doors by Western Pacific Building Materials
Windows by Milgard Windows & Doors
Window Product Style Line® Series
Window Supplier Troyco - Window & Door
Lighting by Destination Lighting
Garage Doors by NW Door
Decorative Timber Accents by Arrow Timber
Timber Accent Products Classic Series
LAP Siding by James Hardie USA
Fiber Cement Shakes by Nichiha USA
Construction Supplies via PROBuild
Landscaping by GRO Outdoor Living
Customized & Built by Cascade West Development
Photography by ExposioHDR Portland
Original Plans by Alan Mascord Design Associates

 Richard Cable Interiors
Bedroom - mid-sized farmhouse master medium tone wood floor and brown floor bedroom idea in Other with brown walls and no fireplace

 Medallion Construction
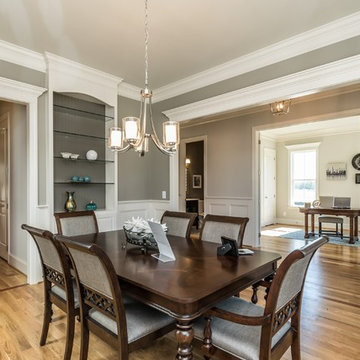
Dining Room Above Chairrail - Intellectual Gray
Dining Room Niche - Anonymous (SW7046)
Trim - Shoji White (SW7042)
Elegant medium tone wood floor and brown floor kitchen/dining room combo photo in Raleigh with gray walls
Elegant medium tone wood floor and brown floor kitchen/dining room combo photo in Raleigh with gray walls
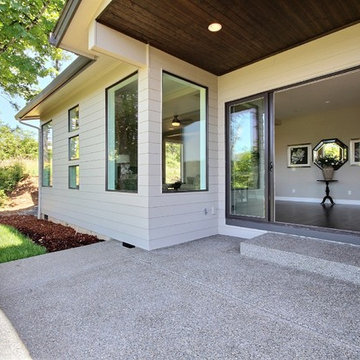 Cascade West Development
Paint by Sherwin Williams
Body Color - Intellectual Grey - SW 7045
Accent Color - Anonymous - SW 7046
Trim Color - Urban Bronze - SW 7048
Front Door Stain - Northwood Cabinets - Custom Stain
Exterior Stone by Eldorado Stone
Stone Product Ledgecut33 in Beach Pebble
Knotty Alder Doors by Western Pacific Building Materials
Windows by Milgard Windows & Doors
Window Product Style Line® Series
Window Supplier Troyco - Window & Door
Lighting by Destination Lighting
Garage Doors by Wayne Dalton
LAP Siding by James Hardie USA
Construction Supplies via PROBuild
Landscaping by GRO Outdoor Living
Customized & Built by Cascade West Development
Photography by ExposioHDR Portland
Original Plans by Alan Mascord Design Associates
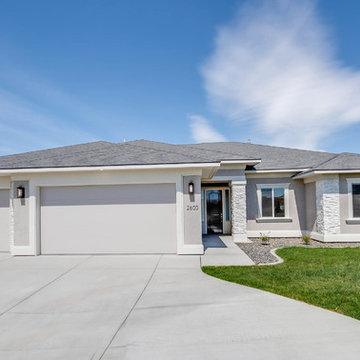
 Prodigy Homes Inc.
Mid-sized transitional beige one-story stucco house exterior photo in Seattle with a hip roof and a shingle roof

 Garman Builders Inc.
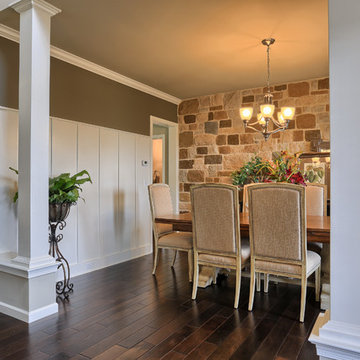
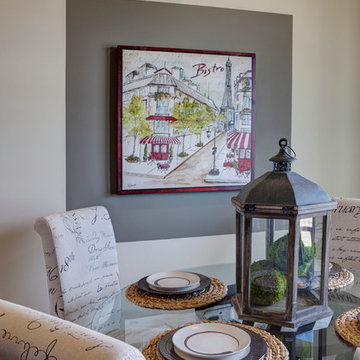
Gather ~ Give Thanks ~ Feast! The formal dining room has white wainscoting and a cobblestone accent wall in Susquehanna color with off white mortar ~ The wall is painted in Sherwin Williams Anonymous color with a flat finish (SW7046).
 Colleen Horner Design Studio
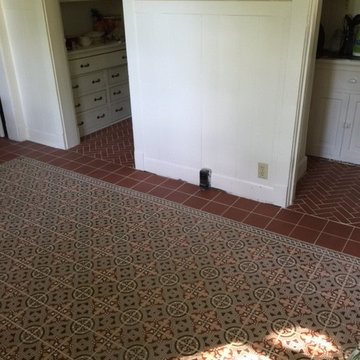
Photo provided by the homeowner (Anonymous.)
Designed by Brittany Gormanson and the homeowner.
Installed by the client's local installers.
This is Original Style, Victorian Tiles.

 Debcan Construction
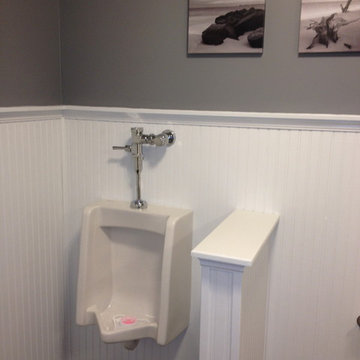
The basement bars are wonderful places that can host a beautiful party and provide the same fun and entertainment as any fancy bar outside. The dark satin and trim details adds an exquisite charm to this simple basement bar and makes it look exclusive.
 Jagoe Homes Inc.
Jagoe Homes, Inc. Project: Falcon Ridge Estates, Zircon Model Home. Location: Evansville, Indiana. Elevation: C2, Site Number: FRE 22.
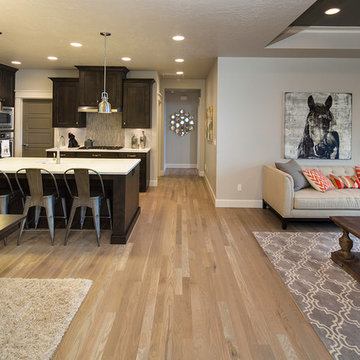
Example of a small transitional great room design in Other with gray walls
Example of a small transitional great room design in Other with gray walls
14