
Search results for "Anonymously" in Home Design Ideas
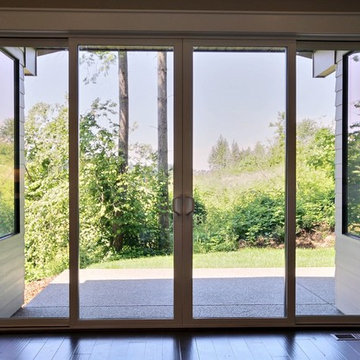
 Cascade West Development
Paint by Sherwin Williams
Body Color - Intellectual Grey - SW 7045
Accent Color - Anonymous - SW 7046
Trim Color - Urban Bronze - SW 7048
Front Door Stain - Northwood Cabinets - Custom Stain
Exterior Stone by Eldorado Stone
Stone Product Ledgecut33 in Beach Pebble
Knotty Alder Doors by Western Pacific Building Materials
Windows by Milgard Windows & Doors
Window Product Style Line® Series
Window Supplier Troyco - Window & Door
Lighting by Destination Lighting
Garage Doors by Wayne Dalton
LAP Siding by James Hardie USA
Construction Supplies via PROBuild
Landscaping by GRO Outdoor Living
Customized & Built by Cascade West Development
Photography by ExposioHDR Portland
Original Plans by Alan Mascord Design Associates


Find the right local pro for your project
 Garman Builders Inc.
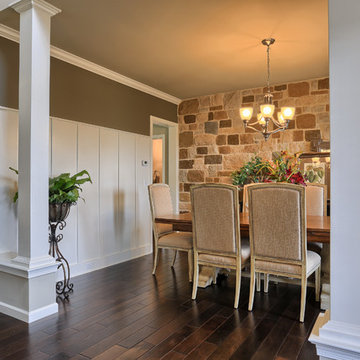
Gather ~ Give Thanks ~ Feast! The formal dining room has white wainscoting and a cobblestone accent wall in Susquehanna color with off white mortar ~ The wall is painted in Sherwin Williams Anonymous color with a flat finish (SW7046).
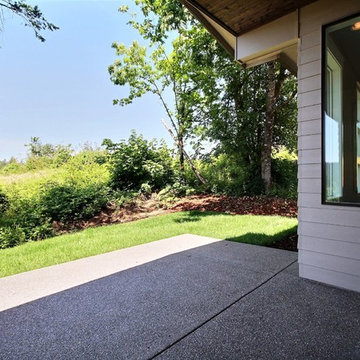 Cascade West Development
Paint by Sherwin Williams
Body Color - Intellectual Grey - SW 7045
Accent Color - Anonymous - SW 7046
Trim Color - Urban Bronze - SW 7048
Front Door Stain - Northwood Cabinets - Custom Stain
Exterior Stone by Eldorado Stone
Stone Product Ledgecut33 in Beach Pebble
Knotty Alder Doors by Western Pacific Building Materials
Windows by Milgard Windows & Doors
Window Product Style Line® Series
Window Supplier Troyco - Window & Door
Lighting by Destination Lighting
Garage Doors by Wayne Dalton
LAP Siding by James Hardie USA
Construction Supplies via PROBuild
Landscaping by GRO Outdoor Living
Customized & Built by Cascade West Development
Photography by ExposioHDR Portland
Original Plans by Alan Mascord Design Associates
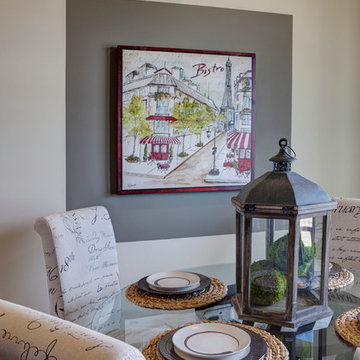
 Jagoe Homes Inc.
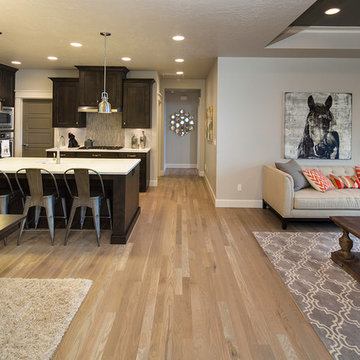
Jagoe Homes, Inc. Project: Falcon Ridge Estates, Zircon Model Home. Location: Evansville, Indiana. Elevation: C2, Site Number: FRE 22.
Example of a small transitional great room design in Other with gray walls
Example of a small transitional great room design in Other with gray walls
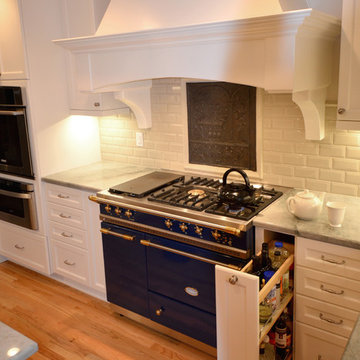
 Dale's Remodeling
Eat-in kitchen - transitional u-shaped eat-in kitchen idea in Portland with a farmhouse sink, white cabinets, white backsplash, stainless steel appliances, shaker cabinets, quartzite countertops and porcelain backsplash

 Carolina Colortones
Multi level home - Colors include hues of rich Brown and Deep Sage Green Home in Michigan
Photographer: Anonymous
Inspiration for a large modern multicolored wood house exterior remodel in Other
Inspiration for a large modern multicolored wood house exterior remodel in Other

 Design Tech Remodeling
This couple had a small single vanity master bathroom with a small shower. They had an underutilized changing area and storage space outside their existing master bathroom.
We proposed to them to combine the two spaces and give them a master ensuite that most people wish they had the space for. We gave them an enormous shower with a seat, handheld, and stationary head. The travertine walls and floor provide the natural luxurious feel the homeowners were hoping for. The darker taupe wall cover provided contrast against the light tile colors and complemented the color tones running through the River Bordeaux Granite. Let's not forget that by relocating the sinks to the outside wall, we were able to give these homeowner'ts his/her vanities with a beautiful window seat in between. Each item in this bathroom was carefully selected to complement each other and give these homeowner's a beautiful bathroom that they can enjoy for many years to come.
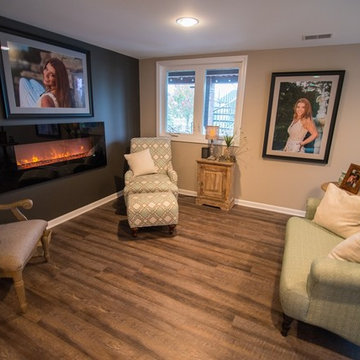
 Finished Basements Plus
Paint: SW 7044 Amazing Grey
Flooring: Sierra Tahoe Encore-Windsong Oak Vinyl Plank
Fireplace Wall Paint: SW 7046 Anonymous
Transitional family room library photo in Detroit
Transitional family room library photo in Detroit

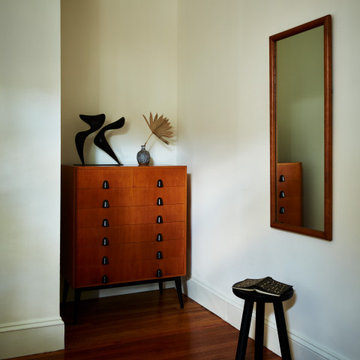
 Jared Frank Studio
An anonymous bronze sculpture on top of a Rudolf Frank for Erwin Behr maple & pear tree dresser.
Inspiration for a 1950s bedroom remodel in Boston
Inspiration for a 1950s bedroom remodel in Boston
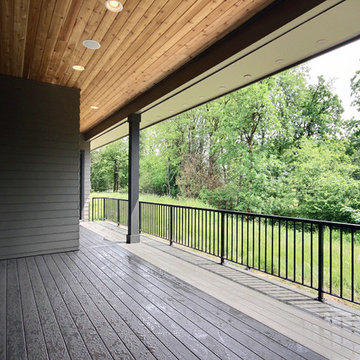 Cascade West Development
Paint by Sherwin Williams
Exterior Body Color : Anonymous SW 7046
Exterior Trim Color : Urban Bronze SW 7048
Interior Color : Drift of Mist SW 9166
Interior Stain : Unstained Natural Cedar
Exterior Stone by Eldorado Stone
Stone Product : Stacked Stone in Black River
Entry Door Color by Northwood Cabinets
Door Stain : Coming Soon!
Flooring & Tile by Macadam Floor and Design
Full Bath Floor Tile by Surface Art Inc.
Tile Product : Horizon in Silver
Full Bath Shower Wall Tile by Emser Tile
Full Bath Shower Wall/Floor Product : Cassero in White
Full Bath Bath Tile Countertops by Surface Art Inc.
Full Bath Countertop Product : A La Mode in Buff
Foyer Tile by Emser Tile
Tile Product : Motion in Advance
Great Room Hardwood by Wanke Cascade
Hardwood Product : Terra Living Natural Durango
Kitchen Backsplash Tile by Florida Tile
Backsplash Tile Product : Streamline in Arctic
Slab Countertops by Cosmos Granite & Marble
Quartz, Granite & Marble provided by Wall to Wall Countertops
Countertop Product : True North Quartz in Blizzard
Great Room Fireplace by Heat & Glo
Fireplace Product : Primo 48”
Fireplace Surround by Emser Tile
Surround Product : Motion in Advance
Plumbing Fixtures by Kohler
Sink Fixtures by Decolav
Custom Storage by Northwood Cabinets
Handlesets and Door Hardware by Kwikset
Lighting by Globe/Destination Lighting
Windows by Milgard Window + Door
Window Product : Style Line Series
Supplied by TroyCo
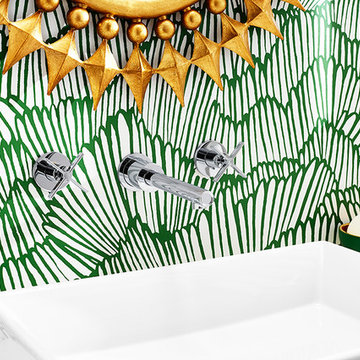
 Beth Dotolo, ASID, RID, NCIDQ
Timeless Palm Springs glamour meets modern in Pulp Design Studios' bathroom design created for the DXV Design Panel 2016. The design is one of four created by an elite group of celebrated designers for DXV's national ad campaign. Faced with the challenge of creating a beautiful space from nothing but an empty stage, Beth and Carolina paired mid-century touches with bursts of colors and organic patterns. The result is glamorous with touches of quirky fun -- the definition of splendid living.
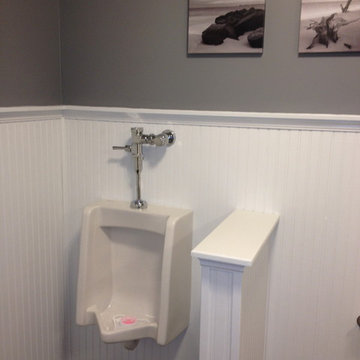
 Debcan Construction
The basement bars are wonderful places that can host a beautiful party and provide the same fun and entertainment as any fancy bar outside. The dark satin and trim details adds an exquisite charm to this simple basement bar and makes it look exclusive.
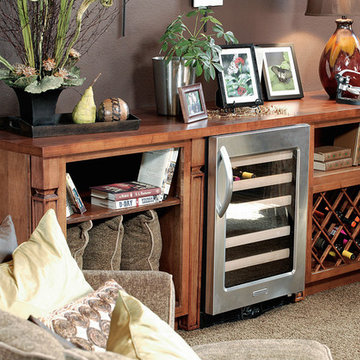
 Hills Cabinetry & Window Decor
Door style: Pendleton | Species: Maple | Finish: Autumn with Carmel glaze
Owners: Anonymous by request
Dealer: Showplace Kitchens, Harrisburg, SD
This inventive creation in the living room (top) combines wine storage with open shelves. Note the carved legs and handsome wood top.


 Medallion Construction
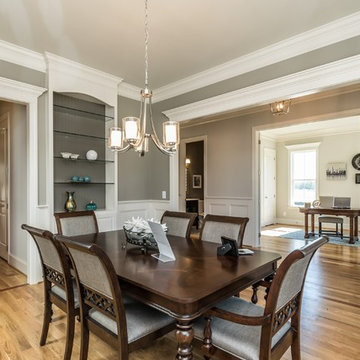
Dining Room Above Chairrail - Intellectual Gray
Dining Room Niche - Anonymous (SW7046)
Trim - Shoji White (SW7042)
Elegant medium tone wood floor and brown floor kitchen/dining room combo photo in Raleigh with gray walls
Elegant medium tone wood floor and brown floor kitchen/dining room combo photo in Raleigh with gray walls
 Cascade West Development
Paint by Sherwin Williams
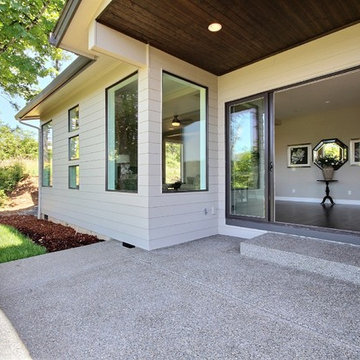
Body Color - Intellectual Grey - SW 7045
Accent Color - Anonymous - SW 7046
Trim Color - Urban Bronze - SW 7048
Front Door Stain - Northwood Cabinets - Custom Stain
Exterior Stone by Eldorado Stone
Stone Product Ledgecut33 in Beach Pebble
Knotty Alder Doors by Western Pacific Building Materials
Windows by Milgard Windows & Doors
Window Product Style Line® Series
Window Supplier Troyco - Window & Door
Lighting by Destination Lighting
Garage Doors by Wayne Dalton
LAP Siding by James Hardie USA
Construction Supplies via PROBuild
Landscaping by GRO Outdoor Living
Customized & Built by Cascade West Development
Photography by ExposioHDR Portland
Original Plans by Alan Mascord Design Associates
18