
Search results for "Anticipated" in Home Design Ideas
 Mobius Home
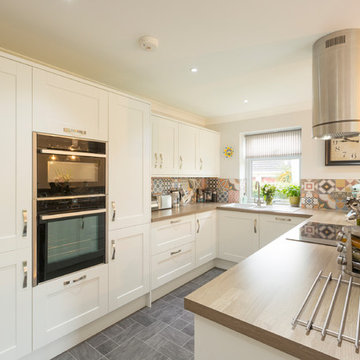
The Faulkner family home is a large detached property in an idyllic setting in the village of Saltford, near Bath. Although purchased in good order overall, the existing kitchen did not work for them as a family and as such needed a complete redesign.
Having researched possible contractors, Jen and Dave Faulkner had heard good things about Mobius’ work and decided to engage them to help with a complete overhaul of the kitchen and dining area of their home.
Mobius worked closely with Mrs Faulkner to ensure the design, look, finish and practical elements were in line with their needs as a family. The work involved a full refit of the kitchen and dining area including electrics, plumbing, tiling, bespoke joinery and decoration, and the results are spectacular.
Mrs Faulkner said: “All the Mobius team were amazing to work with. My ideas and needs were listened to and suggestions were made to help finalise the design. The work was completed on time, to an exceptionally high standard and with no hidden costs. The outcome is better than we’d anticipated.”
When asked about the overall experience and what she would say to others considering engaging Mobius, Mrs Faulkner responded: “Do it! Don’t hesitate.”
We hope that they enjoy their new family-friendly kitchen for many years to come!
 Goodrich Global Singapore
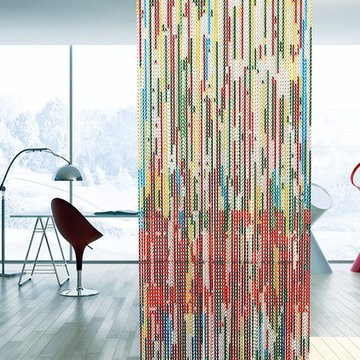
Stripy Thing Red by KrisaDecor
KriskaDECOR is a leading design brand, achieving international acclaim as a representative of Spanish design. Quick to anticipate trends in interior design of restaurants, hotels, bars and home, KriskaDECOR has collaborated with some of the most renowned designers and architects to give a mix of creativity, innovation and production results that are modern, chic and luxurious.
KriskaDECOR® is a curtain made of small, anodised aluminium links, an authentic metal textile that is light and versatile. The design options are as many as the possibilities offered by the available space and the imagination of the interior and decoration professionals. The curtains are totally customisable in design, size and shape.
The curtains offer an abundance of architectural and interior design solutions along with many options. Amongst its multiple applications are the separation of interior and exterior spaces, the wall and ceiling decoration, elaboration of façades and coverings for buildings, for interior and exterior,and the creation of lighting features.
Curtain rails can be fixed to a ceiling or wall with the possibility of joining various curtains or accomadate all types of curves. The curvature of the rail allows us to create sinuous and wavy lines of different sizes.
This is an innovative material that allows the creator to design contemporary and stunning decorative proposals. The special technology allows for reproducing images or designs
(lines, circles, logos…), combining the colours from the palette, up to a maximum of 15 colours per curtain.
 Nicole Arnold Interiors

Designing our 3rd home for this long-standing client was a real treat when she moved to a big, bright, newly built home in Celina. Being entrusted with every aspect from the floor to the ceiling, down to the last accessory we filled this home with color, comfort and casual elegance. The client was ready for some out of the box thinking and more progressive design ideas from where she’d been in the past. The moody media room, jewel box home office and color pops in the family room exemplify how a home can evoke many different emotions and represent all of the different styles that appeal to her. The backyard is now a relaxing paradise with covered lounging space, an expansive pool, a putting green and a firepit area for intimate fireside chats. Home is now the haven the client anticipated we would create for her and told us she has to sometimes pinch herself to remind her that all this is really hers!
Find the right local pro for your project
 Mobius Home
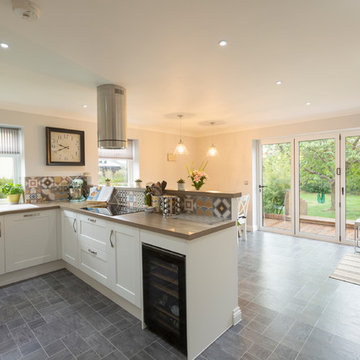
The Faulkner family home is a large detached property in an idyllic setting in the village of Saltford, near Bath. Although purchased in good order overall, the existing kitchen did not work for them as a family and as such needed a complete redesign.
Having researched possible contractors, Jen and Dave Faulkner had heard good things about Mobius’ work and decided to engage them to help with a complete overhaul of the kitchen and dining area of their home.
Mobius worked closely with Mrs Faulkner to ensure the design, look, finish and practical elements were in line with their needs as a family. The work involved a full refit of the kitchen and dining area including electrics, plumbing, tiling, bespoke joinery and decoration, and the results are spectacular.
Mrs Faulkner said: “All the Mobius team were amazing to work with. My ideas and needs were listened to and suggestions were made to help finalise the design. The work was completed on time, to an exceptionally high standard and with no hidden costs. The outcome is better than we’d anticipated.”
When asked about the overall experience and what she would say to others considering engaging Mobius, Mrs Faulkner responded: “Do it! Don’t hesitate.”
We hope that they enjoy their new family-friendly kitchen for many years to come!
 Jamie's Kitchen & Bath

The moment you swing open the blue front door, you are welcomed into a world of elegance and style. The entryway of this home has been transformed into a space that effortlessly blends sophistication with comfort, making a memorable first impression.
One of the standout features is the custom wall paneling that adorns the entryway. Crafted with meticulous attention to detail, these panels add a layer of texture and depth and set the tone for what lies ahead.
The entryway also boasts a charming touch of blue with the entry seating. The rich, serene hue of the seating adds a pop of color to the space, complementing the custom wall paneling perfectly. It's a spot where you can sit and pause, offering a moment of respite as you enter the home.
The combination of custom wall paneling and the inviting blue seating creates a sense of anticipation, hinting at the comfort and style that permeates the entire home.
This is not just an entryway; it's a promise of what's to come.
 ODS Architecture
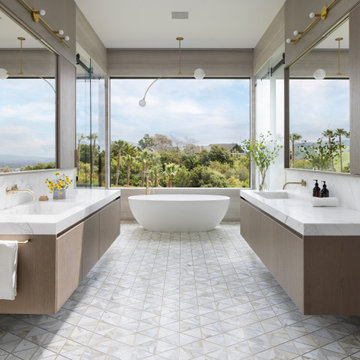
A 6,000 square foot 2-story new home complex in Milpitas was designed to facilitate the owners’ large business parties and gatherings, to have rooms for the kids to come back to upstairs, and a ground floor master suite with a huge walk-in closet. Several separate structures make up the dwelling: The main house, 3-car garage with carport for overflow parking, and a separate entertainment and recreation building separated by a courtyard from the main house.
The business activities include gatherings in the hundreds of people, so parking was maximized and guests can flow in through a separate gate to party in the courtyard and recreation building. Inside this structure is a wet bar, billiard room, workout gym and home theater. The main house ground floor has formal and informal living rooms, open kitchen and master suite with views and expansive windows in every direction. The house is sited on the crestline of a hill with views of the San Francisco Bay and private golf course below. The indoor-outdoor aspect of the house is further accentuated with outside living and dining areas.
High ceilings and expansive glass walls dissolve the sense of enclosure taking advantage of the site’s openness and privacy. The owner’s suite is downstairs in anticipation of aging-in-place, and upstairs there are three bedrooms and four bathrooms plus a sitting area lounge and casual TV loft area.
The house sits on one acre at the top of a low hill range overlooking Milpitas. The city was very cognizant of the importance of keeping a low profile at this crestline and required extensive story poles and photo evidence of the proper height and siting so as not to be seen from certain selected vantage points.
GENERAL CONTRACTOR: JCD Builders Inc.
LANDSCAPE DESIGN: Morf Chang Landscape Architecture / ODS Architecture
PHOTOGRAPHS: Paul Dyer Photography

 Advance Design Studio, Ltd.
Mike and Michelle of Lake Barrington knew they needed extra space. Their home was becoming too crowded for their family with blossoming teenagers, so a basement renovation offered the perfect solution for more space for the kids and more room to entertain for the adults.
“Our project consisted of expanding our laundry room, putting in a first floor wet bar so we had adult space upstairs, while also renovating our basement for a family-friendly and teen-functional area as well,” Michelle says.
They found Advance Design Studio through a neighbor who gave a glowing recommendation, giving Michelle and Mike the confidence they needed to move forward with a major home renovation. They felt like they knew Advance Design before they even worked together. When they met with the owner Todd Jurs and designer Nicole Ryan, Mike and Michelle knew they were getting a trustworthy, dependable team that could create the project they had been dreaming about for 7 years.
Having virtually no natural light to work with, one of the biggest design challenges was creating a basement that did not feel dark and depressing. The Advance team got to work creating architectural archways and custom detailed dry-stack stone columns artfully designed into the space, adding a dramatic element that made the space feel less like a basement or more like a relaxing family room. Color 3D renderings were created to portray what the space would look like so Mike and Michelle could visualize the space in advance.
Detailed trim and crown moldings grace the built in buffet and wet bar making for an amazingly functional space that lacks nothing in style and visual interest. Cherry wood cabinetry by Dura Supreme is featured in the space with a “Cocoa Brown” finish and includes beautiful mirrored glass doors embellished with unique elliptical mullion details. A built-in microwave, dishwasher and mini fridge add practicality to the ample entertainment mecca. An under mounted sink finishes the space joined with a intricate mosaic tile backsplash and “Ventisca Polished” quartz countertops.
The basement is absolutely perfect for hosting friends and family with expertly designed key areas such as a game space for the kids, a movie area for the family, an ample workout room with luxurious full bath, and even built in wine storage. The family absolutely loves the new basement living space, and has already enjoyed numerous family movie nights and sleep-overs with friends.
While custom cabinets made by Dura Supreme were used to create unique spaces that lived up to Mike and Michelle’s expectations., heated flooring under the 16”x16” “Mongolian Spring” tile was installed giving all tiled areas of the basement a much cozier feel, eliminating that cold hard surface most of us hate in our basements!
The new basement must-have requirement list included a new bath space, which was incorporated adjacent to the work out room. The sleek shower door and cabinets in the new bathroom make guests and family feel like they are in an elegant hotel. The new guest bath features 4”x36” “Silver Screen” honed marble tile in a brick pattern on the shower walls and 2”x2” “Chenille” limestone tile in a hexagon mosaic pattern on the shower floor.
“I came in with very specific requirements for our three project areas,” Michelle says. “There was not one time that I felt like I was asking for something that was not going to turn out how I anticipated.”
Tying in multiple rooms during a renovation if you have can do it makes a lot of sense and saves money in the long run. A fully functional laundry room as well was a must on this family’s wish list. Michelle wanted to add space to the existing cramped and awkward laundry room, and Mike wanted to make sure they could still park a car in the garage. Reconfiguring interior walls required borrowing unused space cleverly from the garage in order to enlarge the laundry room space.
Drawers under the stairs added beautiful hidden storage created almost magically out of dead space. White painted Dura Supreme cabinets bring additional light into the small space; while the 16”x16” cleft slate tile flooring provides excellent contrast and the naturally earthy feel Michelle wanted. Quartz countertops with a 3”x12” “Debut Dew” subway tile backsplash add elegance to the now upliftingly bright laundry room.
The extra space makes doing laundry much more pleasurable and the added storage is a great for all those little things like winter hats and gloves, umbrellas and the like. “The Advance Design project team was phenomenal to work with,” Michelle says. “They came in, shared the plans with us and walked us through the expectations. We always knew what was coming next.”
Converting an existing closet space, the wet bar upstairs was challenging because they wanted a functional area that didn’t look or feel like cabinets just sticking out of a closet. So the Advance team transformed this ordinary closet space into a stunning wet bar that architecturally appears as if it’s always been there. Traditional, elegant hand carved custom molding matching the adjacent fireplace ties the new entertainment bar area in nicely with the existing family room and kitchen area.
Featuring a built in wine refrigerator, Dura Supreme cabinetry in deep cherry wood elegantly displays wine bottles and etched glass mullion doors that fill with soft light in the evening hours. Cambria “Windermere” quartz countertops with a sophisticated hammered copper sink and a glimmering backsplash round out the stunning wet bar. Hosting parties and family functions has become much more enjoyable now that they have a dedicated beverage serving area large enough to include hors devours.
All three projects were designed and constructed together at the same time, making for a cohesive project that was administered smoothly and easily both for the design team and for the family. Disruption to the home was minimal as each phase was completed in each project conclusively, and design and meeting time for the homeowner was efficient and organized making for an enjoyable process.
“Advance Design was great to work with,” Michelle says. “I would highly recommend them to anyone considering a home improvement project. They took the time at the beginning to understand our needs, our budget, and our vision for our home. The field team was great, attentive, on time, cleaned up each day and made the overall experience very positive. We couldn't be happier with the finished product.”
With the help of our talented, award winning design team you can create the basement, laundry room, or any other home renovation that you have been dreaming of. With our “Common Sense Remodeling” approach, the process of renovating you home has never been easier. Contact us today at 847-836-2600 or schedule an appointment to talk with us about that kitchen remodeling project.
Joe Nowak
 Amy Krause Design, LLC.
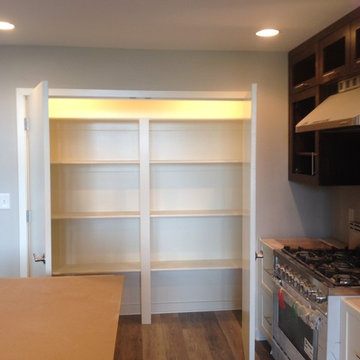
AKD provided interior detailing consultation services to our client to create an enticing urban experience for three large newly constructed condominiums. The building is a former brick and concrete grocery store overlooking downtown Kansas City with views of Kauffman Performing Arts Center in the hip, revitalized West Side neighborhood. A wall of windows showcasing the spectacular city view dominate the main living area which includes the kitchen, dining and living areas. Appealing to a pioneering set of buyers, finishes include linseed based marmoleum flooring that mimics wood to balance the hard textures inherent in the space and provide warmth and softness underfoot along with providing its many green qualities. In the kitchen, quartz countertops, a glass backsplash, and maple cabinetry manufactured from a local custom shop have been selected. In keeping with the industrial feel of the site, the kitchen features high end stainless steel appliances, including a 36”commercial style range and hood, Bosch dishwasher and microwave and large single basin sink. Anticipating many guests, the seating area has been designed to accommodate many with an oversize, cozy sectional while providing the perfect option for reclining when alone. This is a perfect space for relaxing, entertaining and taking in the spectacular city views.
 Eagleview Construction
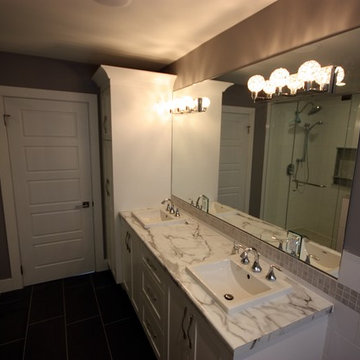
Custom double Vanity and mirror with unique vanity lighting provides a large welcoming space to get ready.
Mid-sized trendy master gray tile and ceramic tile ceramic tile drop-in bathtub photo in Toronto with a drop-in sink, recessed-panel cabinets, white cabinets, laminate countertops, a two-piece toilet and gray walls
Mid-sized trendy master gray tile and ceramic tile ceramic tile drop-in bathtub photo in Toronto with a drop-in sink, recessed-panel cabinets, white cabinets, laminate countertops, a two-piece toilet and gray walls
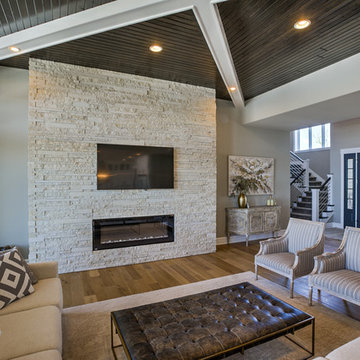
 Nathan Homes LLC
Inspiration for a coastal formal and open concept light wood floor living room remodel in Omaha with a ribbon fireplace, a stone fireplace and a wall-mounted tv
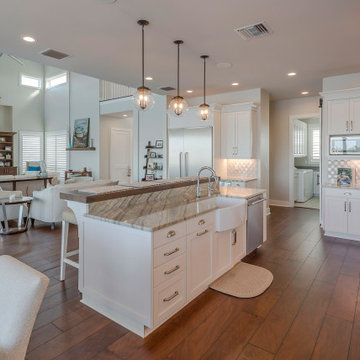
 Dream Coast Builders
Sophistication emerges in layered details across a luxury home kitchen design featuring a luminous quartzite countertops kitchen island as centerpiece. Tailored custom kitchen cabinetry hides clutter while showcasing form, and designer pendant lighting elevates the elegant kitchen island for meals, prep, and conversation. Discreet high-end kitchen appliances integrate smoothly, supporting efficiency without visual noise. A generous plan anticipates growth and gatherings, delivering a spacious kitchen remodel that remains human in scale. Underfoot, warm wood flooring kitchen planks soften the palette, complementing modern white kitchen remodel finishes and crisp lines. As part of luxury modern home interiors, this composition balances restraint with richness—pairing contemporary kitchen ideas with timeless craftsmanship for lasting upscale kitchen inspiration and everyday pleasure.
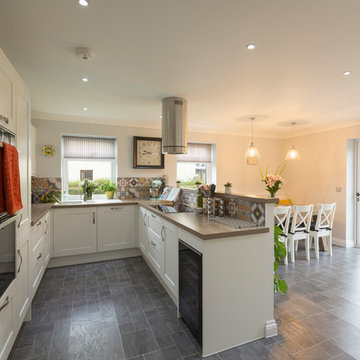 Mobius Home
The Faulkner family home is a large detached property in an idyllic setting in the village of Saltford, near Bath. Although purchased in good order overall, the existing kitchen did not work for them as a family and as such needed a complete redesign.
Having researched possible contractors, Jen and Dave Faulkner had heard good things about Mobius’ work and decided to engage them to help with a complete overhaul of the kitchen and dining area of their home.
Mobius worked closely with Mrs Faulkner to ensure the design, look, finish and practical elements were in line with their needs as a family. The work involved a full refit of the kitchen and dining area including electrics, plumbing, tiling, bespoke joinery and decoration, and the results are spectacular.
Mrs Faulkner said: “All the Mobius team were amazing to work with. My ideas and needs were listened to and suggestions were made to help finalise the design. The work was completed on time, to an exceptionally high standard and with no hidden costs. The outcome is better than we’d anticipated.”
When asked about the overall experience and what she would say to others considering engaging Mobius, Mrs Faulkner responded: “Do it! Don’t hesitate.”
We hope that they enjoy their new family-friendly kitchen for many years to come!
 User
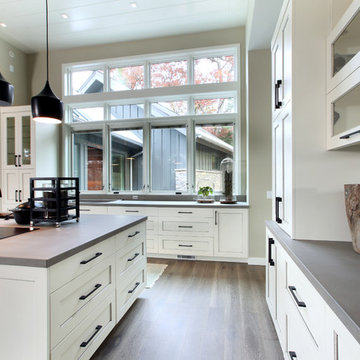
UserGrabill Cabinetry
Inspiration for a contemporary l-shaped medium tone wood floor open concept kitchen remodel in Grand Rapids with shaker cabinets, white cabinets, concrete countertops and an island
Inspiration for a contemporary l-shaped medium tone wood floor open concept kitchen remodel in Grand Rapids with shaker cabinets, white cabinets, concrete countertops and an island
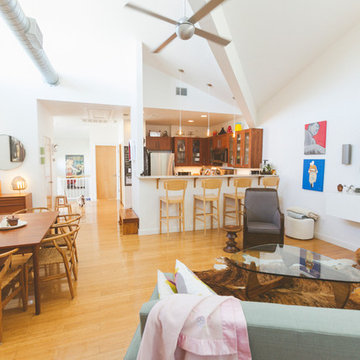


 Legendary Escapes Pools
Nautical-themed hybrid swimming pool with raised spa, sunshelf, slide, grotto, and pizza oven
(September 2013) – Ask the Pool Guy and his team at Legendary Escapes recently unveiled the newest Legendary Escape, a stunning nautical-themed hybrid swimming pool. The hand-carved concrete waterfall, rock slide, and grotto are the focal point of this incredible project, and designer and builder Al Curtis has truly outdone himself this time. Behind the waterfall sits a grotto that seats 8-10 people comfortably. The waterfall, slide, and grotto area come complete with intricate details and additions that perfectly play into the project’s theme. An immense amount of creativity, talent, and skill is required to take ordinary materials like vinyl and concrete and turn them into the outstanding backyards that Curtis creates, but these details allow his creativity to shine in a different light. Curtis immerses himself completely in just one or two projects at a time, which allows him the opportunity to add those intricate details that take his extraordinary projects to the next level. Some of the details in the grotto area of this hybrid project include real ship portholes that open and close, as well as carvings and lanterns to add visual interest inside of the grotto.
The project also includes a raised spillover spa and a sunshelf with a bubbling water feature. The sunshelf has steps leading into the main body of the pool, giving swimmers an easy entry point if they don’t feel the urge to jump off the top of the waterfall or take a ride down the hand-carved, hand-tiled slide. The shelf has just enough water to allow shallow wading or lounging, and the pebbled finish provides a perfect place to set a lounge chair without worrying about damaging the vinyl liner. With the spa nearby, this whole end of the pool is perfect for relaxing, talking, or watching the kids while they swim.
This incredible hybrid swimming pool also includes a poolside pizza oven, so fresh, stone-fired pizza is never far away. The brick oven can cook a pizza in about 90 seconds, and produces authentic, outstanding pizzas. The homeowners have spent years perfecting their pizza crust and sauce recipes, as well as growing their own tomatoes and basil. The pizza oven adds another element of their own personality, and makes this project even more perfect for them. With a built-in countertop, it’s easy to get a couple of pies going at one time, or to prep ingredients for personal pizzas.
The homeowners are very family-oriented and love to have friends and family over to their home. During the construction process, the Legendary Escapes crew met several friends and family members who stopped in for some quality time and to check out the progress of the pool. The finished product is a perfect place for entertaining, and it feels very comfortable and welcoming. With the sunshelf, spa, grotto, poolside seating, and the pool itself, there are plenty of different places to sit or soak and have conversations or splash around.
Curtis is incredibly proud of this project, and he has high hopes for it. He was recently named a Master of Design by Pool & Spa News for a hybrid swimming pool he built in Brighton, MI. This new, nautical hybrid pool fits in beautifully with his portfolio, but also stands out as extraordinary. The team at Legendary Escapes anticipates positive feedback and recognition for this project, and looks forward to building more swimming pools that push the envelope and wow clients and fans.
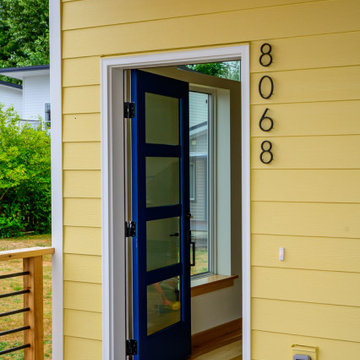
 TC Legend Homes
Specs
Overview:
- 3000sf SFR
- 7 bedroom, 7 bathroom
- Net zero energy
- Passive solar heating/cooling design
- Insulation: R-29 walls & R-45 ceiling
- Air Sealing: 0.59ACH
- HERS Index: -4
- Certifications: DOE Zero Energy Ready Home certified, ENERGY STAR certified, EPA Indoor airPLUS certified, anticipated Built Green 5-star certified
Mechanical:
- Ventilation: Fantech Hero 250 with built in HEPA filter. Built-in humidity, temperature, and CO2
- Heating/Cooling: Chilltrix CX-34; hydronic radiant floor heating downstairs and 2 fan coil unit
- PV: 10.32kW solar array with Tesla Powerwall 3 backup battery
Selections:
- Hardie lap, panel and shingle siding
- T&G cedar soffits
- Taylor Metal Easylock aluminum roofing with Alumiguard coating in Zinc Gray
- Hemlock trim & doors
- VOC and formaldehyde-free hickory flooring -- Vintage Natural Hickory Northern Solid Sawn
- Locally made custom cherry shaker cabinets
- Quartzite countertops -- MSI Calcatta Abezzo
- LED lighting
- WaterSense plumbing fixtures
- ENERGY STAR appliances and induction range
- Balanced range hood
- No/Low-VOC finishes
- Triple pane, Low-E coated, argon-filled locally manufactured vinyl windows
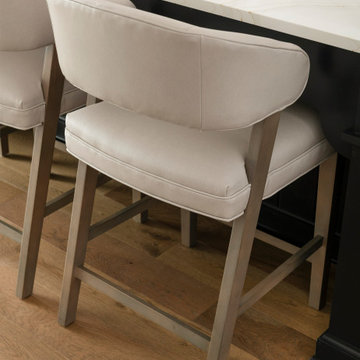 Nicole Arnold Interiors
Designing our 3rd home for this long-standing client was a real treat when she moved to a big, bright, newly built home in Celina. Being entrusted with every aspect from the floor to the ceiling, down to the last accessory we filled this home with color, comfort and casual elegance. The client was ready for some out of the box thinking and more progressive design ideas from where she’d been in the past. The moody media room, jewel box home office and color pops in the family room exemplify how a home can evoke many different emotions and represent all of the different styles that appeal to her. The backyard is now a relaxing paradise with covered lounging space, an expansive pool, a putting green and a firepit area for intimate fireside chats. Home is now the haven the client anticipated we would create for her and told us she has to sometimes pinch herself to remind her that all this is really hers!
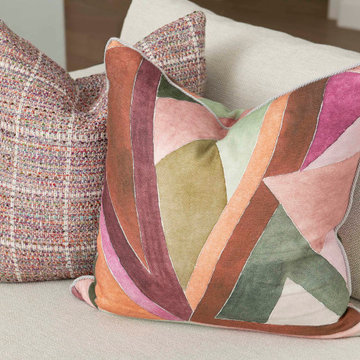 Nicole Arnold Interiors
Designing our 3rd home for this long-standing client was a real treat when she moved to a big, bright, newly built home in Celina. Being entrusted with every aspect from the floor to the ceiling, down to the last accessory we filled this home with color, comfort and casual elegance. The client was ready for some out of the box thinking and more progressive design ideas from where she’d been in the past. The moody media room, jewel box home office and color pops in the family room exemplify how a home can evoke many different emotions and represent all of the different styles that appeal to her. The backyard is now a relaxing paradise with covered lounging space, an expansive pool, a putting green and a firepit area for intimate fireside chats. Home is now the haven the client anticipated we would create for her and told us she has to sometimes pinch herself to remind her that all this is really hers!
 TKS Design Group
Download our free ebook, Creating the Ideal Kitchen. DOWNLOAD NOW
I am still sometimes shocked myself at how much of a difference a kitchen remodel can make in a space, you think I would know by now! This was one of those jobs. The small U-shaped room was a bit cramped, a bit dark and a bit dated. A neighboring sunroom/breakfast room addition was awkwardly used, and most of the time the couple hung out together at the small peninsula.
The client wish list included a larger, lighter kitchen with an island that would seat 7 people. They have a large family and wanted to be able to gather and entertain in the space. Right outside is a lovely backyard and patio with a fireplace, so having easy access and flow to that area was also important.
Our first move was to eliminate the wall between kitchen and breakfast room, which we anticipated would need a large beam and some structural maneuvering since it was the old exterior wall. However, what we didn’t anticipate was that the stucco exterior of the original home was layered over hollow clay tiles which was impossible to shore up in the typical manner. After much back and forth with our structural team, we were able to develop a plan to shore the wall and install a large steal & wood structural beam with minimal disruption to the original floor plan. That was important because we had already ordered everything customized to fit the plan.
We all breathed a collective sigh of relief once that part was completed. Now we could move on to building the kitchen we had all been waiting for. Oh, and let’s not forget that this was all being done amidst COVID 2020.
We covered the rough beam with cedar and stained it to coordinate with the floors. It’s actually one of my favorite elements in the space. The homeowners now have a big beautiful island that seats up to 7 people and has a wonderful flow to the outdoor space just like they wanted. The large island provides not only seating but also substantial prep area perfectly situated between the sink and cooktop. In addition to a built-in oven below the large gas cooktop, there is also a steam oven to the left of the sink. The steam oven is great for baking as well for heating daily meals without having to heat up the large oven.
The other side of the room houses a substantial pantry, the refrigerator, a small bar area as well as a TV.
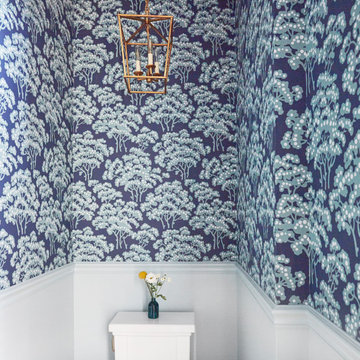
The homeowner fell in love the with the Aqua quartzite that is on the island, so we married that with a custom mosaic in a similar tone behind the cooktop. Soft white cabinetry, Cambria quartz and Thassos marble subway tile complete the soft traditional look. Gold accents, wood wrapped beams and oak barstools add warmth the room. The little powder room was also included in the project. Some fun wallpaper, a vanity with a pop of color and pretty fixtures and accessories finish off this cute little space.
Designed by: Susan Klimala, CKD, CBD
Photography by: Michael Kaskel
For more information on kitchen and bath design ideas go to: www.kitchenstudio-ge.com
 TC Legend Homes
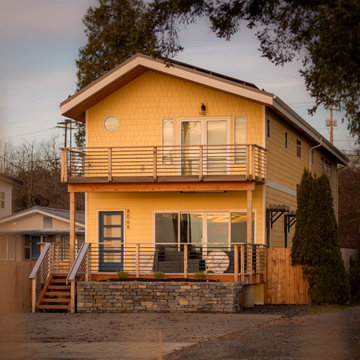
Specs
Overview:
- 3000sf SFR
- 7 bedroom, 7 bathroom
- Net zero energy
- Passive solar heating/cooling design
- Insulation: R-29 walls & R-45 ceiling
- Air Sealing: 0.59ACH
- HERS Index: -4
- Certifications: DOE Zero Energy Ready Home certified, ENERGY STAR certified, EPA Indoor airPLUS certified, anticipated Built Green 5-star certified
Mechanical:
- Ventilation: Fantech Hero 250 with built in HEPA filter. Built-in humidity, temperature, and CO2
- Heating/Cooling: Chilltrix CX-34; hydronic radiant floor heating downstairs and 2 fan coil unit
- PV: 10.32kW solar array with Tesla Powerwall 3 backup battery
Selections:
- Hardie lap, panel and shingle siding
- T&G cedar soffits
- Taylor Metal Easylock aluminum roofing with Alumiguard coating in Zinc Gray
- Hemlock trim & doors
- VOC and formaldehyde-free hickory flooring -- Vintage Natural Hickory Northern Solid Sawn
- Locally made custom cherry shaker cabinets
- Quartzite countertops -- MSI Calcatta Abezzo
- LED lighting
- WaterSense plumbing fixtures
- ENERGY STAR appliances and induction range
- Balanced range hood
- No/Low-VOC finishes
- Triple pane, Low-E coated, argon-filled locally manufactured vinyl windows
32