
Search results for "Anxiety" in Home Design Ideas

 Kristyn Harvey Interiors
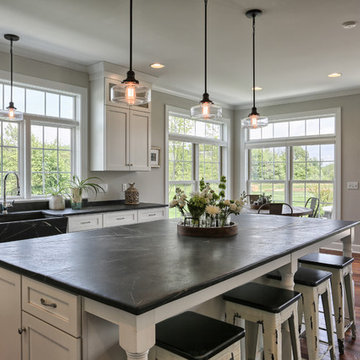

Client wanted a spacious kitchen with separate work zones so she could cook while her husband helped clean up. Kitchen island was designed to grow with the family and features seating for up to 5 people and a homework station, complete with outlets in the drawers, at the end of the island.
Bar was intentionally designed as a more masculine version of the kitchen. The left side houses drinkware while the right side is a coffee and tea nook. Porcelain countertop runs the entirety of the bar to provide an anxiety-free coffee making experience (for us slightly OCD people out there!). Custom built parquet dining table with easy to maintain black chairs for the couples 2 young kids.
 Feng Shui Psychology
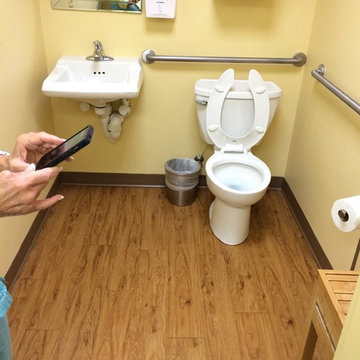
Patient bathroom was functional but did nothing to lower patients' anxiety or confidence in the practice. It was also too yang.
Inspiration for a contemporary home design remodel in DC Metro
Inspiration for a contemporary home design remodel in DC Metro


Find the right local pro for your project
 Four Brothers Design + Build

Example of a mid-sized transitional l-shaped porcelain tile utility room design in DC Metro with a drop-in sink, shaker cabinets, medium tone wood cabinets, quartz countertops, a side-by-side washer/dryer and white walls
 Feng Shui Psychology
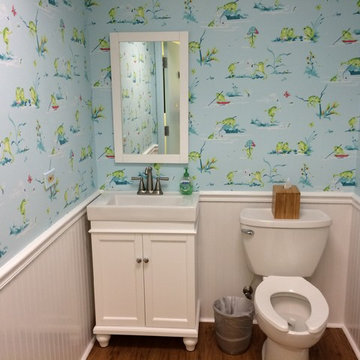
After. By adding a whimsical wallpaper print, wainscoting, a framed mirror, new sink and vanity, music, and a stand alone cabinet (not seen here), patients' mood was lightened and their anxiety distracted. Everyone loves it!
 Emily Roose Interiors

Inspiration for a bedroom contemporary gender-neutral carpeted and beige floor kids' bedroom remodel in Nashville with blue walls
 Seek Interior Design
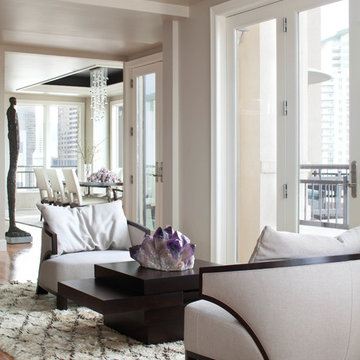
Example of a trendy formal medium tone wood floor living room design in Denver with white walls

 Padexpo Stone & Covering - Miami, Florida
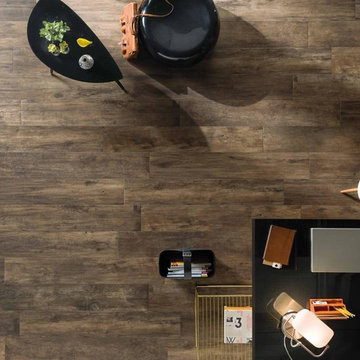
SLOWOOD'S SOUL IS INSPIRED BY THE RHYTHM OF NATURE: QUIET, RELAXING COUPLED WITH WELLNESS, ESCAPISM FOR MODERN ANXIETY OF EVERYDAY “ROUTINE”
Minimalist home office photo in Miami
Minimalist home office photo in Miami
 Padexpo Stone & Covering - Miami, Florida
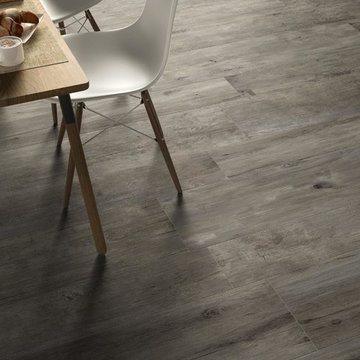
SLOWOOD'S SOUL IS INSPIRED BY THE RHYTHM OF NATURE: QUIET, RELAXING COUPLED WITH WELLNESS, ESCAPISM FOR MODERN ANXIETY OF EVERYDAY “ROUTINE”
Example of a mountain style dining room design in Miami
Example of a mountain style dining room design in Miami


 Carlton Edwards
This modern lake house is located in the foothills of the Blue Ridge Mountains. The residence overlooks a mountain lake with expansive mountain views beyond. The design ties the home to its surroundings and enhances the ability to experience both home and nature together. The entry level serves as the primary living space and is situated into three groupings; the Great Room, the Guest Suite and the Master Suite. A glass connector links the Master Suite, providing privacy and the opportunity for terrace and garden areas.
Won a 2013 AIANC Design Award. Featured in the Austrian magazine, More Than Design. Featured in Carolina Home and Garden, Summer 2015.



 Goodall Custom Cabinetry
Living room - traditional formal dark wood floor living room idea in Phoenix with beige walls, a standard fireplace and a media wall
 Feng Shui Psychology
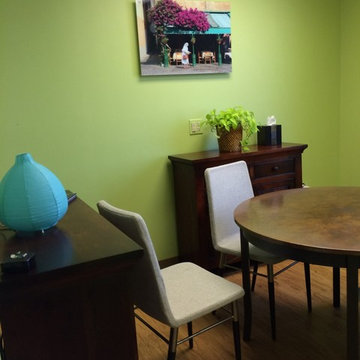
Before the room was functional but too yang. There were mainly hard surfaces and difficulty moving in and out of the chairs. The color was also too yang for an environment in which a more yin energy was appropriate.
 Chango
Architectural advisement, Interior Design, Custom Furniture Design & Art Curation by Chango & Co
Photography by Sarah Elliott
See the feature in Rue Magazine
 RR Builders, LLC

Large ornate light wood floor enclosed dining room photo in New York with blue walls and no fireplace
 Olde New England Granite/The Reed Corp
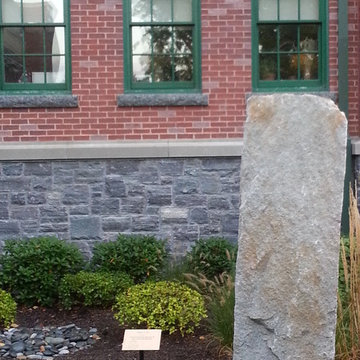
Winchester Hospital added a healing garden to help cancer patients and family members reduce stress, alleviate anxiety and promote the natural healing process. Olde New England Granite provided aged granite pieces incorporated in this beautiful and serene outdoor healing garden.
 Cobb Architects
Julia Lynn

Example of a mid-sized beach style white three-story wood gable roof design in Charleston with a metal roof
Example of a mid-sized beach style white three-story wood gable roof design in Charleston with a metal roof
2