
Search results for "Anxiety" in Home Design Ideas
 Deep River Partners
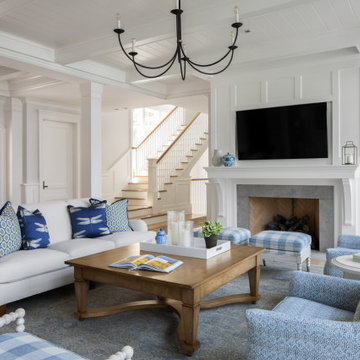
Airy, open, and connected to the lake...at our Lake Country Retreat, the Great Room captures the spirit of coastal living. We used a bright white palette, and tongue and groove ceiling panel framed by beams to set the design theme throughout. Each space is defined, yet the floorplan's open sightlines create a seamless sense of connection and maximize the lake views from every angle.

 SafeRacks
- Two 4x8 racks side by side
- 4 sets of Deck Hooks used
- Industrial Grade Steel
- Adjustable Height
- Store: decorations, coolers, tools, pet carriers, files, tents, sports gear, bikes, gear bags, strollers, golf clubs
 Holst Brothers General Contractors

Mid-sized beach style u-shaped light wood floor open concept kitchen photo in Los Angeles with a drop-in sink, recessed-panel cabinets, white cabinets, marble countertops, white backsplash, porcelain backsplash, white appliances and no island
Find the right local pro for your project

 Hurst Design Build Remodel
Darren Sinnett
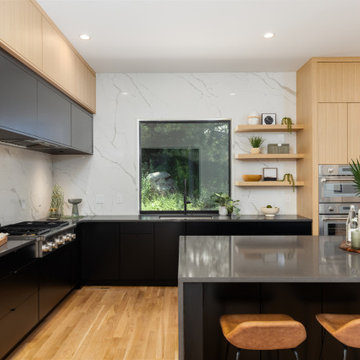
Example of a large trendy u-shaped light wood floor and beige floor kitchen design in Cleveland with an undermount sink, shaker cabinets, black cabinets, quartz countertops, white backsplash, stone slab backsplash, paneled appliances and an island
Example of a large trendy u-shaped light wood floor and beige floor kitchen design in Cleveland with an undermount sink, shaker cabinets, black cabinets, quartz countertops, white backsplash, stone slab backsplash, paneled appliances and an island
 Alexandra Crafton
Photo: Alexandra Crafton © 2016 Houzz

Example of a cottage home office design in Louisville
Example of a cottage home office design in Louisville
 TINEKE TRIGGS
Lighting by Arteriors;
Art by SB Fine Arts; Rug by Jaipur
Eric Rorer Photography

Inspiration for a mid-sized contemporary enclosed medium tone wood floor family room remodel in San Francisco with red walls and a concealed tv
Inspiration for a mid-sized contemporary enclosed medium tone wood floor family room remodel in San Francisco with red walls and a concealed tv

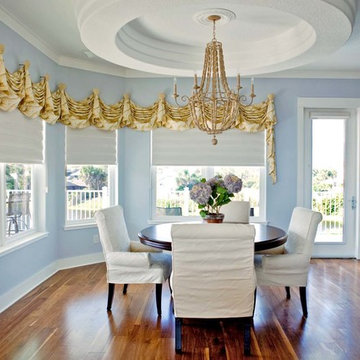
 Rinek Homes
Elegant dark wood floor and brown floor kitchen/dining room combo photo in Orlando with blue walls
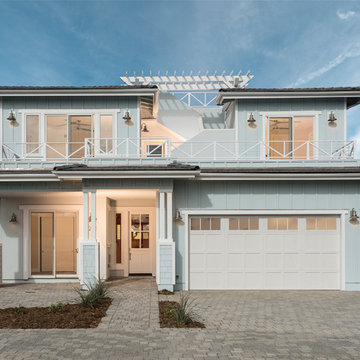
 MFI Limited
Coastal blue two-story house exterior idea in San Luis Obispo with a hip roof and a tile roof

 Boyer Building Corporation
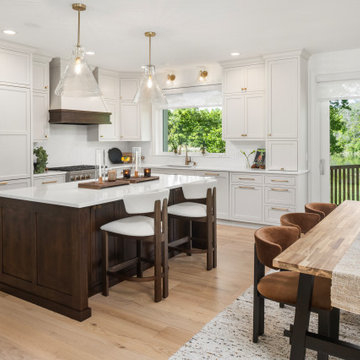
White custom cabinetry and gold handles make a great backdrop for the warm tones of the custom island, new oak floors and table
Large transitional light wood floor open concept kitchen photo in Minneapolis with an undermount sink, recessed-panel cabinets, white cabinets, soapstone countertops, white backsplash, quartz backsplash, white appliances, an island and white countertops
Large transitional light wood floor open concept kitchen photo in Minneapolis with an undermount sink, recessed-panel cabinets, white cabinets, soapstone countertops, white backsplash, quartz backsplash, white appliances, an island and white countertops


 Feng Shui Psychology
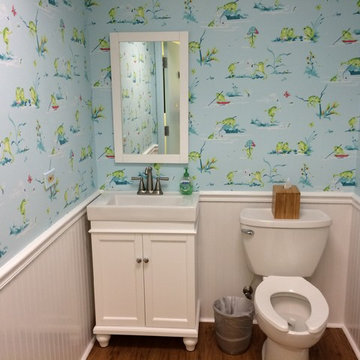
After. By adding a whimsical wallpaper print, wainscoting, a framed mirror, new sink and vanity, music, and a stand alone cabinet (not seen here), patients' mood was lightened and their anxiety distracted. Everyone loves it!
 Feng Shui Psychology
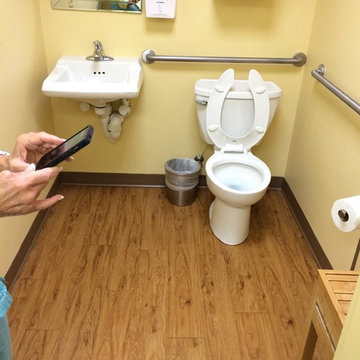
Patient bathroom was functional but did nothing to lower patients' anxiety or confidence in the practice. It was also too yang.
Inspiration for a contemporary home design remodel in DC Metro
Inspiration for a contemporary home design remodel in DC Metro
 Oscar Wren Studios
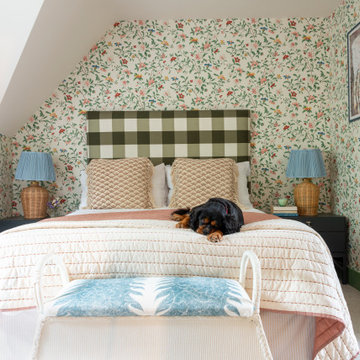
Bedroom - mid-sized traditional master carpeted, beige floor and wallpaper bedroom idea in Gloucestershire with multicolored walls and no fireplace
 Dezinerwallz
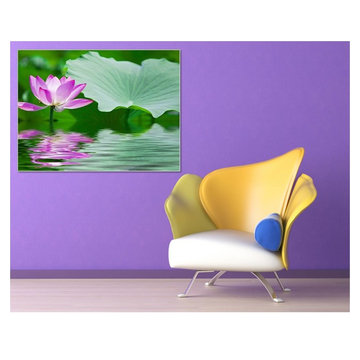
Over 35 years of research and hundreds of clinical studies offer unequivocal proof that installing biophilic wall art in your personal or family space will:
- reduce work and life-related stress
- reduce anger and fatigue
- reduce anxiety, depression and fear
- increase personal productivity
- increase creativity
- dramatically improve one's sense of personal well being
Click on the next picture to continue reading………..

 3 Stones Custom Homes
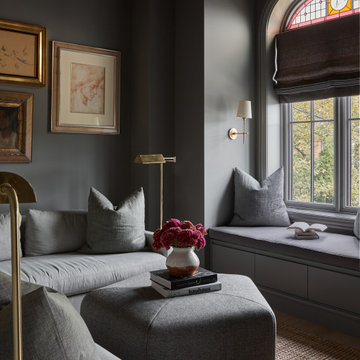
Living room - transitional carpeted and brown floor living room idea in Toronto with gray walls
3