
Search results for "Apothecary" in Home Design Ideas
 Crafted Home
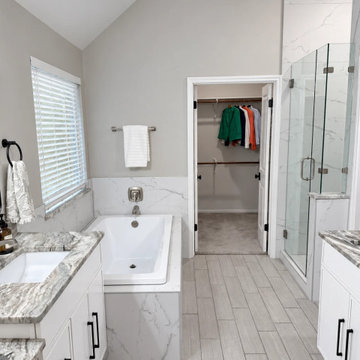
White slim Shaker cabinets pair with Fantasy Brown leathered marble countertops for a balance of clean lines and natural texture. Large-format porcelain tile surrounds the soaking tub and glass-enclosed shower, while wood-look flooring adds warmth and black accents provide contrast.

 Herriot Kitchen Design
Example of a large classic galley medium tone wood floor eat-in kitchen design in Toronto with an undermount sink, shaker cabinets, white cabinets, granite countertops, green backsplash, stone slab backsplash, stainless steel appliances and an island
 Crafted Home
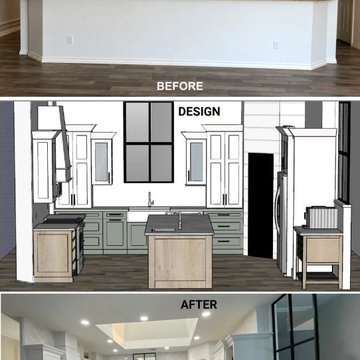
Part of a whole-home renovation, this before, design, and after sequence shows how we opened the layout to improve flow and functionality. Custom white oak cabinetry brings warmth to the kitchen, while a nine-foot island adds generous space for prep, storage, and gathering.
Find the right local pro for your project
 Patrice Rios Design
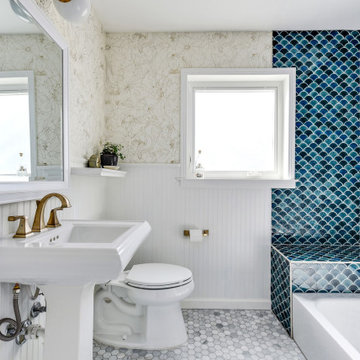
Beautiful bathroom with blue and green shower tile and brass plumbing fixtures. White and gold wall paper with white paneled half walls. Vintage pieces for decoration on white wood shelf.

 Rhonda Knoche
After photo - The formal dining room was eliminated, expanding the kitchen, open to the family room. The patio door was moved from the family room into the kitchen for better furniture placement in family room and patio access.

 TVL Creative Ltd.
This master bathroom renovation transforms a builder-grade standard into a personalized retreat for our lovely Stapleton clients. Recognizing a need for change, our clients called on us to help develop a space that would capture their aesthetic loves and foster relaxation. Our design focused on establishing an airy and grounded feel by pairing various shades of white, natural wood, and dynamic textures. We replaced the existing ceramic floor tile with wood-look porcelain tile for a warm and inviting look throughout the space. We then paired this with a reclaimed apothecary vanity from Restoration Hardware. This vanity is coupled with a bright Caesarstone countertop and warm bronze faucets from Delta to create a strikingly handsome balance. The vanity mirrors are custom-sized and trimmed with a coordinating bronze frame. Elegant wall sconces dance between the dark vanity mirrors and bright white full height mirrors flanking the bathtub. The tub itself is an oversized freestanding bathtub paired with a tall bronze tub filler. We've created a feature wall with Tile Bar's Billowy Clouds ceramic tile floor to ceiling behind the tub. The wave-like movement of the tiles offers a dramatic texture in a pure white field. We removed the existing shower and extended its depth to create a large new shower. The walls are tiled with a large format high gloss white tile. The shower floor is tiled with marble circles in varying sizes that offer a playful aesthetic in an otherwise minimalist space. We love this pure, airy retreat and are thrilled that our clients get to enjoy it for many years to come!

 Laura Manchee Designs
Miro Dvorscak
Inspiration for a large transitional master black and white tile and stone tile marble floor freestanding bathtub remodel in Houston with an undermount sink, raised-panel cabinets, dark wood cabinets, marble countertops, a two-piece toilet and gray walls
Inspiration for a large transitional master black and white tile and stone tile marble floor freestanding bathtub remodel in Houston with an undermount sink, raised-panel cabinets, dark wood cabinets, marble countertops, a two-piece toilet and gray walls

 Paul Lopa Designs
Traditional Kitchen Renovation & Design Of A First Floor Ranch.
See what our client say about Paul Lopa Designs:
It went as smooth as it possibly could go. The only bumps in the road was with what we found during demolition, you never know what your gonna run into when all the walls,floors and fixtures come out. Paul had explained to us that depending on what we found under all the out dated stuff it might take a little longer. Paul was there doing the work with his workers he showed up on time and finished on schedule. It was no problem being in touch with Paul because he answered his phone or got back to us in a timely fashion. He has an excellent sense of design he knows what goes well together and makes the house flow with comfort and usability.
(R)Haw Ron

 Jeanne Campana Design
Project Cooper & Ella - Living Room -
Long Island, NY
Interior Design: Jeanne Campana Design
www.jeannecampanadesign.com
Mid-sized transitional enclosed medium tone wood floor living room photo in New York with gray walls, a standard fireplace, a wood fireplace surround and a wall-mounted tv
Mid-sized transitional enclosed medium tone wood floor living room photo in New York with gray walls, a standard fireplace, a wood fireplace surround and a wall-mounted tv

 Hudson Havens
Eric Russell
Alcove shower - mid-sized eclectic 3/4 brown tile and stone tile limestone floor alcove shower idea in New York with furniture-like cabinets, light wood cabinets, a two-piece toilet, white walls, an undermount sink and limestone countertops
Alcove shower - mid-sized eclectic 3/4 brown tile and stone tile limestone floor alcove shower idea in New York with furniture-like cabinets, light wood cabinets, a two-piece toilet, white walls, an undermount sink and limestone countertops

 Jordana Nicholson
Design and photo: Jordana Nicholson © 2016 Houzz
Dining room - eclectic dining room idea in Nashville
Dining room - eclectic dining room idea in Nashville

 dRemodeling Design-Build
Carrara marble shower shelving pairs beautiful with the white subway tile and chrome fixtures.
Large minimalist master white tile and subway tile ceramic tile bathroom photo in Philadelphia with an undermount sink, shaker cabinets, gray cabinets, marble countertops and white walls
Large minimalist master white tile and subway tile ceramic tile bathroom photo in Philadelphia with an undermount sink, shaker cabinets, gray cabinets, marble countertops and white walls


 Beahm & Son, Ltd.
This French Provincial style kitchen was a different project for us. We had to move outside of our comfort zone and really push ourselves to meet the customer's needs. With such a style, there are many unique details, and products that made this a fun project to take on.

 My Villa Austin
Adam Dubich
Example of an ornate galley kitchen design in Austin with an undermount sink, raised-panel cabinets, medium tone wood cabinets, white backsplash, stainless steel appliances and an island
Example of an ornate galley kitchen design in Austin with an undermount sink, raised-panel cabinets, medium tone wood cabinets, white backsplash, stainless steel appliances and an island

 Dura Supreme Cabinetry
This modern farmhouse kitchen features a beautiful combination of Navy Blue painted and gray stained Hickory cabinets that’s sure to be an eye-catcher. The elegant “Morel” stain blends and harmonizes the natural Hickory wood grain while emphasizing the grain with a subtle gray tone that beautifully coordinated with the cool, deep blue paint.
The “Gale Force” SW 7605 blue paint from Sherwin-Williams is a stunning deep blue paint color that is sophisticated, fun, and creative. It’s a stunning statement-making color that’s sure to be a classic for years to come and represents the latest in color trends. It’s no surprise this beautiful navy blue has been a part of Dura Supreme’s Curated Color Collection for several years, making the top 6 colors for 2017 through 2020.
Beyond the beautiful exterior, there is so much well-thought-out storage and function behind each and every cabinet door. The two beautiful blue countertop towers that frame the modern wood hood and cooktop are two intricately designed larder cabinets built to meet the homeowner’s exact needs.
The larder cabinet on the left is designed as a beverage center with apothecary drawers designed for housing beverage stir sticks, sugar packets, creamers, and other misc. coffee and home bar supplies. A wine glass rack and shelves provides optimal storage for a full collection of glassware while a power supply in the back helps power coffee & espresso (machines, blenders, grinders and other small appliances that could be used for daily beverage creations. The roll-out shelf makes it easier to fill clean and operate each appliance while also making it easy to put away. Pocket doors tuck out of the way and into the cabinet so you can easily leave open for your household or guests to access, but easily shut the cabinet doors and conceal when you’re ready to tidy up.
Beneath the beverage center larder is a drawer designed with 2 layers of multi-tasking storage for utensils and additional beverage supplies storage with space for tea packets, and a full drawer of K-Cup storage. The cabinet below uses powered roll-out shelves to create the perfect breakfast center with power for a toaster and divided storage to organize all the daily fixings and pantry items the household needs for their morning routine.
On the right, the second larder is the ultimate hub and center for the homeowner’s baking tasks. A wide roll-out shelf helps store heavy small appliances like a KitchenAid Mixer while making them easy to use, clean, and put away. Shelves and a set of apothecary drawers help house an assortment of baking tools, ingredients, mixing bowls and cookbooks. Beneath the counter a drawer and a set of roll-out shelves in various heights provides more easy access storage for pantry items, misc. baking accessories, rolling pins, mixing bowls, and more.
The kitchen island provides a large worktop, seating for 3-4 guests, and even more storage! The back of the island includes an appliance lift cabinet used for a sewing machine for the homeowner’s beloved hobby, a deep drawer built for organizing a full collection of dishware, a waste recycling bin, and more!
All and all this kitchen is as functional as it is beautiful!
Request a FREE Dura Supreme Brochure Packet:
http://www.durasupreme.com/request-brochure

 Laura Yeager Smith Home & Design
Regis Photography
Example of a large transitional concrete floor sunroom design in Cleveland with no fireplace and a standard ceiling
Example of a large transitional concrete floor sunroom design in Cleveland with no fireplace and a standard ceiling

 Elsie Green House & Home
The mix of glass, flowers, sand, candles, and ceramic vases helped to create a textured but effortless tablescape.
Photo by Thomas Kuoh
Example of a large mountain style backyard outdoor kitchen deck design in San Francisco with no cover
Example of a large mountain style backyard outdoor kitchen deck design in San Francisco with no cover


 sharonna misha designs
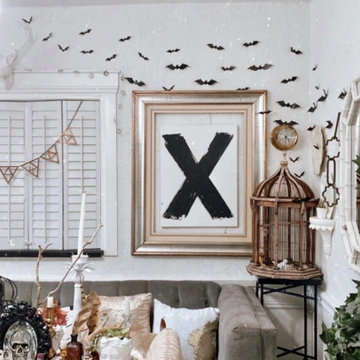
bats are expanding!
Inspiration for a wainscoting dining room remodel with white walls
Inspiration for a wainscoting dining room remodel with white walls
64