
Search results for "Appealing visuals" in Home Design Ideas
 StoneWood Design, Inc.
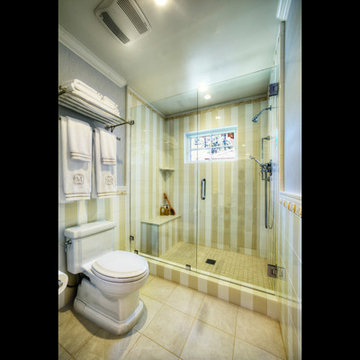
A wall covering of blue pinstripes in the shower room continues the subtle nautical theme. The striped effect created by beige and white tiles installed in a vertical pattern create a visual appeal to the general users who will be visiting the home as well. photo:davidduncanlivingston.com
 Mountain Home Photo
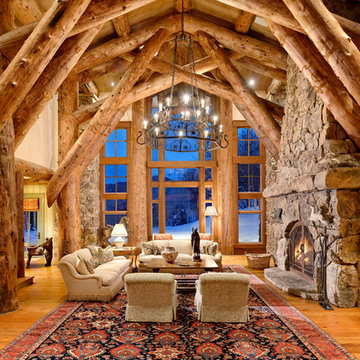
Living room - rustic formal medium tone wood floor living room idea in Denver with beige walls, a standard fireplace and a stone fireplace
 Sakura Group

Inspiration for a mid-sized mid-century modern one-story stucco exterior home remodel in Portland
Find the right local pro for your project
 Drury Design

Tucked inside the shower, a large niche was designed to house soaps & shampoos. A sleek and simply-designed hand-held shower was installed next to a custom designed bench to make this shower both visually appealing and functional as well.

 Aquatica Plumbing Group
Aquatica True Ofuro Freestanding Stone Japanese Soaking Bathtub
Inspired by ancient Japanese traditions of soaking in Ofuro tubs, the True Ofuro Japanese style bathtub is a ‘sit and soak’, solid surface bathtub, featuring a deep design for a full-body immersion. Crafted in Italy, this immaculately sculpted tub is available with an optional inline water heater and digital control panel with temperature display, which will reduce water consumption and provide for a prolonged soaking experience at very comfortable temperatures.
One of the True Ofuro's key features is it's carefully designed elevated rim for improved bathers neck and head support, and the convenient ergonomic seating, which allows the body to be comfortably emerged to maximum water capacity.
The international industrial design team, commissioned by Aquatica to create this product, used advanced CAD tools, modeling and repeated testing with real size prototype units, in order to reach the optimal balance between ergonomic comfort and visual appeal for this one of a kind bathtub.
Thanks to the AquateX™ material, this Japanese soaking tub retains heat for much longer and has a silky and smooth surface. Besides being one of our most space conscious bathtubs, the freestanding and petite construction of this Japanese style bathtub means that it can be installed pretty much anywhere in your bathroom.
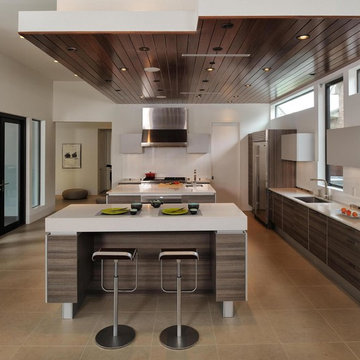
 Kitch-X Cabinetry / Agent of Poggenpohl
Designed by Cheryl Carpenter of Poggenpohl
Cabinets are Teak Décor Lava and Light Grey
with Sub-Zero / Wolf Appliances
Inspiration for a large contemporary l-shaped porcelain tile and brown floor eat-in kitchen remodel in Houston with an undermount sink, flat-panel cabinets, gray cabinets, stainless steel appliances, quartzite countertops, white backsplash, glass sheet backsplash and two islands
Inspiration for a large contemporary l-shaped porcelain tile and brown floor eat-in kitchen remodel in Houston with an undermount sink, flat-panel cabinets, gray cabinets, stainless steel appliances, quartzite countertops, white backsplash, glass sheet backsplash and two islands

 Jagod Designs
With open cabinets in a kitchen, best to keep it organized and visually appealing! 1980's Bronze antelope-Thailand. Assorted vintage and new ceramic bowls, platters and vases. At top are a pair of antique etched cinnabar vases next to a antique bronze Japanese pot. In back is a 1950's Danish serving tray.


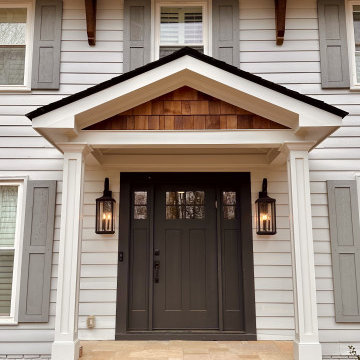
 Atlanta Curb Appeal
Our first job with this home was an internal renovation. Sadly, the homeowner had suffered a flood from the upstairs to the downstairs and there was a lot of damage to fix. After we transformed the interior (bedrooms, bathrooms, mudroom and kitchen), we set to work on the beautiful exterior. We wanted to update and improve the exterior of the home without overwhelming the original style of the house. We also wanted to make sure that the new additions added proportion and visual appeal to a home that has great bones and a stunning
updated interior.

 Organize-It
Transform any standard bedroom closet into a well organized space with this customizable closet system. The cypress wood cabinets and nickel-finished metal hardware combine to create a beautiful and visually appealing design. This closet system offers shoe shelves, pull-out drawers, sliding baskets, and more to keep your garments and footwear well organized. The closet system is fully customizable, allowing you to add or remove accessories as desired.
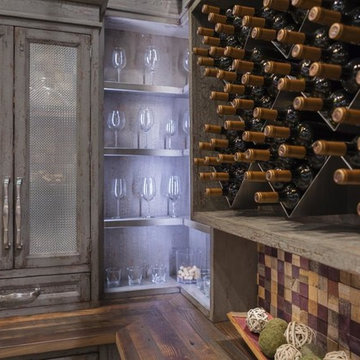
 Nouvel Kitchen and Bath
Wine storage is big in kitchen design and can be practical and very visually appealing at the same time. Wether you like to display your wine collection or hide it or combine both options, we are happy to design your wine storage in any area of your house or incorporate it in your kitchen design.
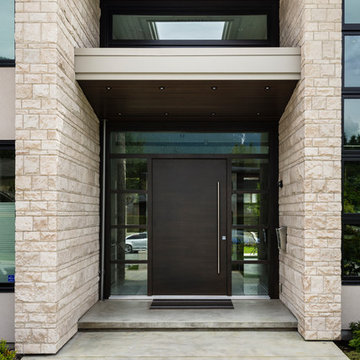
 SGDI - Sarah Gallop Design Inc.
The objective was to create a warm neutral space to later customize to a specific colour palate/preference of the end user for this new construction home being built to sell. A high-end contemporary feel was requested to attract buyers in the area. An impressive kitchen that exuded high class and made an impact on guests as they entered the home, without being overbearing. The space offers an appealing open floorplan conducive to entertaining with indoor-outdoor flow.
Due to the spec nature of this house, the home had to remain appealing to the builder, while keeping a broad audience of potential buyers in mind. The challenge lay in creating a unique look, with visually interesting materials and finishes, while not being so unique that potential owners couldn’t envision making it their own. The focus on key elements elevates the look, while other features blend and offer support to these striking components. As the home was built for sale, profitability was important; materials were sourced at best value, while retaining high-end appeal. Adaptations to the home’s original design plan improve flow and usability within the kitchen-greatroom. The client desired a rich dark finish. The chosen colours tie the kitchen to the rest of the home (creating unity as combination, colours and materials, is repeated throughout).
Photos- Paul Grdina
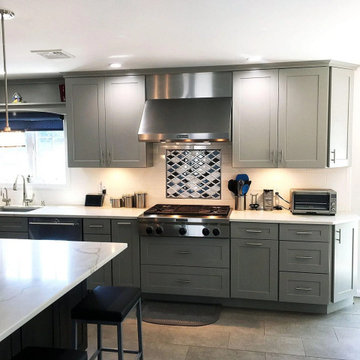
 Trinity Designs LLC by Vincent R. Lemma Architect
The "East Meadow New Home Design & Development" project showcases a perfect blend of contemporary design and functional elegance. This new home features a stylish kitchen, meticulously crafted with modern appliances, sleek cabinetry, and ample workspace, making it a chef's delight. The exteriors are equally impressive, with clean lines and architectural elements that enhance the home's curb appeal. Experience the harmony of modern living in this thoughtfully designed and developed property in East Meadow.
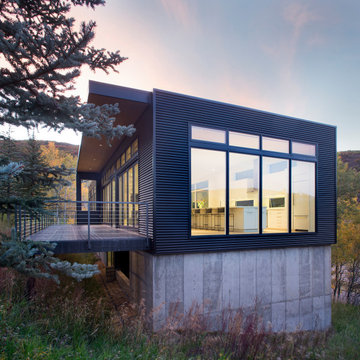
 Steelscape
Nestled in the picturesque mountainside close to Aspen, Colorado, sits this stunning, modern single-family home. Appropriately called ‘Black Magic’, the home features an open floorplan and large windows of varying sizes to maximize the breathtaking views of this unique location.
Seeking to make a bold statement from its heavily wooded lot and earthy surroundings, the home features the extensive use of metal cladding in a dark solid hue. Corrugated metal wall panels add texture and visual appeal to the large squared surfaces, while also providing strength and resistance against the harsh Colorado winters. The use of similarly colored flush panels for accent pieces, add additional visual distinction to the structure.

Sponsored
Columbus, OH

Snider & Metcalf Interior Design, LTD
Leading Interior Designers in Columbus, Ohio & Ponte Vedra, Florida

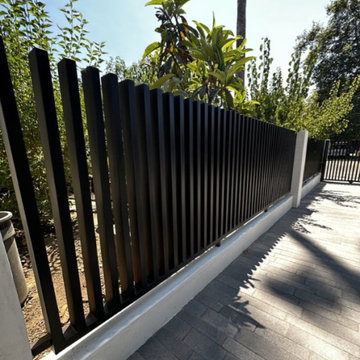
 Image Outdoor
Modern Fence LA specializes in the vertical style of fencing, offering a contemporary and stylish solution for property owners. This design approach embraces sleek lines and clean aesthetics, creating a visually striking and modern look. The vertical style fence consists of vertical panels or boards positioned closely together, providing privacy while maintaining an open and airy feel. It offers a sophisticated alternative to traditional horizontal fencing, adding a touch of architectural elegance to any outdoor space. With a focus on quality craftsmanship and durable materials, Modern Fence LA's vertical style fences are not only visually appealing but also designed to withstand the test of time, making them a popular choice for those seeking a modern and functional fencing solution.
 Grenor Homes
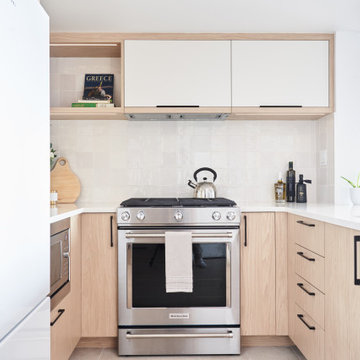
We opened up this kitchen floor plan slightly to allow for storage on both sides of the stove - this allows for additional storage, and makes the best use of the space. Slight variations in the colour of the counter to the backsplash gives some visual appeal to this kitchen.
 ILLUS Visual & Design Arts

Aesthetic appeal and economic feasibility were the driving factors for the design and construction of the fencing for the pool surround. Traditional brick piers with lanterns were spaced so that standard stock corrugated metal panels could be fixed to the horizontal square aluminum tubing supports from pier to pier. Staggering and alternating placement on either side of the support tubing allows for ventilation while maintaining privacy.
This is an office favorite. ♥

Sponsored
Columbus, OH
Snider & Metcalf Interior Design, LTD
Leading Interior Designers in Columbus, Ohio & Ponte Vedra, Florida
 Trinity Designs LLC by Vincent R. Lemma Architect
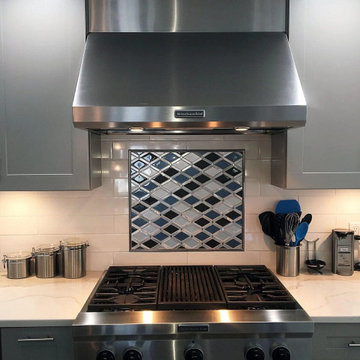
The "East Meadow New Home Design & Development" project showcases a perfect blend of contemporary design and functional elegance. This new home features a stylish kitchen, meticulously crafted with modern appliances, sleek cabinetry, and ample workspace, making it a chef's delight. The exteriors are equally impressive, with clean lines and architectural elements that enhance the home's curb appeal. Experience the harmony of modern living in this thoughtfully designed and developed property in East Meadow.
 Trinity Designs LLC by Vincent R. Lemma Architect
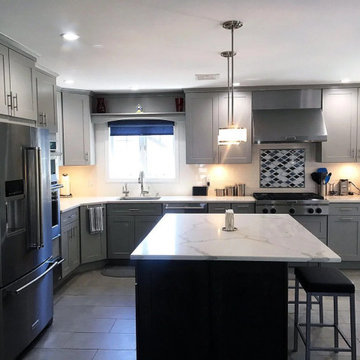
The "East Meadow New Home Design & Development" project showcases a perfect blend of contemporary design and functional elegance. This new home features a stylish kitchen, meticulously crafted with modern appliances, sleek cabinetry, and ample workspace, making it a chef's delight. The exteriors are equally impressive, with clean lines and architectural elements that enhance the home's curb appeal. Experience the harmony of modern living in this thoughtfully designed and developed property in East Meadow.
 Unilock
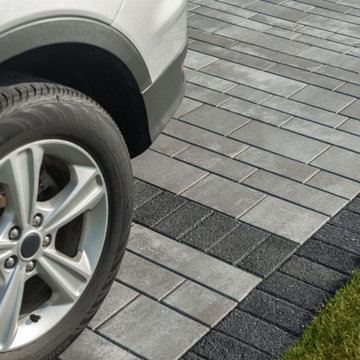
The owners of this property needed a parking solution that wouldn’t impede access to their garage. Unlike a large expanse of asphalt or concrete, which would have visually overwhelmed this modest home, a unique design utilizing Unilock Artline proved to be the perfect fit.
The Artline bundle contains seven different shapes of pavers which, laid together in a running bond pattern, created a linear look that echoes the home’s siding. Geometric bands in a contrasting color were created using Unilock Series in Black Granite, to add visual interest and define the driveway from the adjacent parking pad and front walkway. The result is a highly functional project that adds contemporary curb appeal to this tidy home.
79