
Search results for "Appealing visuals" in Home Design Ideas
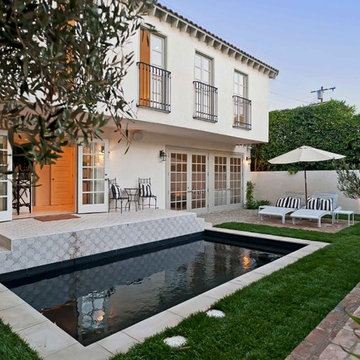

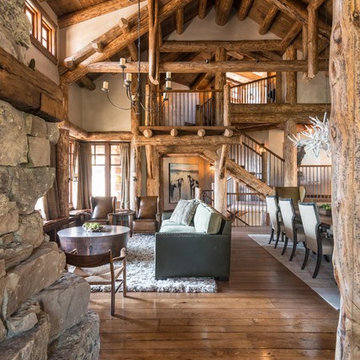

 C. Gaynor Construction Services

Transitional light wood floor and beige floor living room photo in New York with white walls and a two-sided fireplace
Find the right local pro for your project
 Trinity Designs LLC by Vincent R. Lemma Architect
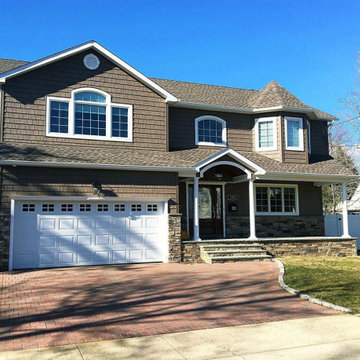
The "East Meadow New Home Design & Development" project showcases a perfect blend of contemporary design and functional elegance. This new home features a stylish kitchen, meticulously crafted with modern appliances, sleek cabinetry, and ample workspace, making it a chef's delight. The exteriors are equally impressive, with clean lines and architectural elements that enhance the home's curb appeal. Experience the harmony of modern living in this thoughtfully designed and developed property in East Meadow.
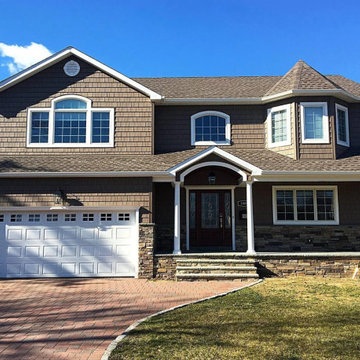 Trinity Designs LLC by Vincent R. Lemma Architect
The "East Meadow New Home Design & Development" project showcases a perfect blend of contemporary design and functional elegance. This new home features a stylish kitchen, meticulously crafted with modern appliances, sleek cabinetry, and ample workspace, making it a chef's delight. The exteriors are equally impressive, with clean lines and architectural elements that enhance the home's curb appeal. Experience the harmony of modern living in this thoughtfully designed and developed property in East Meadow.
 Progressive Design Build
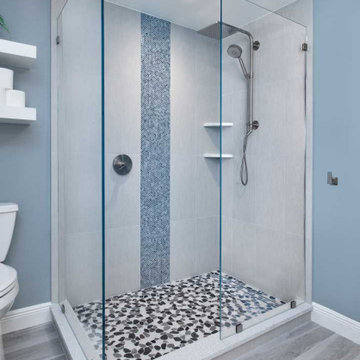
A corner open-style shower offers plenty of visual appeal. It is designed with an Emser Cultura pebble tile floor, a vertical herringbone tile accent wall, and luxurious Kohler shower fixtures.
 WanglerWorks Construction
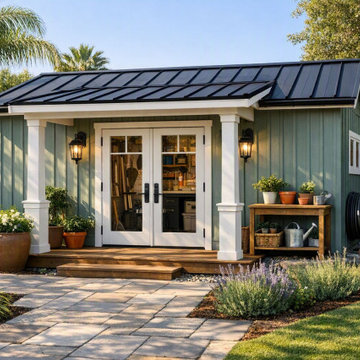
Add beauty, storage, and functionality to your backyard with a custom modern craftsman-style shed designed to complement the home and landscape. Featuring board-and-batten siding, double doors with windows, a small front porch, black metal roofing, decorative exterior lighting, and a landscaped entry, this custom shed creates a polished outdoor structure that is both practical and visually appealing. Whether used for garden storage, tools, seasonal décor, hobbies, or a backyard workspace, a well-designed shed enhances organization while adding lasting curb appeal and value to the property.

Sponsored
Columbus, OH

Snider & Metcalf Interior Design, LTD
Leading Interior Designers in Columbus, Ohio & Ponte Vedra, Florida

 Trinity Designs LLC by Vincent R. Lemma Architect
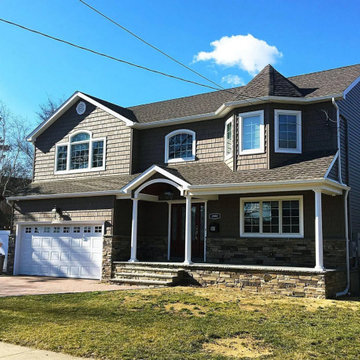
The "East Meadow New Home Design & Development" project showcases a perfect blend of contemporary design and functional elegance. This new home features a stylish kitchen, meticulously crafted with modern appliances, sleek cabinetry, and ample workspace, making it a chef's delight. The exteriors are equally impressive, with clean lines and architectural elements that enhance the home's curb appeal. Experience the harmony of modern living in this thoughtfully designed and developed property in East Meadow.
 Alterra Landscape Design
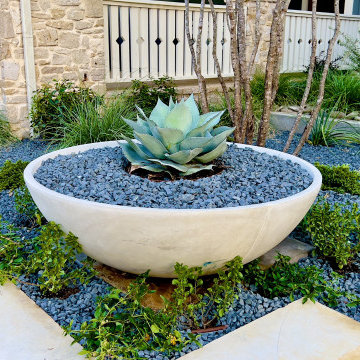
This Carrollton, Texas front yard, designed by savvy landscape architects, showcases a stunning blend of aesthetics and drought tolerance. A striking agave, nestled in a modern bowl amidst dark gravel, anchors the design. Textural plantings like rosemary and ornamental grasses thrive alongside stone accents, creating a visually appealing, low-water landscape. The use of raised beds and well-draining materials minimizes water needs. This thoughtfully crafted space transforms the front yard into a sustainable outdoor living area, proving that beauty and resourcefulness can coexist in the Texas climate.
 Pike Properties

This dining room features charming shiplap walls and exposed wooden beams, creating a cozy and rustic atmosphere. The raw edge wood wine racks add a touch of natural elegance, providing a unique storage solution for your favorite bottles. A large black chandelier hangs from the ceiling, serving as a stunning centerpiece that complements the oversized black windows in the room. The combination of these elements creates a visually appealing and inviting dining space, where you can enjoy meals in a warm and stylish environment.
 AIA Houston
2014 Design Awards Winner
LOJO Architecture
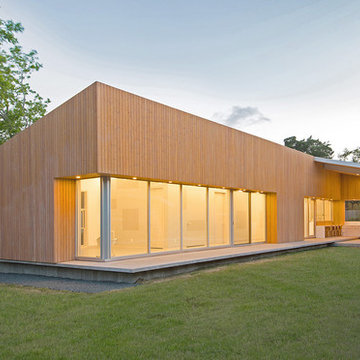
Trendy one-story wood exterior home photo in Houston
Trendy one-story wood exterior home photo in Houston
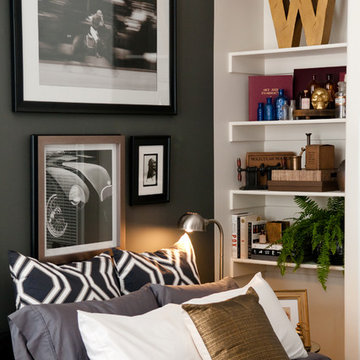
 Monogram Decor
Photo by Adza
Inspiration for a small contemporary dark wood floor bedroom remodel in San Francisco with gray walls
Inspiration for a small contemporary dark wood floor bedroom remodel in San Francisco with gray walls

Sponsored
Columbus, OH

Hope Restoration & General Contracting
Columbus Design-Build, Kitchen & Bath Remodeling, Historic Renovations

 Che Bella Interiors Design + Remodeling
With an eye toward accessibility, this bathroom is designed to ease the everyday routines of a homeowner who often uses a wheelchair. Universal design strategies guided the project structurally with ADA-compatible elements incorporated throughout. One side of the vanity is set lower and left intentionally open underneath to accommodate the wheelchair when needed.
Visually, the project shines just as bright with white shaker-style cabinetry balanced by warm tones found elsewhere. Oversized warm gray porcelain wall tile partners beautifully with a diminutive square tile on the shower floor, while brushed nickel hardware and quartz countertops complete a timeless, classic appeal.
Photos by Spacecrafting Photography

 Jette Creative
Amy Bartlam
Inspiration for a transitional dark wood floor and brown floor living room remodel in Los Angeles with white walls, a standard fireplace and no tv
Inspiration for a transitional dark wood floor and brown floor living room remodel in Los Angeles with white walls, a standard fireplace and no tv
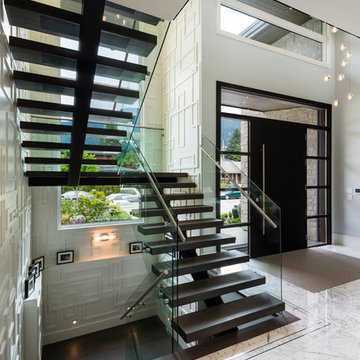
 SGDI - Sarah Gallop Design Inc.
The objective was to create a warm neutral space to later customize to a specific colour palate/preference of the end user for this new construction home being built to sell. A high-end contemporary feel was requested to attract buyers in the area. An impressive kitchen that exuded high class and made an impact on guests as they entered the home, without being overbearing. The space offers an appealing open floorplan conducive to entertaining with indoor-outdoor flow.
Due to the spec nature of this house, the home had to remain appealing to the builder, while keeping a broad audience of potential buyers in mind. The challenge lay in creating a unique look, with visually interesting materials and finishes, while not being so unique that potential owners couldn’t envision making it their own. The focus on key elements elevates the look, while other features blend and offer support to these striking components. As the home was built for sale, profitability was important; materials were sourced at best value, while retaining high-end appeal. Adaptations to the home’s original design plan improve flow and usability within the kitchen-greatroom. The client desired a rich dark finish. The chosen colours tie the kitchen to the rest of the home (creating unity as combination, colours and materials, is repeated throughout).
Photos- Paul Grdina

 Crystal Kitchen + Bath
In 2019 this bathroom was remodeled for the five boys to use. The window in this bathroom was closed to allow for the addition, but this bathroom was able to get an updated layout and within the addition another bathroom was added.
The homeowners’ love for blue and white became the cornerstone of this bathroom’s design. To achieve their vision of a ship-inspired space, we introduced a color scheme that seamlessly blended these two favorite hues. The bathroom features two sinks, each with round mirrors and three blue light fixtures, giving it a nautical charm that is both calming and cohesive with the rest of this home’s updates.
The bathroom boasts a range of functional and aesthetic elements, including painted cabinets that complement the color scheme, Corian countertops that offer a sleek and easy-to-maintain surface, and a wood-grained tile floor that adds warmth and texture to the space.
The use of white and blue subway tile, wainscot tile surrounding the room, and black hardware create a nautical vibe that’s not only visually appealing but also durable. Stainless faucets and hooks (rather than towel bars) are not only stylish but also practical for a busy bathroom.
The nautical elegance of this bathroom is a testament to our commitment to understanding and bringing to life the unique vision of our clients. At Crystal Kitchen, we pride ourselves on creating spaces that are not only beautiful but also highly functional and tailored to your preferences.

Sponsored
Columbus, OH
Snider & Metcalf Interior Design, LTD
Leading Interior Designers in Columbus, Ohio & Ponte Vedra, Florida
 Chervin Kitchen & Bath Inc.

Introducing style and functionality to your entryway, this ensemble features a floating walnut bench, complemented by a slatted flyover wall and closet cabinet. This elegant combination enhances the visual appeal of your entry while providing practical storage solutions.
 Alterra Landscape Design
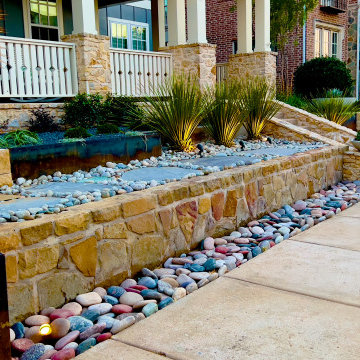
This Carrolton,Texas front yard, a testament to the vision of skilled landscape architects, offers exceptional curb appeal with a design that seamlessly blends natural elements and modern flair. A stone retaining wall, punctuated with smooth pavers and a kaleidoscope of colorful pebbles, creates a striking visual pathway. The strategic use of lighting highlights the textures and forms, enhancing the yard's inviting ambiance. Drought-tolerant plants, including the distinctive Dasylirion longissimum, add a touch of sculptural elegance. This thoughtfully designed space transforms the front yard into a welcoming extension of the home, perfect for enjoying the outdoors and enhancing the neighborhood's aesthetic.
 Archadeck of Chicagoland
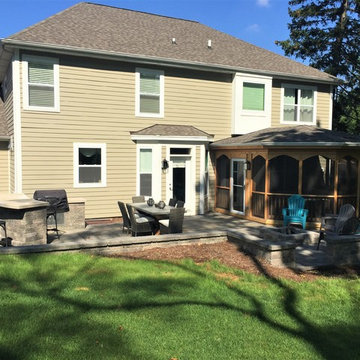
This screened porch and patio combination perfectly blends together indoor and outdoor living. This stunning screen room features a cathedral ceiling and exposed rafters to create an open feel. The hip roof adds great visual appeal, especially from the interior. The Belgard paver patio features a fire pit with natural gas line and high bar with limestone counters. What a perfect way to dine and entertain!
80