
Search results for "Appealing visuals" in Home Design Ideas
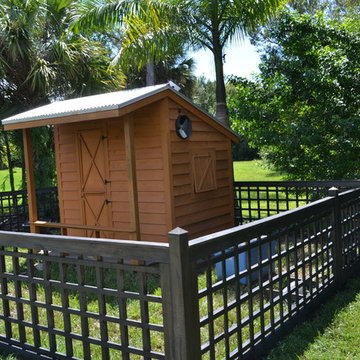
 Renew Crew of Palm Beach County
This after photo shows the stark difference a Renew Crew service can create. Now the house is a bright cedar color and the fence is a subtle slate color. Not only are they both much more appealing visually, but they offer protection for years to come as well.


Find the right local pro for your project
 Imagine Inc — Home & Commercial Design
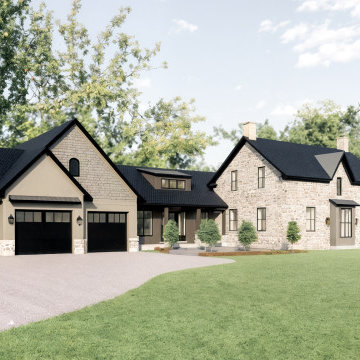
A 3D architectural rendering highlighting the exterior design of an addition in Ontario, Canada. Created to visualize material combinations, lighting, and curb appeal before construction.
 TERRAFIRMA Landscape
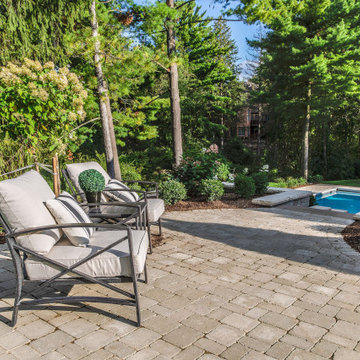
Enhance your outdoor space with a durable and stylish concrete paver path, providing a functional and visually appealing way to navigate your landscape with ease.
 Bradon Lee for Ethan Allen

A large scaled patterned rug is layered over the carpeted area to bring color into the room. Pattern play is used with the custom pillows to keep the space cozy, and visually appealing. The attention to detail with the touch of red on a contrasted welt on select pillows helps highlight the custom artwork.
 Imagine Inc — Home & Commercial Design
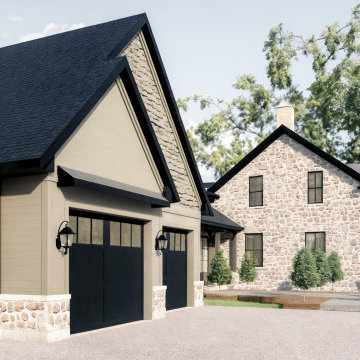
A 3D architectural rendering highlighting the exterior design of an addition in Ontario, Canada. Created to visualize material combinations, lighting, and curb appeal before construction.


 butter+velvet DESIGN · HOME
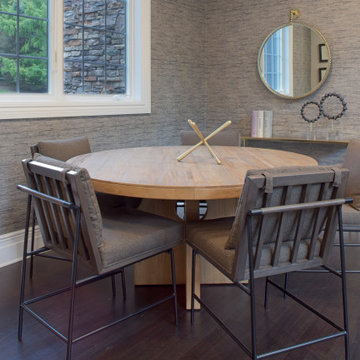
Upon entering, what was once an undefined area now feels like a cohesive layout, with three distinct entertaining spaces. We designated a game area, perfect for casual fun, and framed it with playful yet sophisticated wallpaper to add character and delineate the space. This change not only enhanced the visual appeal but also naturally created a sense of entry, establishing a foyer where none previously existed.
 Techline Twin Cities
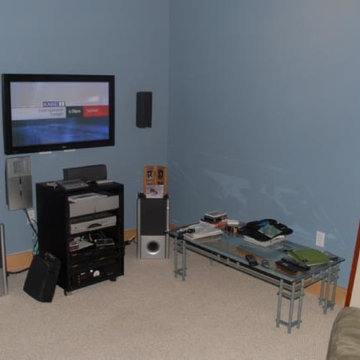
Before - Home Theater/Home Entertainment system lacked organization, storage and visual appeal.
Home theater - modern home theater idea in Minneapolis with blue walls and a wall-mounted tv
Home theater - modern home theater idea in Minneapolis with blue walls and a wall-mounted tv
 Mozaico Inc
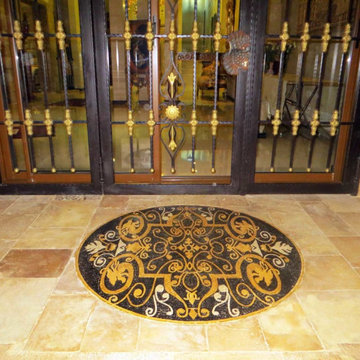
Bring visual appeal into your home with the elegant Ceiba area rug mosaic. Designed to look like an exotic area rug this gold and black rectangular mosaic comes in your choice of 4 sizes. A mesh backing makes installation a breeze.
 butter+velvet DESIGN · HOME
Upon entering, what was once an undefined area now feels like a cohesive layout, with three distinct entertaining spaces. We designated a game area, perfect for casual fun, and framed it with playful yet sophisticated wallpaper to add character and delineate the space. This change not only enhanced the visual appeal but also naturally created a sense of entry, establishing a foyer where none previously existed.
 Concierge Home Remodeling
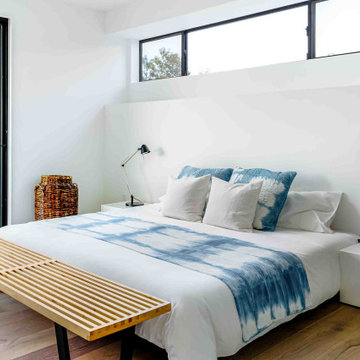
This complete home remodeling project done in Studio City, CA left the living space feeling modern and minimalistic. Everything from flooring to cabinets were selected carefully with clean elements and styling in mind, creating an open floor plan that is functional as well as visually appealing. The results bring a much-needed spaciousness and comfortability to the home, making it a desirable place for family, friends and guests alike.
 Imagine Inc — Home & Commercial Design
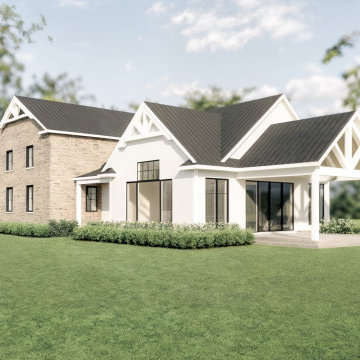
A 3D architectural rendering highlighting the exterior design of an addition in Ontario, Canada. Created to visualize material combinations, lighting, and curb appeal before construction.


 Concierge Home Remodeling
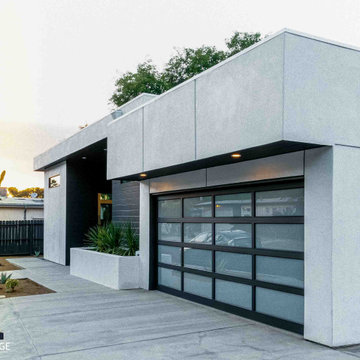
This complete home remodeling project done in Studio City, CA left the living space feeling modern and minimalistic. Everything from flooring to cabinets were selected carefully with clean elements and styling in mind, creating an open floor plan that is functional as well as visually appealing. The results bring a much-needed spaciousness and comfortability to the home, making it a desirable place for family, friends and guests alike.
 Stump's Decks and Porches
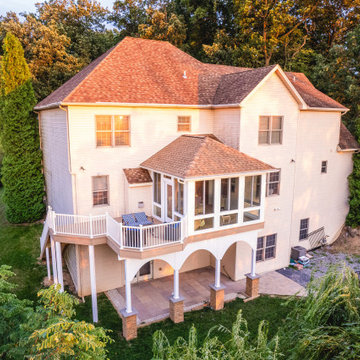
To make this project truly stand out, we paid special attention to aesthetics. The front side of the deck is adorned with arched white vinyl solid fascia. This distinctive touch not only adds visual appeal but also showcases our dedication to craftsmanship and attention to detail.
 TruBlue of Allen
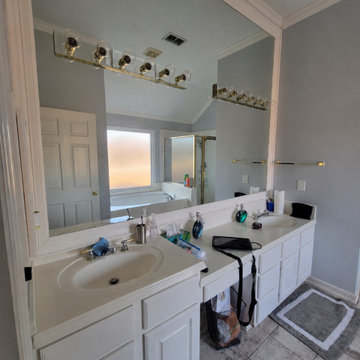
Before the remodel, this primary bathroom featured a builder-grade layout with oversized mirrors, standard cabinetry, dated fixtures, and limited visual appeal. The renovation completely reimagined the space with custom cabinetry, quartz countertops, a luxurious walk-in shower, a freestanding soaking tub, premium brushed gold fixtures, and timeless finishes—creating a bright, elegant, and highly functional retreat.
 Grenor Homes
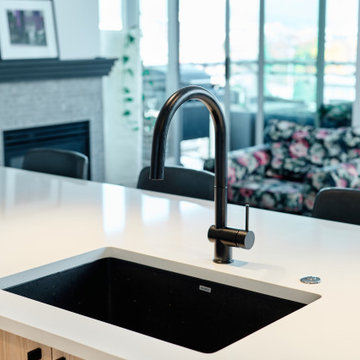
The visual appeal of this white counter mixed with a black accent faucet and black composite sink, brings the right combination of easy to clean, and beautiful to look at. By extending the peninsula in this space, we allowed the chef to also be part of the party.


 butter+velvet DESIGN · HOME
Upon entering, what was once an undefined area now feels like a cohesive layout, with three distinct entertaining spaces. We designated a game area, perfect for casual fun, and framed it with playful yet sophisticated wallpaper to add character and delineate the space. This change not only enhanced the visual appeal but also naturally created a sense of entry, establishing a foyer where none previously existed.
 Kitchen & Bath Masters
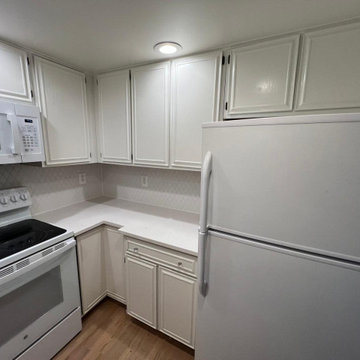
Before the renovation, the kitchen was small and enclosed, with a compact layout, minimal counter space, and outdated finishes that limited both function and visual appeal.
 Express Sunrooms of Charleston
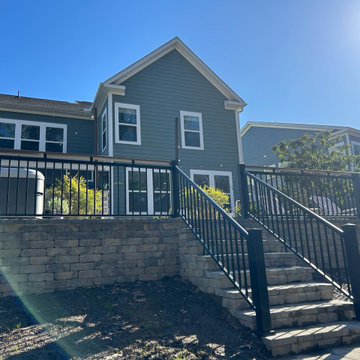
This custom project blends a raised paver patio with durable Trex® composite railings for added safety and modern appeal. Designed and installed by Express Sunrooms of Charleston, the space offers the visual warmth of stone with the lasting performance of low-maintenance materials—ideal for elevated outdoor living.
77