
Search results for "Appealing visuals" in Home Design Ideas
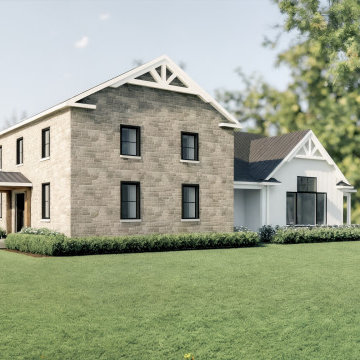
 Imagine Inc — Home & Commercial Design
A 3D architectural rendering highlighting the exterior design of an addition in Ontario, Canada. Created to visualize material combinations, lighting, and curb appeal before construction.
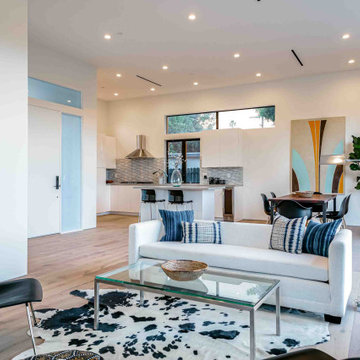
 Concierge Home Remodeling
This complete home remodeling project done in Studio City, CA left the living space feeling modern and minimalistic. Everything from flooring to cabinets were selected carefully with clean elements and styling in mind, creating an open floor plan that is functional as well as visually appealing. The results bring a much-needed spaciousness and comfortability to the home, making it a desirable place for family, friends and guests alike.
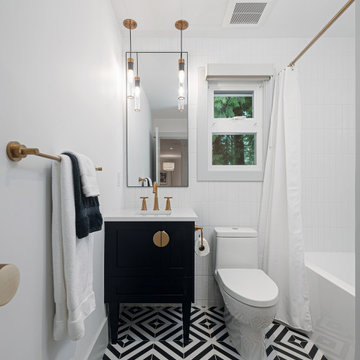
 Grenor Homes
The details of this main washroom make it stand out, and gives great visual appeal, as it also serves as the powder room in this home. The clean white tub/ shower is hilighted by brushed brass shower rod, and hardware, but otherwise blends in, letting the floor and vanity take centre stage.
Find the right local pro for your project
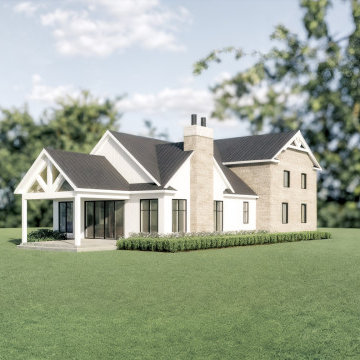 Imagine Inc — Home & Commercial Design
A 3D architectural rendering highlighting the exterior design of an addition in Ontario, Canada. Created to visualize material combinations, lighting, and curb appeal before construction.
 butter+velvet DESIGN · HOME
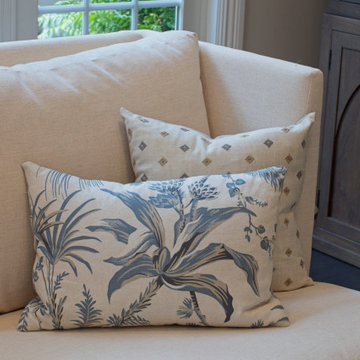
Upon entering, what was once an undefined area now feels like a cohesive layout, with three distinct entertaining spaces. We designated a game area, perfect for casual fun, and framed it with playful yet sophisticated wallpaper to add character and delineate the space. This change not only enhanced the visual appeal but also naturally created a sense of entry, establishing a foyer where none previously existed.
 Wine Cellar Specialists
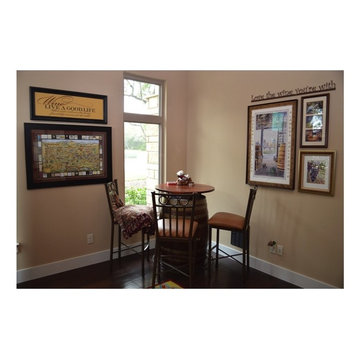
This photo shows the wine tasting room in the client's home. In this home wine cellar project, we created a design for 1,100 bottles. We combined different racking styles for maximum storage, visual appeal, and added functionality.
Take a video tour of this project: https://www.youtube.com/watch?v=wcDyLdFOfkQ
Wine Cellar Specialists
+1 (773) 234-0112
info@winecellarspec.com
See what other people say about us: https://www.google.com/search?q=Wine+Cellar+Specialists&ludocid=17480672740598023400#lrd=0x0:0xf297d33db23304e8,1
 Custom Wine Cellars San Francisco

The diamond bins below the sub-closing drawer is a great space maximizer since the bottles are only stacked on top of each other. But besides providing opportunity to store more wines, they add this visually interesting appeal to the wooden display.
Get the full project details here: https://www.customwinecellarssanfrancisco.com/custom-wine-cellar-doors-san-francisco/
Custom Wine Cellars San Francisco
610 Leavenworth St.
San Francisco, CA 94109
+1 (415) 508 - 8419
https://www.customwinecellarssanfrancisco.com/

Sponsored
Columbus, OH

Snider & Metcalf Interior Design, LTD
Leading Interior Designers in Columbus, Ohio & Ponte Vedra, Florida
 Blackline Renovations
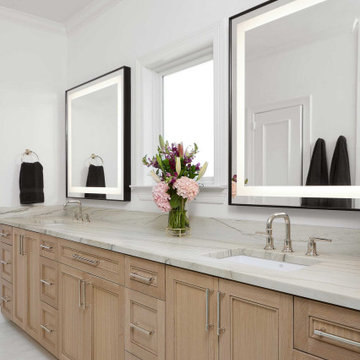
We reconfigured the layout for better efficiency and visual appeal. A luxurious wet room was added, along with two full vanities along the same wall for a cohesive look and improved functionality. Additional storage was incorporated to keep the space organized and streamlined.
 Garman Builders Inc.
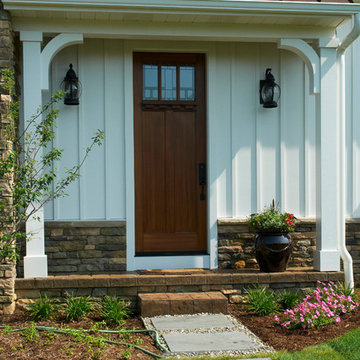
We alternated the direction of the tan and white vinyl siding for visual interest and contrasted it with tan dry stack stone exterior. Details like a copper roof add to the curb appeal. Photo Credit: Lenny Casper

 SGDI - Sarah Gallop Design Inc.
The objective was to create a warm neutral space to later customize to a specific colour palate/preference of the end user for this new construction home being built to sell. A high-end contemporary feel was requested to attract buyers in the area. An impressive kitchen that exuded high class and made an impact on guests as they entered the home, without being overbearing. The space offers an appealing open floorplan conducive to entertaining with indoor-outdoor flow.
Due to the spec nature of this house, the home had to remain appealing to the builder, while keeping a broad audience of potential buyers in mind. The challenge lay in creating a unique look, with visually interesting materials and finishes, while not being so unique that potential owners couldn’t envision making it their own. The focus on key elements elevates the look, while other features blend and offer support to these striking components. As the home was built for sale, profitability was important; materials were sourced at best value, while retaining high-end appeal. Adaptations to the home’s original design plan improve flow and usability within the kitchen-greatroom. The client desired a rich dark finish. The chosen colours tie the kitchen to the rest of the home (creating unity as combination, colours and materials, is repeated throughout).
Photos- Paul Grdina
 Ready Set Remodel
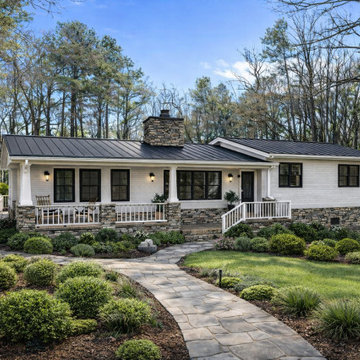
On the exterior, the existing brick façade was whitewashed to create a modern farmhouse aesthetic, complemented by new luxury black windows and doors throughout the home. A standing seam black metal roof was installed for durability and architectural contrast. The landscaping and hardscaping were redesigned to improve both function and curb appeal, including a resurfaced stamped concrete driveway with integrated lighting for safety and visual impact.
 Imagine Inc — Home & Commercial Design
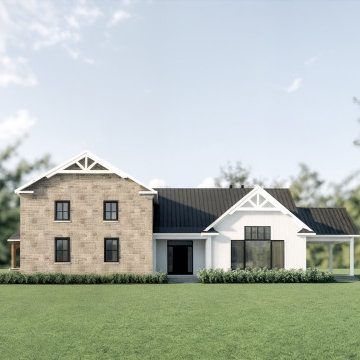
A 3D architectural rendering highlighting the exterior design of an addition in Ontario, Canada. Created to visualize material combinations, lighting, and curb appeal before construction.
 Morzze
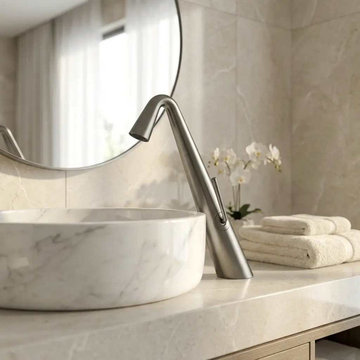
A well-designed bathroom is all about the details, and the right faucet can make a noticeable difference. From sleek contemporary designs to refined finishes, modern bathroom faucets combine functionality with visual appeal.
Look for durable materials, smooth water flow, easy maintenance, and a finish that complements your basin and overall bathroom style. A thoughtfully selected faucet doesn’t just complete the wash area—it adds a polished touch to the entire space.


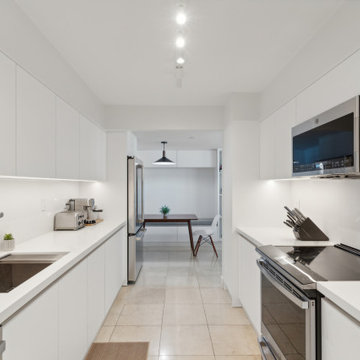
 Chapter Renovation
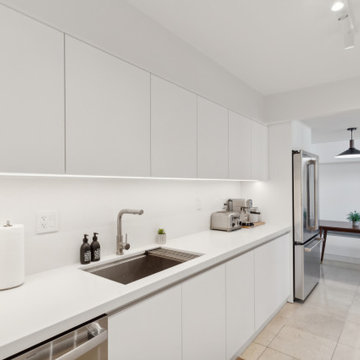
Our primary objective was to preserve the galley kitchen's current layout while enhancing its spaciousness. We achieved this by opting for matte white cabinets, chosen for their elegant and straightforward appeal. To maintain a clean and seamless look, we included under-cabinet lighting and integrated finger pulls on the cabinet doors, avoiding the need for additional hardware so it gives an even more sophisticated feel by removing excess visuals.
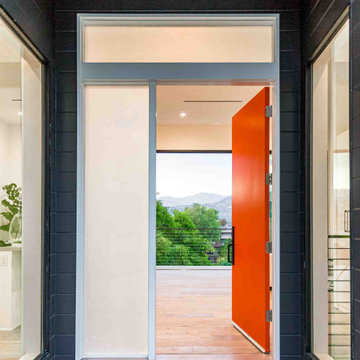 Concierge Home Remodeling
This complete home remodeling project done in Studio City, CA left the living space feeling modern and minimalistic. Everything from flooring to cabinets were selected carefully with clean elements and styling in mind, creating an open floor plan that is functional as well as visually appealing. The results bring a much-needed spaciousness and comfortability to the home, making it a desirable place for family, friends and guests alike.
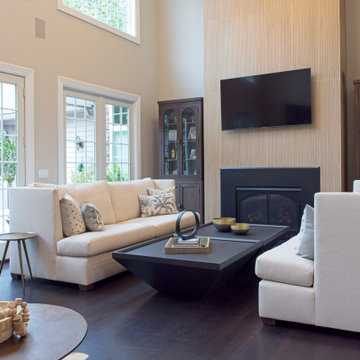 butter+velvet DESIGN · HOME
Upon entering, what was once an undefined area now feels like a cohesive layout, with three distinct entertaining spaces. We designated a game area, perfect for casual fun, and framed it with playful yet sophisticated wallpaper to add character and delineate the space. This change not only enhanced the visual appeal but also naturally created a sense of entry, establishing a foyer where none previously existed.
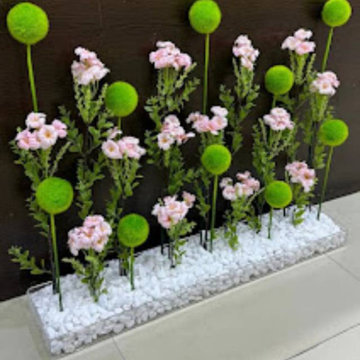
 Blacklilyflower
Flower Shop Near Me
This minimalist floral arrangement is a stunning example of modern design. The delicate pink flowers, paired with the spherical green accents, create a visually appealing contrast. The arrangement is further enhanced by the sleek white pebbles, adding a touch of elegance and sophistication.
Elevate your home decor with this minimalist masterpiece.
Discover More: https://dreamflower.shop/


 Chapter Renovation
Our primary objective was to preserve the galley kitchen's current layout while enhancing its spaciousness. We achieved this by opting for matte white cabinets, chosen for their elegant and straightforward appeal. To maintain a clean and seamless look, we included under-cabinet lighting and integrated finger pulls on the cabinet doors, avoiding the need for additional hardware so it gives an even more sophisticated feel by removing excess visuals.
 Dumont Collections and Design LLC
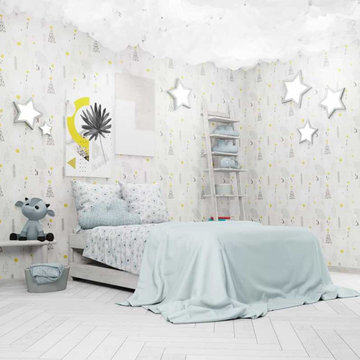
This fun and interactive kids room is the best of both worlds! While it is aesthetic enough to incorporate in a well-designed home, it is fun and interactive enough to keep any kid happy. The cloud detailing on the ceiling creates the fantasy of being in the sky, the wall paper and bedding have some patterned detailing for visual appeal, and the decor is fun yet organized.
 butter+velvet DESIGN · HOME
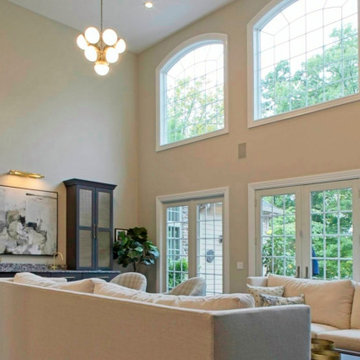
Upon entering, what was once an undefined area now feels like a cohesive layout, with three distinct entertaining spaces. We designated a game area, perfect for casual fun, and framed it with playful yet sophisticated wallpaper to add character and delineate the space. This change not only enhanced the visual appeal but also naturally created a sense of entry, establishing a foyer where none previously existed.
76