
Search results for "Apple's" in Home Design Ideas
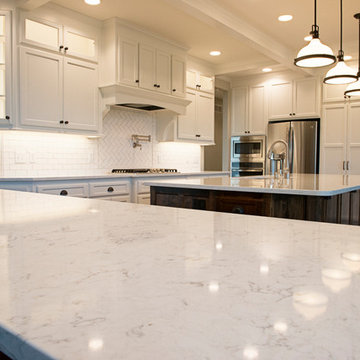
 Apple Tree Homes Inc
 Large traditional kitchen with two islands featuring LG Viatera Minuet quartz countertops, alder wood island cabinetry, white enamel cabinets, white subway tile, hickory flooring, and white ceiling beams.

 Dancer Concrete Design
Apple Blossom Resort was a new-construction facility in which our team installed polished concrete floors. The floor coloring was kept natural to compliment the other natural materials that were implemented in the space. Aggregate exposure was brought to a mixture of cream and sand exposure (classes A & B). The floors were polished to a 200-grit finish (matte).

 Wild Apple Homes, LLC.
Jim Mauchly @ Mountain Graphics Photography
Inspiration for a large cottage white front yard decomposed granite and vinyl gable roof remodel in Boston
Inspiration for a large cottage white front yard decomposed granite and vinyl gable roof remodel in Boston
Find the right local pro for your project
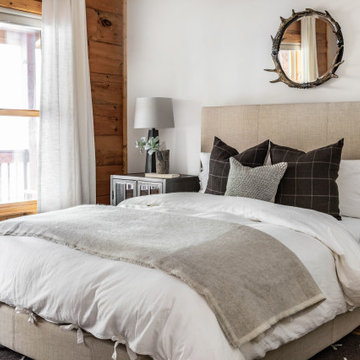


 Sanctuary Staging and Styling, LLC
Staged by Sanctuary Staging, Photo by JPG Media
Country freestanding desk brown floor home office photo in Columbus with brown walls
Country freestanding desk brown floor home office photo in Columbus with brown walls
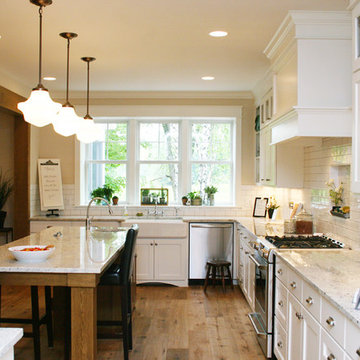
 Green Apple Design
Kitchen Tile - I have been wanting to do a grey grout with these glossy 3x6's for forever! I loved how this turned out and how lovely it ties in with the granite. Which is Bianco Romano! Another love of mine.
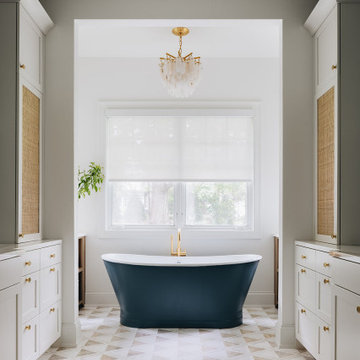


Sponsored
Columbus, OH

Hope Restoration & General Contracting
Columbus Design-Build, Kitchen & Bath Remodeling, Historic Renovations

 Clella Design
Nursery - transitional boy carpeted and blue floor nursery idea in Nashville with white walls

 Murphy Bros. Design | Build | Remodel
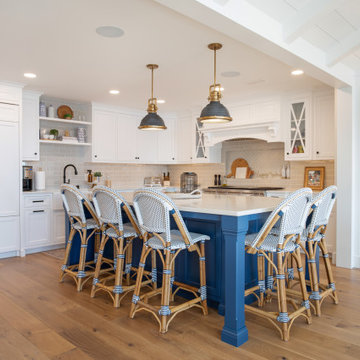
These homeowners originally approached us for a dual-bathroom remodel. However, once we sat down with them and went through the discovery process of asking key questions, we uncovered that a kitchen was the priority. Sometimes clients dream bigger than their budgets can afford. Well, actually, they always do, but hey, nothing wrong with being an optimist, right?
They wanted a more modern, useful kitchen without a 90's desk, which draws clutter like flies to honey. We redesigned that space specifically for more useful storage and solved their design dilemma regarding different color schemes by offering a 3 tone solution. In the right light, the upper cabinets and lower cabinets have a slightly different shade, the lower being more grey tone. And obviously, the island is a bright blue.



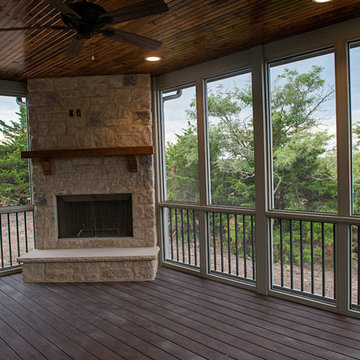 Apple Tree Homes Inc
Screened porch with gas fireplace, locally quarried limestone masonry, man-made flooring material, stained wood ceiling and fan.
Inspiration for a timeless screened-in porch remodel in Kansas City with a roof extension
Inspiration for a timeless screened-in porch remodel in Kansas City with a roof extension
 Apple Wood Construction, Inc.
Kate & Keith Photography
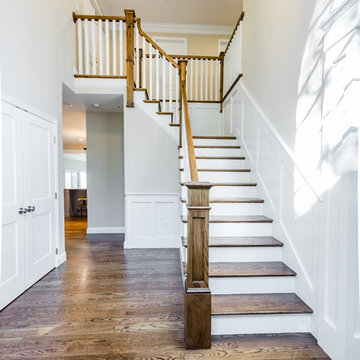
Mid-sized elegant wooden l-shaped staircase photo in Boston with painted risers
Mid-sized elegant wooden l-shaped staircase photo in Boston with painted risers
 User

UserInspiration for a french country l-shaped medium tone wood floor, brown floor and exposed beam kitchen remodel in Grand Rapids with an undermount sink, flat-panel cabinets, medium tone wood cabinets, green backsplash, an island and white countertops

Sponsored
Sunbury, OH

J.Holderby - Renovations
Franklin County's Leading General Contractors - 2X Best of Houzz!
 Azule Kitchens

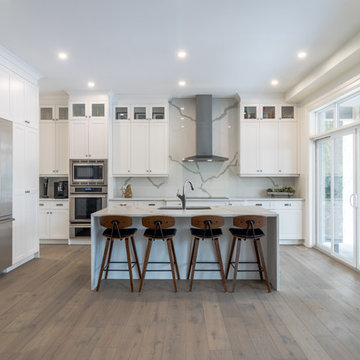
Inspiration for a mid-sized transitional u-shaped light wood floor and brown floor open concept kitchen remodel with an undermount sink, shaker cabinets, white cabinets, quartzite countertops, white backsplash, stone slab backsplash, stainless steel appliances, an island and white countertops
 taomi design
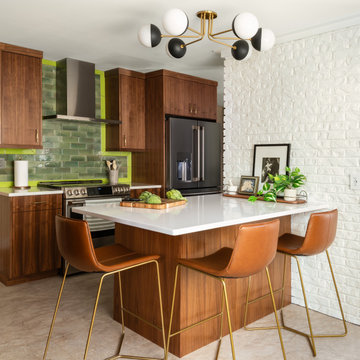

Kitchen - eclectic u-shaped green floor kitchen idea with a double-bowl sink, raised-panel cabinets, white cabinets and multicolored backsplash
 User
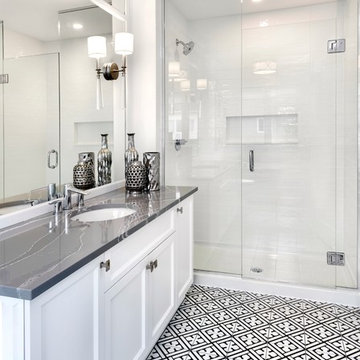
UserTransitional white tile multicolored floor alcove shower photo in Ottawa with recessed-panel cabinets, white cabinets, white walls, an undermount sink, a hinged shower door and gray countertops
14