
Search results for "Apple's" in Home Design Ideas

 Apple Creek Remodeling LLC
Example of a mid-sized classic backyard deck design in Baltimore with no cover
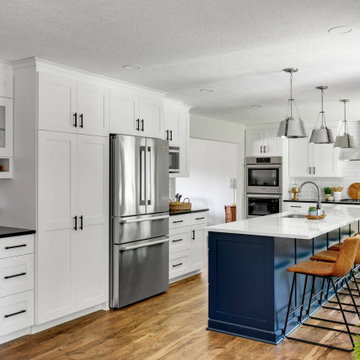
 White Birch Design
Baker's Dozen kitchen remodel by White Birch Design, serving the Minneapolis & St. Paul area. To see more examples of our work, visit our website at www.whitebirchdesignllc.com
 Laura Wilmerding Interiors
 Joyelle West Photography

Example of a transitional carpeted and gray floor family room design in Boston with gray walls
Example of a transitional carpeted and gray floor family room design in Boston with gray walls
Find the right local pro for your project
 Wild Apple Homes, LLC.
Jim Mauchly @ Mountain Graphics Photography
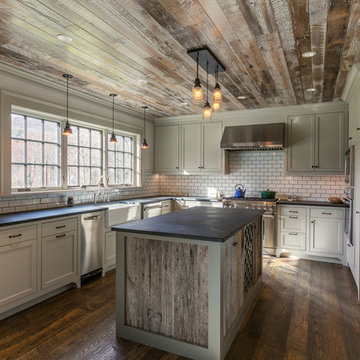
Eat-in kitchen - large country u-shaped dark wood floor eat-in kitchen idea in Boston with a farmhouse sink, recessed-panel cabinets, soapstone countertops, white backsplash, stainless steel appliances, an island, beige cabinets and subway tile backsplash
Eat-in kitchen - large country u-shaped dark wood floor eat-in kitchen idea in Boston with a farmhouse sink, recessed-panel cabinets, soapstone countertops, white backsplash, stainless steel appliances, an island, beige cabinets and subway tile backsplash
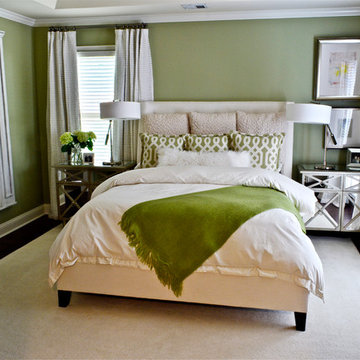
 Meriwether Design Group
Mid-sized transitional master dark wood floor bedroom photo in Atlanta with green walls


 Apple Tree Homes Inc
Welcoming double doors with large glass transom above, with stacked ledgestone intersecting with low roof lines. Inspired by Frank Lloyd Wright architecture, this home features clean modern lines and beautiful custom wood and stone elements.

Sponsored
Sunbury, OH

J.Holderby - Renovations
Franklin County's Leading General Contractors - 2X Best of Houzz!

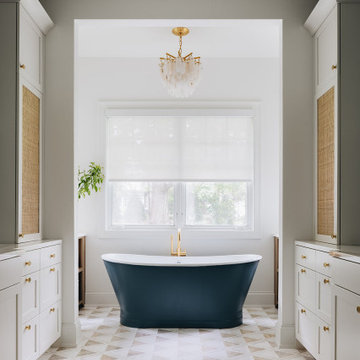

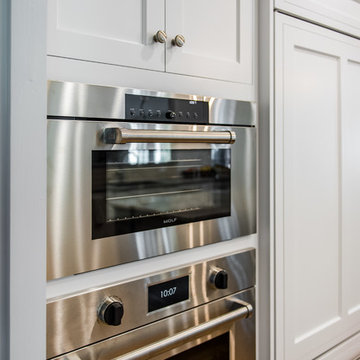
 Apple Wood Construction, Inc.
Kath & Keith Photography
Example of a mid-sized classic u-shaped dark wood floor enclosed kitchen design in Boston with an undermount sink, shaker cabinets, stainless steel appliances, an island, white cabinets, granite countertops, beige backsplash and porcelain backsplash
Example of a mid-sized classic u-shaped dark wood floor enclosed kitchen design in Boston with an undermount sink, shaker cabinets, stainless steel appliances, an island, white cabinets, granite countertops, beige backsplash and porcelain backsplash
 Murphy Bros. Design | Build | Remodel

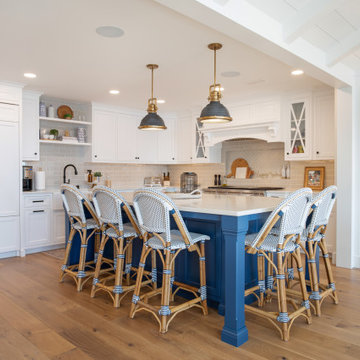
These homeowners originally approached us for a dual-bathroom remodel. However, once we sat down with them and went through the discovery process of asking key questions, we uncovered that a kitchen was the priority. Sometimes clients dream bigger than their budgets can afford. Well, actually, they always do, but hey, nothing wrong with being an optimist, right?
They wanted a more modern, useful kitchen without a 90's desk, which draws clutter like flies to honey. We redesigned that space specifically for more useful storage and solved their design dilemma regarding different color schemes by offering a 3 tone solution. In the right light, the upper cabinets and lower cabinets have a slightly different shade, the lower being more grey tone. And obviously, the island is a bright blue.


Sponsored
Columbus, OH

Hope Restoration & General Contracting
Columbus Design-Build, Kitchen & Bath Remodeling, Historic Renovations

 customer help tech
Get Apple Safari Customer Service & Support via Toll free helpline USA, UK & Canada & get assistance as required by online technicians via Toll free Number.
for more visit :- http://www.customerhelptech.com/apple-safari-technical-support

 Kimberley Bryan
Photo: Kimberley Bryan © 2016 Houzz
This is an example of a large farmhouse white and partial sun two-story and backyard wood and gravel landscaping in Seattle.
This is an example of a large farmhouse white and partial sun two-story and backyard wood and gravel landscaping in Seattle.
 Country Joe Homes
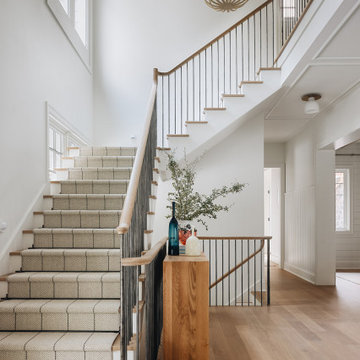

Mid-sized transitional carpeted u-shaped staircase photo in Minneapolis with carpeted risers

Sponsored
Sunbury, OH
J.Holderby - Renovations
Franklin County's Leading General Contractors - 2X Best of Houzz!
 Wild Apple Homes, LLC.
Jim Mauchly @ Mountain Graphics Photography

Large cottage light wood floor front door photo in Boston with white walls and a red front door
Large cottage light wood floor front door photo in Boston with white walls and a red front door

 taomi design
Kitchen - eclectic u-shaped green floor kitchen idea with a double-bowl sink, raised-panel cabinets, white cabinets and multicolored backsplash
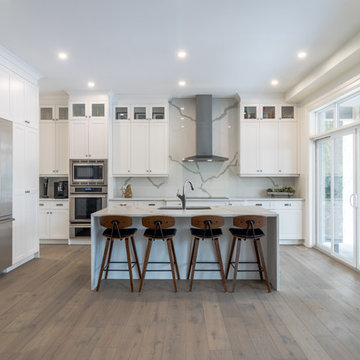
 Azule Kitchens
Inspiration for a mid-sized transitional u-shaped light wood floor and brown floor open concept kitchen remodel with an undermount sink, shaker cabinets, white cabinets, quartzite countertops, white backsplash, stone slab backsplash, stainless steel appliances, an island and white countertops
15